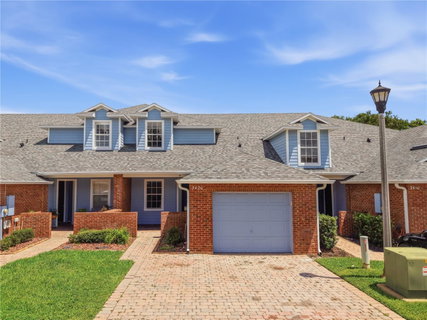
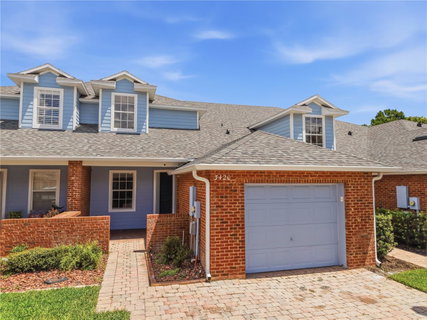
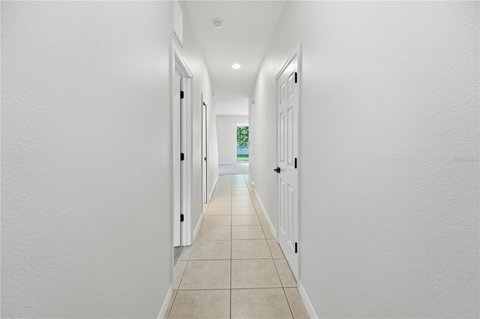
Welcome to this spacious three-bedroom, two-and-a-half-bath townhome in St. Cloud, offering over 1,900 square feet of living space. As you arrive, you’re greeted by an attractive brick exterior, a paver driveway and walkway, covered front entry, and attached one-car garage. Step inside to a tiled entryway that leads toward the main living areas at the rear of the home. The bright, open living and dining space is filled with natural light from large windows and a sliding glass door leading to the covered back porch. Fresh interior paint, new carpet, updated light fixtures, and ceiling fans give the home a clean, refreshed feel.
The kitchen features stainless steel appliances, a closet pantry, breakfast bar, and ample counter and cabinet space. Between the kitchen and garage, the interior laundry room offers plenty of open shelving for additional storage.
The spacious primary suite is located on the first floor and features a private en suite bathroom with a walk-in shower. Upstairs, two additional spacious bedrooms share a Jack-and-Jill bathroom complete with a dual vanity and a tub/shower combination.
Step outside to the nearly 300-square-foot covered back porch, providing plenty of room for outdoor seating, dining, or entertaining. The porch overlooks a landscaped green space accented by mature trees, creating an inviting outdoor extension of the home.
Conveniently located in St. Cloud near shopping, dining, downtown St. Cloud, and the St. Cloud Lakefront, this home combines a spacious floor plan with a great location and plenty of indoor and outdoor living space. Don’t miss the opportunity to make this spacious St. Cloud townhome your own—schedule your private showing today!
Description
Welcome to this spacious three-bedroom, two-and-a-half-bath townhome in St. Cloud, offering over 1,900 square feet of living space. As you arrive, you’re greeted by an attractive brick exterior, a paver driveway and walkway, covered front entry, and attached one-car garage. Step inside to a tiled entryway that leads toward the main living areas at the rear of the home. The bright, open living and dining space is filled with natural light from large windows and a sliding glass door leading to the covered back porch. Fresh interior paint, new carpet, updated light fixtures, and ceiling fans give the home a clean, refreshed feel.
The kitchen features stainless steel appliances, a closet pantry, breakfast bar, and ample counter and cabinet space. Between the kitchen and garage, the interior laundry room offers plenty of open shelving for additional storage.
The spacious primary suite is located on the first floor and features a private en suite bathroom with a walk-in shower. Upstairs, two additional spacious bedrooms share a Jack-and-Jill bathroom complete with a dual vanity and a tub/shower combination.
Step outside to the nearly 300-square-foot covered back porch, providing plenty of room for outdoor seating, dining, or entertaining. The porch overlooks a landscaped green space accented by mature trees, creating an inviting outdoor extension of the home.
Conveniently located in St. Cloud near shopping, dining, downtown St. Cloud, and the St. Cloud Lakefront, this home combines a spacious floor plan with a great location and plenty of indoor and outdoor living space. Don’t miss the opportunity to make this spacious St. Cloud townhome your own—schedule your private showing today!
Welcome to this spacious three-bedroom, two-and-a-half-bath townhome in St. Cloud, offering over 1,900 square feet of living space. As you arrive, you’re greeted by an attractive brick exterior, a paver driveway and walkway, covered front entry, and attached one-car garage. Step inside to a tiled entryway that leads toward the main living areas at the rear of the home. The bright, open living and dining space is filled with natural light from large windows and a sliding glass door leading to the covered back porch. Fresh interior paint, new carpet, updated light fixtures, and ceiling fans give the home a clean, refreshed feel.
The kitchen features stainless steel appliances, a closet pantry, breakfast bar, and ample counter and cabinet space. Between the kitchen and garage, the interior laundry room offers plenty of open shelving for additional storage.
The spacious primary suite is located on the first floor and features a private en suite bathroom with a walk-in shower. Upstairs, two additional spacious bedrooms share a Jack-and-Jill bathroom complete with a dual vanity and a tub/shower combination.
Step outside to the nearly 300-square-foot covered back porch, providing plenty of room for outdoor seating, dining, or entertaining. The porch overlooks a landscaped green space accented by mature trees, creating an inviting outdoor extension of the home.
Conveniently located in St. Cloud near shopping, dining, downtown St. Cloud, and the St. Cloud Lakefront, this home combines a spacious floor plan with a great location and plenty of indoor and outdoor living space. Don’t miss the opportunity to make this spacious St. Cloud townhome your own—schedule your private showing today!
Description
Welcome to this spacious three-bedroom, two-and-a-half-bath townhome in St. Cloud, offering over 1,900 square feet of living space. As you arrive, you’re greeted by an attractive brick exterior, a paver driveway and walkway, covered front entry, and attached one-car garage. Step inside to a tiled entryway that leads toward the main living areas at the rear of the home. The bright, open living and dining space is filled with natural light from large windows and a sliding glass door leading to the covered back porch. Fresh interior paint, new carpet, updated light fixtures, and ceiling fans give the home a clean, refreshed feel.
The kitchen features stainless steel appliances, a closet pantry, breakfast bar, and ample counter and cabinet space. Between the kitchen and garage, the interior laundry room offers plenty of open shelving for additional storage.
The spacious primary suite is located on the first floor and features a private en suite bathroom with a walk-in shower. Upstairs, two additional spacious bedrooms share a Jack-and-Jill bathroom complete with a dual vanity and a tub/shower combination.
Step outside to the nearly 300-square-foot covered back porch, providing plenty of room for outdoor seating, dining, or entertaining. The porch overlooks a landscaped green space accented by mature trees, creating an inviting outdoor extension of the home.
Conveniently located in St. Cloud near shopping, dining, downtown St. Cloud, and the St. Cloud Lakefront, this home combines a spacious floor plan with a great location and plenty of indoor and outdoor living space. Don’t miss the opportunity to make this spacious St. Cloud townhome your own—schedule your private showing today!
HelloCondo Is The #1 Condo Search Platform And Real Estate Recommendation Engine. Search, Find And Buy The Perfect Condo And Get Matched With The Best Agents. Finding A Condo Has Never Been So Easy.