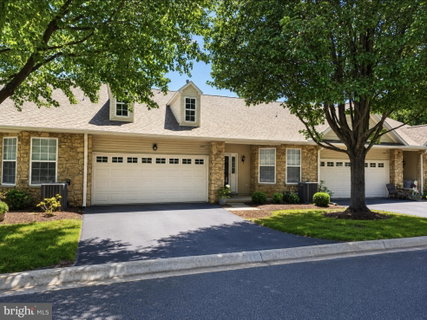
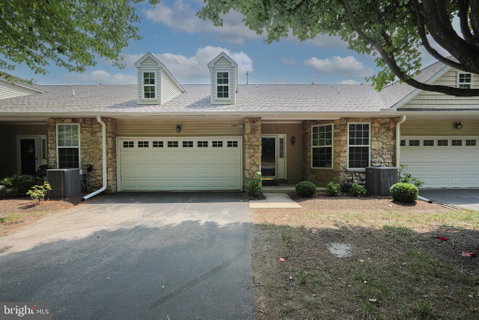
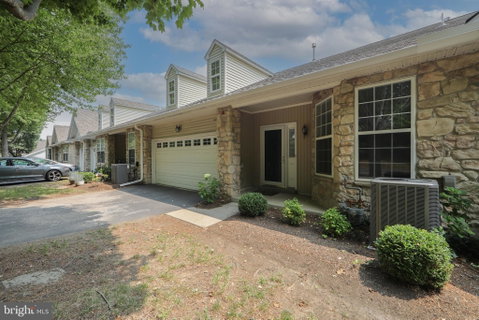
Easy living awaits in the desirable Golf View Estates of Springfield, a sought-after 55+ community. This spacious model offers the convenience of one-floor living along with the highly desirable two-car garage. Ready for your personal touches and priced accordingly, this home provides a wonderful opportunity to add your own personal touches and make it your own. The generously sized living room is positioned at the rear of the home, filled with natural light and featuring plantation shutters and sliding doors that open to the rear deck. The dining room is tucked away and offers flexibility for additional living, office, or hobby space if desired, while the front of the home flows seamlessly into the spacious eat-in kitchen. Just off the entrance hall is a convenient laundry and mudroom with access to the mechanical closet and inside entry to the two-car garage. The primary suite is located off the living room and features wall-to-wall carpeting, a generous walk-in closet, and an en-suite bath with a walk-in shower. A flexible second bedroom offers plenty of space for guests, an office, or hobby room, while a convenient hall bath completes the layout. Additional amenities include driveway parking for two cars, a newer roof approximately 2021, and newer HVAC. Ideally located with easy access to Springfield Mall, Baltimore Pike shopping and dining, Route 320, and the Blue Route/476, this home combines low-maintenance living with everyday convenience. Move in, add your personal style, and enjoy everything Golf View Estates has to offer just in time for the fall season.
Description
Easy living awaits in the desirable Golf View Estates of Springfield, a sought-after 55+ community. This spacious model offers the convenience of one-floor living along with the highly desirable two-car garage. Ready for your personal touches and priced accordingly, this home provides a wonderful opportunity to add your own personal touches and make it your own. The generously sized living room is positioned at the rear of the home, filled with natural light and featuring plantation shutters and sliding doors that open to the rear deck. The dining room is tucked away and offers flexibility for additional living, office, or hobby space if desired, while the front of the home flows seamlessly into the spacious eat-in kitchen. Just off the entrance hall is a convenient laundry and mudroom with access to the mechanical closet and inside entry to the two-car garage. The primary suite is located off the living room and features wall-to-wall carpeting, a generous walk-in closet, and an en-suite bath with a walk-in shower. A flexible second bedroom offers plenty of space for guests, an office, or hobby room, while a convenient hall bath completes the layout. Additional amenities include driveway parking for two cars, a newer roof approximately 2021, and newer HVAC. Ideally located with easy access to Springfield Mall, Baltimore Pike shopping and dining, Route 320, and the Blue Route/476, this home combines low-maintenance living with everyday convenience. Move in, add your personal style, and enjoy everything Golf View Estates has to offer just in time for the fall season.
Easy living awaits in the desirable Golf View Estates of Springfield, a sought-after 55+ community. This spacious model offers the convenience of one-floor living along with the highly desirable two-car garage. Ready for your personal touches and priced accordingly, this home provides a wonderful opportunity to add your own personal touches and make it your own. The generously sized living room is positioned at the rear of the home, filled with natural light and featuring plantation shutters and sliding doors that open to the rear deck. The dining room is tucked away and offers flexibility for additional living, office, or hobby space if desired, while the front of the home flows seamlessly into the spacious eat-in kitchen. Just off the entrance hall is a convenient laundry and mudroom with access to the mechanical closet and inside entry to the two-car garage. The primary suite is located off the living room and features wall-to-wall carpeting, a generous walk-in closet, and an en-suite bath with a walk-in shower. A flexible second bedroom offers plenty of space for guests, an office, or hobby room, while a convenient hall bath completes the layout. Additional amenities include driveway parking for two cars, a newer roof approximately 2021, and newer HVAC. Ideally located with easy access to Springfield Mall, Baltimore Pike shopping and dining, Route 320, and the Blue Route/476, this home combines low-maintenance living with everyday convenience. Move in, add your personal style, and enjoy everything Golf View Estates has to offer just in time for the fall season.
Description
Easy living awaits in the desirable Golf View Estates of Springfield, a sought-after 55+ community. This spacious model offers the convenience of one-floor living along with the highly desirable two-car garage. Ready for your personal touches and priced accordingly, this home provides a wonderful opportunity to add your own personal touches and make it your own. The generously sized living room is positioned at the rear of the home, filled with natural light and featuring plantation shutters and sliding doors that open to the rear deck. The dining room is tucked away and offers flexibility for additional living, office, or hobby space if desired, while the front of the home flows seamlessly into the spacious eat-in kitchen. Just off the entrance hall is a convenient laundry and mudroom with access to the mechanical closet and inside entry to the two-car garage. The primary suite is located off the living room and features wall-to-wall carpeting, a generous walk-in closet, and an en-suite bath with a walk-in shower. A flexible second bedroom offers plenty of space for guests, an office, or hobby room, while a convenient hall bath completes the layout. Additional amenities include driveway parking for two cars, a newer roof approximately 2021, and newer HVAC. Ideally located with easy access to Springfield Mall, Baltimore Pike shopping and dining, Route 320, and the Blue Route/476, this home combines low-maintenance living with everyday convenience. Move in, add your personal style, and enjoy everything Golf View Estates has to offer just in time for the fall season.
HelloCondo Is The #1 Condo Search Platform And Real Estate Recommendation Engine. Search, Find And Buy The Perfect Condo And Get Matched With The Best Agents. Finding A Condo Has Never Been So Easy.