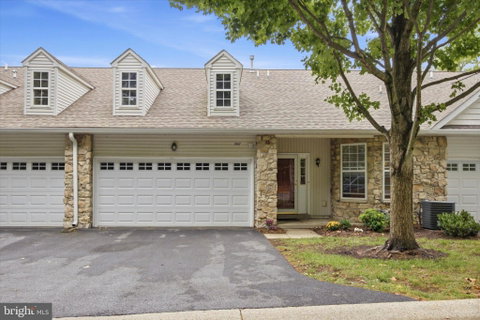
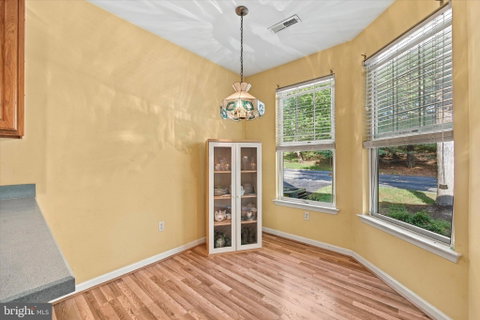
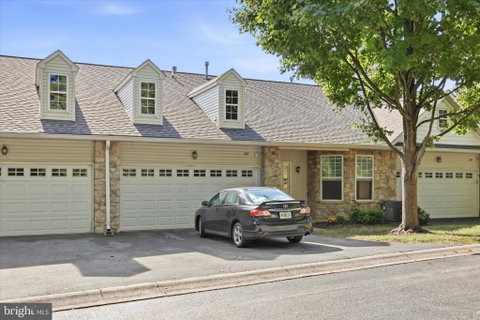
Enjoy one floor carefree living in one of Delaware Counties most popular over 55 Community. Golf View Estates with tree lined streets and plenty of green space is close to shopping, dining and transportation. As you enter this unit you will be amazed that the layout makes it feel larger that 1524 Sq Ft. The kitchen is on the right off the hallway, and offers stainless steel appliances, plenty of counter space an ample cabinetry. The sunny breakfast room and large pantry complete the cook's domain. A real dining room with chair rail allows space for intimate dining or family gatherings. Hall bathroom and laundry room/mud room are opposite. The living room with sliders to the deck separates the two bedrooms for maximum privacy. Step out through sliders to the deck and enjoy one of the best views in the community. The extra large primary bedroom with 3 large windows also enjoys this great view. The ensuite bathroom boasts a walk in shower with grab bars. A huge closet is in addition to the walk in closet which is ready for your customization. The large second bedroom with ample closet space is ready for guests or your office. Storage is no problem with the oversized two car garage. With inside access you need never be exposed to bad weather. In addition there are two designated parking spots in your own driveway. Roofs were recently replaced and driveways resurfaced, Snow and lawn taken care of by the association.Move in now in time to see the fall foliage in this beautiful community. Come home to 1467 Country Club Drive.
Description
Enjoy one floor carefree living in one of Delaware Counties most popular over 55 Community. Golf View Estates with tree lined streets and plenty of green space is close to shopping, dining and transportation. As you enter this unit you will be amazed that the layout makes it feel larger that 1524 Sq Ft. The kitchen is on the right off the hallway, and offers stainless steel appliances, plenty of counter space an ample cabinetry. The sunny breakfast room and large pantry complete the cook's domain. A real dining room with chair rail allows space for intimate dining or family gatherings. Hall bathroom and laundry room/mud room are opposite. The living room with sliders to the deck separates the two bedrooms for maximum privacy. Step out through sliders to the deck and enjoy one of the best views in the community. The extra large primary bedroom with 3 large windows also enjoys this great view. The ensuite bathroom boasts a walk in shower with grab bars. A huge closet is in addition to the walk in closet which is ready for your customization. The large second bedroom with ample closet space is ready for guests or your office. Storage is no problem with the oversized two car garage. With inside access you need never be exposed to bad weather. In addition there are two designated parking spots in your own driveway. Roofs were recently replaced and driveways resurfaced, Snow and lawn taken care of by the association.Move in now in time to see the fall foliage in this beautiful community. Come home to 1467 Country Club Drive.
Enjoy one floor carefree living in one of Delaware Counties most popular over 55 Community. Golf View Estates with tree lined streets and plenty of green space is close to shopping, dining and transportation. As you enter this unit you will be amazed that the layout makes it feel larger that 1524 Sq Ft. The kitchen is on the right off the hallway, and offers stainless steel appliances, plenty of counter space an ample cabinetry. The sunny breakfast room and large pantry complete the cook's domain. A real dining room with chair rail allows space for intimate dining or family gatherings. Hall bathroom and laundry room/mud room are opposite. The living room with sliders to the deck separates the two bedrooms for maximum privacy. Step out through sliders to the deck and enjoy one of the best views in the community. The extra large primary bedroom with 3 large windows also enjoys this great view. The ensuite bathroom boasts a walk in shower with grab bars. A huge closet is in addition to the walk in closet which is ready for your customization. The large second bedroom with ample closet space is ready for guests or your office. Storage is no problem with the oversized two car garage. With inside access you need never be exposed to bad weather. In addition there are two designated parking spots in your own driveway. Roofs were recently replaced and driveways resurfaced, Snow and lawn taken care of by the association.Move in now in time to see the fall foliage in this beautiful community. Come home to 1467 Country Club Drive.
Description
Enjoy one floor carefree living in one of Delaware Counties most popular over 55 Community. Golf View Estates with tree lined streets and plenty of green space is close to shopping, dining and transportation. As you enter this unit you will be amazed that the layout makes it feel larger that 1524 Sq Ft. The kitchen is on the right off the hallway, and offers stainless steel appliances, plenty of counter space an ample cabinetry. The sunny breakfast room and large pantry complete the cook's domain. A real dining room with chair rail allows space for intimate dining or family gatherings. Hall bathroom and laundry room/mud room are opposite. The living room with sliders to the deck separates the two bedrooms for maximum privacy. Step out through sliders to the deck and enjoy one of the best views in the community. The extra large primary bedroom with 3 large windows also enjoys this great view. The ensuite bathroom boasts a walk in shower with grab bars. A huge closet is in addition to the walk in closet which is ready for your customization. The large second bedroom with ample closet space is ready for guests or your office. Storage is no problem with the oversized two car garage. With inside access you need never be exposed to bad weather. In addition there are two designated parking spots in your own driveway. Roofs were recently replaced and driveways resurfaced, Snow and lawn taken care of by the association.Move in now in time to see the fall foliage in this beautiful community. Come home to 1467 Country Club Drive.
HelloCondo Is The #1 Condo Search Platform And Real Estate Recommendation Engine. Search, Find And Buy The Perfect Condo And Get Matched With The Best Agents. Finding A Condo Has Never Been So Easy.