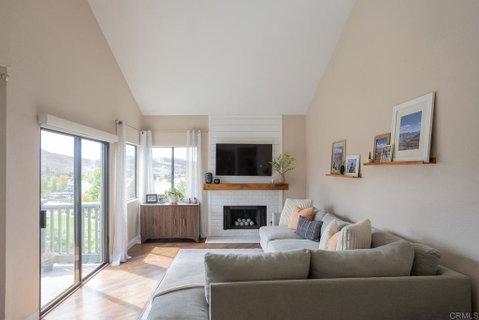
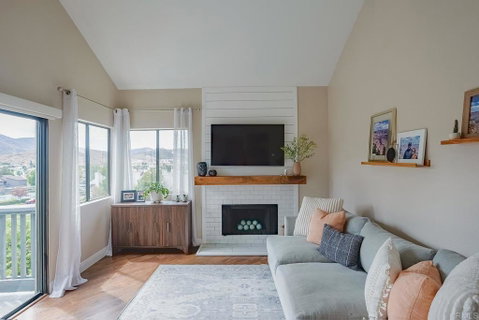
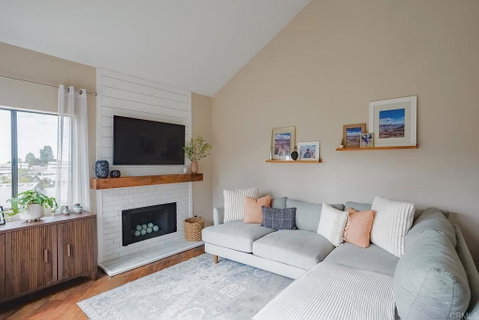
This is the one you’ve been waiting for! FHA and VA Approved. Enjoy one of the best locations in the desirable Ranchwood Park community, with beautiful mountain and park views from every room. This updated top-floor, 3-bedroom, 2-bathroom end unit is southeast facing, bringing in an abundance of natural light while the peaceful park setting and beautiful views create a wonderful backdrop for everyday living. The inviting, single-level floor plan features vaulted beamed ceilings in the living room, and bedrooms, creating an open and spacious feel with warm wood-like flooring throughout main living areas and bedrooms and tile in the bathrooms. The living room enjoys beautiful views and opens to the balcony, while an upgraded fireplace featuring shiplap, white tile, and a beautiful wood mantle adds warmth and a stylish focal point to the space. The open dining area features a newer light fixture and beautiful views, and flows naturally into the kitchen and living room. The kitchen features granite countertops, white cabinetry, a stainless-steel undermount sink with a newer faucet, garbage disposal, and fixtures. Newer dishwasher in 2026, oven, microwave, W/D, and refrigerator in 2020. The spacious Primary Suite offers vaulted beamed ceiling, a tiled bathroom w/ newer walk-in-closet, and slider to the private balcony/patio, providing a wonderful place to relax and enjoy the surrounding views. The hall bathroom has been recently refreshed with a newer vanity, fixtures, and paint. Additional features include a newer water heater installed in 2023 with a 6-year warranty, central A/C and heat, and newer exhaust fans in both baths, upgraded thermostat in 2020, a washer and dryer conveniently located inside the unit, and an exceptional parking setup with three spaces: one carport with storage and two uncovered spaces. Resort-style amenities include a community pool, tennis & pickleball court, park with BBQ area. HOA covers water, sewer and trash. Adding to the appeal, Calavo Park is coming soon, bringing 9.3 acres of new recreational space featuring a skate park, sports fields, picnic areas, playground, and an off-leash dog park, an exciting addition to the community. Don’t miss this beautifully updated home offering an inviting combination of comfort, privacy, and an exceptional Ranchwood Park setting.
Description
This is the one you’ve been waiting for! FHA and VA Approved. Enjoy one of the best locations in the desirable Ranchwood Park community, with beautiful mountain and park views from every room. This updated top-floor, 3-bedroom, 2-bathroom end unit is southeast facing, bringing in an abundance of natural light while the peaceful park setting and beautiful views create a wonderful backdrop for everyday living. The inviting, single-level floor plan features vaulted beamed ceilings in the living room, and bedrooms, creating an open and spacious feel with warm wood-like flooring throughout main living areas and bedrooms and tile in the bathrooms. The living room enjoys beautiful views and opens to the balcony, while an upgraded fireplace featuring shiplap, white tile, and a beautiful wood mantle adds warmth and a stylish focal point to the space. The open dining area features a newer light fixture and beautiful views, and flows naturally into the kitchen and living room. The kitchen features granite countertops, white cabinetry, a stainless-steel undermount sink with a newer faucet, garbage disposal, and fixtures. Newer dishwasher in 2026, oven, microwave, W/D, and refrigerator in 2020. The spacious Primary Suite offers vaulted beamed ceiling, a tiled bathroom w/ newer walk-in-closet, and slider to the private balcony/patio, providing a wonderful place to relax and enjoy the surrounding views. The hall bathroom has been recently refreshed with a newer vanity, fixtures, and paint. Additional features include a newer water heater installed in 2023 with a 6-year warranty, central A/C and heat, and newer exhaust fans in both baths, upgraded thermostat in 2020, a washer and dryer conveniently located inside the unit, and an exceptional parking setup with three spaces: one carport with storage and two uncovered spaces. Resort-style amenities include a community pool, tennis & pickleball court, park with BBQ area. HOA covers water, sewer and trash. Adding to the appeal, Calavo Park is coming soon, bringing 9.3 acres of new recreational space featuring a skate park, sports fields, picnic areas, playground, and an off-leash dog park, an exciting addition to the community. Don’t miss this beautifully updated home offering an inviting combination of comfort, privacy, and an exceptional Ranchwood Park setting.
This is the one you’ve been waiting for! FHA and VA Approved. Enjoy one of the best locations in the desirable Ranchwood Park community, with beautiful mountain and park views from every room. This updated top-floor, 3-bedroom, 2-bathroom end unit is southeast facing, bringing in an abundance of natural light while the peaceful park setting and beautiful views create a wonderful backdrop for everyday living. The inviting, single-level floor plan features vaulted beamed ceilings in the living room, and bedrooms, creating an open and spacious feel with warm wood-like flooring throughout main living areas and bedrooms and tile in the bathrooms. The living room enjoys beautiful views and opens to the balcony, while an upgraded fireplace featuring shiplap, white tile, and a beautiful wood mantle adds warmth and a stylish focal point to the space. The open dining area features a newer light fixture and beautiful views, and flows naturally into the kitchen and living room. The kitchen features granite countertops, white cabinetry, a stainless-steel undermount sink with a newer faucet, garbage disposal, and fixtures. Newer dishwasher in 2026, oven, microwave, W/D, and refrigerator in 2020. The spacious Primary Suite offers vaulted beamed ceiling, a tiled bathroom w/ newer walk-in-closet, and slider to the private balcony/patio, providing a wonderful place to relax and enjoy the surrounding views. The hall bathroom has been recently refreshed with a newer vanity, fixtures, and paint. Additional features include a newer water heater installed in 2023 with a 6-year warranty, central A/C and heat, and newer exhaust fans in both baths, upgraded thermostat in 2020, a washer and dryer conveniently located inside the unit, and an exceptional parking setup with three spaces: one carport with storage and two uncovered spaces. Resort-style amenities include a community pool, tennis & pickleball court, park with BBQ area. HOA covers water, sewer and trash. Adding to the appeal, Calavo Park is coming soon, bringing 9.3 acres of new recreational space featuring a skate park, sports fields, picnic areas, playground, and an off-leash dog park, an exciting addition to the community. Don’t miss this beautifully updated home offering an inviting combination of comfort, privacy, and an exceptional Ranchwood Park setting.
Description
This is the one you’ve been waiting for! FHA and VA Approved. Enjoy one of the best locations in the desirable Ranchwood Park community, with beautiful mountain and park views from every room. This updated top-floor, 3-bedroom, 2-bathroom end unit is southeast facing, bringing in an abundance of natural light while the peaceful park setting and beautiful views create a wonderful backdrop for everyday living. The inviting, single-level floor plan features vaulted beamed ceilings in the living room, and bedrooms, creating an open and spacious feel with warm wood-like flooring throughout main living areas and bedrooms and tile in the bathrooms. The living room enjoys beautiful views and opens to the balcony, while an upgraded fireplace featuring shiplap, white tile, and a beautiful wood mantle adds warmth and a stylish focal point to the space. The open dining area features a newer light fixture and beautiful views, and flows naturally into the kitchen and living room. The kitchen features granite countertops, white cabinetry, a stainless-steel undermount sink with a newer faucet, garbage disposal, and fixtures. Newer dishwasher in 2026, oven, microwave, W/D, and refrigerator in 2020. The spacious Primary Suite offers vaulted beamed ceiling, a tiled bathroom w/ newer walk-in-closet, and slider to the private balcony/patio, providing a wonderful place to relax and enjoy the surrounding views. The hall bathroom has been recently refreshed with a newer vanity, fixtures, and paint. Additional features include a newer water heater installed in 2023 with a 6-year warranty, central A/C and heat, and newer exhaust fans in both baths, upgraded thermostat in 2020, a washer and dryer conveniently located inside the unit, and an exceptional parking setup with three spaces: one carport with storage and two uncovered spaces. Resort-style amenities include a community pool, tennis & pickleball court, park with BBQ area. HOA covers water, sewer and trash. Adding to the appeal, Calavo Park is coming soon, bringing 9.3 acres of new recreational space featuring a skate park, sports fields, picnic areas, playground, and an off-leash dog park, an exciting addition to the community. Don’t miss this beautifully updated home offering an inviting combination of comfort, privacy, and an exceptional Ranchwood Park setting.
HelloCondo Is The #1 Condo Search Platform And Real Estate Recommendation Engine. Search, Find And Buy The Perfect Condo And Get Matched With The Best Agents. Finding A Condo Has Never Been So Easy.