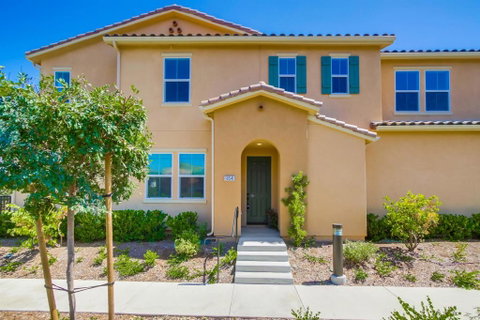
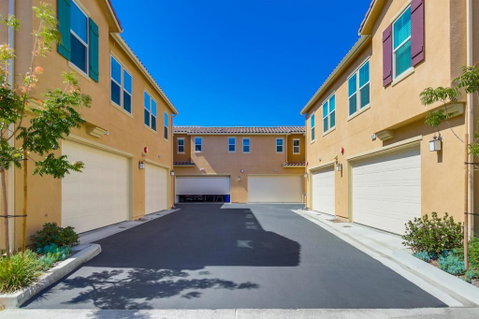
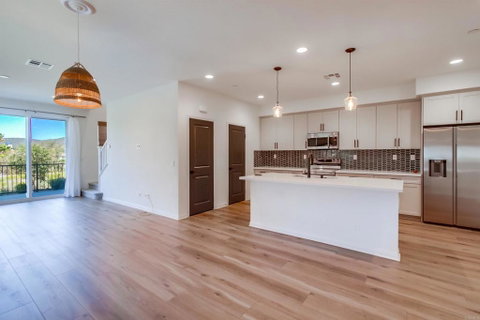
Welcome to 10541 Graphite Street, a beautifully maintained 2023-built home offering 3 bedrooms, 2.5 bathrooms, Paid off solar and approximately 1,694 sq. ft. of bright, modern living space. Step inside to an inviting open-concept main level filled with natural light and contemporary finishes. The spacious kitchen is the heart of the home, featuring crisp white cabinetry, quartz-style countertops, a large center island, stainless steel appliances, modern backsplash and pendant lighting, all opening seamlessly to the dining and living areas. Upstairs, you'll find three bedrooms, including a spacious primary suite with a walk-in closet and private bath featuring dual sinks, a large walk-in shower and stylish finishes. Additional highlights include recessed lighting, modern flooring, an upstairs laundry room with built-in cabinetry, central A/C and an attached 2-car garage. Enjoy the benefits of a newer community with inviting outdoor spaces, a playground and community pool—perfect for enjoying San Diego's year-round sunshine. Conveniently located near shopping, dining, schools and freeway access, this move-in-ready home combines modern design, comfortable living and community amenities in a great Spring Valley location.
Description
Welcome to 10541 Graphite Street, a beautifully maintained 2023-built home offering 3 bedrooms, 2.5 bathrooms, Paid off solar and approximately 1,694 sq. ft. of bright, modern living space. Step inside to an inviting open-concept main level filled with natural light and contemporary finishes. The spacious kitchen is the heart of the home, featuring crisp white cabinetry, quartz-style countertops, a large center island, stainless steel appliances, modern backsplash and pendant lighting, all opening seamlessly to the dining and living areas. Upstairs, you'll find three bedrooms, including a spacious primary suite with a walk-in closet and private bath featuring dual sinks, a large walk-in shower and stylish finishes. Additional highlights include recessed lighting, modern flooring, an upstairs laundry room with built-in cabinetry, central A/C and an attached 2-car garage. Enjoy the benefits of a newer community with inviting outdoor spaces, a playground and community pool—perfect for enjoying San Diego's year-round sunshine. Conveniently located near shopping, dining, schools and freeway access, this move-in-ready home combines modern design, comfortable living and community amenities in a great Spring Valley location.
Welcome to 10541 Graphite Street, a beautifully maintained 2023-built home offering 3 bedrooms, 2.5 bathrooms, Paid off solar and approximately 1,694 sq. ft. of bright, modern living space. Step inside to an inviting open-concept main level filled with natural light and contemporary finishes. The spacious kitchen is the heart of the home, featuring crisp white cabinetry, quartz-style countertops, a large center island, stainless steel appliances, modern backsplash and pendant lighting, all opening seamlessly to the dining and living areas. Upstairs, you'll find three bedrooms, including a spacious primary suite with a walk-in closet and private bath featuring dual sinks, a large walk-in shower and stylish finishes. Additional highlights include recessed lighting, modern flooring, an upstairs laundry room with built-in cabinetry, central A/C and an attached 2-car garage. Enjoy the benefits of a newer community with inviting outdoor spaces, a playground and community pool—perfect for enjoying San Diego's year-round sunshine. Conveniently located near shopping, dining, schools and freeway access, this move-in-ready home combines modern design, comfortable living and community amenities in a great Spring Valley location.
Description
Welcome to 10541 Graphite Street, a beautifully maintained 2023-built home offering 3 bedrooms, 2.5 bathrooms, Paid off solar and approximately 1,694 sq. ft. of bright, modern living space. Step inside to an inviting open-concept main level filled with natural light and contemporary finishes. The spacious kitchen is the heart of the home, featuring crisp white cabinetry, quartz-style countertops, a large center island, stainless steel appliances, modern backsplash and pendant lighting, all opening seamlessly to the dining and living areas. Upstairs, you'll find three bedrooms, including a spacious primary suite with a walk-in closet and private bath featuring dual sinks, a large walk-in shower and stylish finishes. Additional highlights include recessed lighting, modern flooring, an upstairs laundry room with built-in cabinetry, central A/C and an attached 2-car garage. Enjoy the benefits of a newer community with inviting outdoor spaces, a playground and community pool—perfect for enjoying San Diego's year-round sunshine. Conveniently located near shopping, dining, schools and freeway access, this move-in-ready home combines modern design, comfortable living and community amenities in a great Spring Valley location.
HelloCondo Is The #1 Condo Search Platform And Real Estate Recommendation Engine. Search, Find And Buy The Perfect Condo And Get Matched With The Best Agents. Finding A Condo Has Never Been So Easy.