
HeaderIcon
  1. Agent Logo

Explore by Metro

  • Atlanta
  • Baltimore
  • Boston
  • Bronx
  • Brooklyn
  • Chicago
  • Los Angeles
  • Manhattan
  • Miami
  • Nashville
  • North Port
  • Orlando
  • Philadelphia
  • Phoenix
  • Queens
  • San Diego
  • San Jose
  • Tampa
  • Washington
HeaderIcon

Explore By Metro

  • Atlanta
  • Baltimore
  • Boston
  • Bronx
  • Brooklyn
  • Chicago
  • Los Angeles
  • Manhattan
  • Miami
  • Nashville
  • North Port
  • Orlando
  • Philadelphia
  • Phoenix
  • Queens
  • San Diego
  • San Jose
  • Tampa
  • Washington
leftArrowBack to Search
OverviewAmenities & PoliciesFinancialsNeighborhood
Add to favoritesAdd to favorites (hover)
Save
  1. Home
  2. /Spring Hill, TN
  3. /6015 DuPont Cv
leftArrow
Add to favoritesAdd to favorites (hover)
$369,900est. $1,870 MortgageInfo icon
Listed: $ 369,900 (Sold on: Sep 24, 2026) Days on Market:86

6015 DuPont Cv , Spring Hill, TN 37174

BEDS

beds

3

BATHS

baths

3

PARKING

parking

3

SQFT

sqft
1548

Description

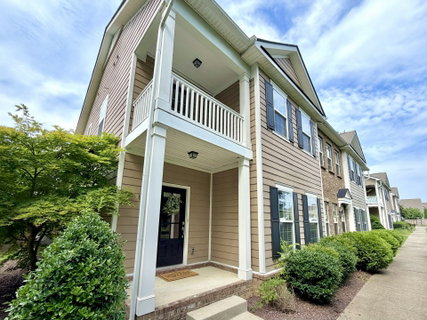
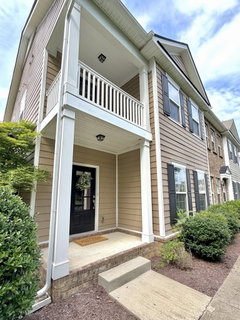
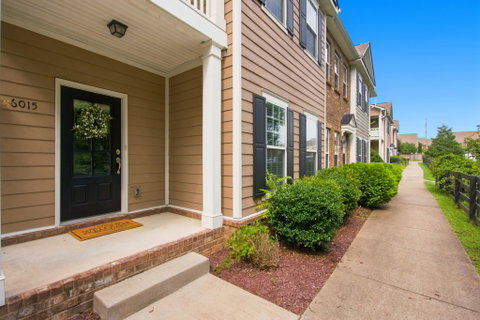
Move-in ready end-unit townhome in a prime Spring Hill location! Fresh paint, new carpet, and hardwood floors throughout the main level make this home ready for its next owner. The flexible floor plan is ideal for roommates, families, or anyone needing versatile living space. The main-level primary suite offers convenient one-level living, while upstairs features two bedrooms, including one with a covered balcony, plus a 12' x 11' flex room with a closet that's perfect for a bonus room or office. Storage includes large closets and attic space. Enjoy a private front porch overlooking trees, a covered second-story balcony, one car garage, and two additional designated parking spaces. This end unit also has some grassy, fenced area for the pet lovers. The HOA provides low-maintenance living by covering the roof, exterior, structural elements, fencing, landscaping, and common areas. Convenient to shopping, dining, and top-rated Williamson County Schools. Twelve-month rentals are allowed. Priced below the latest appraisal! Professional photos to be added on 8/1.

Description

Move-in ready end-unit townhome in a prime Spring Hill location! Fresh paint, new carpet, and hardwood floors throughout the main level make this home ready for its next owner. The flexible floor plan is ideal for roommates, families, or anyone needing versatile living space. The main-level primary suite offers convenient one-level living, while upstairs features two bedrooms, including one with a covered balcony, plus a 12' x 11' flex room with a closet that's perfect for a bonus room or office. Storage includes large closets and attic space. Enjoy a private front porch overlooking trees, a covered second-story balcony, one car garage, and two additional designated parking spaces. This end unit also has some grassy, fenced area for the pet lovers. The HOA provides low-maintenance living by covering the roof, exterior, structural elements, fencing, landscaping, and common areas. Convenient to shopping, dining, and top-rated Williamson County Schools. Twelve-month rentals are allowed. Priced below the latest appraisal! Professional photos to be added on 8/1.
listing image
listing image 2
listing image 3
$369,900
est. $1,870.42 MortgageInfo icon
Listed: $ 369,900 (Sold on: Sep 24, 2026)
Days on Market:86

6015 DuPont Cv, Spring Hill, TN 37174

BEDS

3

BATHS

3

PARKING

3

SQFT

1,548

Description

Move-in ready end-unit townhome in a prime Spring Hill location! Fresh paint, new carpet, and hardwood floors throughout the main level make this home ready for its next owner. The flexible floor plan is ideal for roommates, families, or anyone needing versatile living space. The main-level primary suite offers convenient one-level living, while upstairs features two bedrooms, including one with a covered balcony, plus a 12' x 11' flex room with a closet that's perfect for a bonus room or office. Storage includes large closets and attic space. Enjoy a private front porch overlooking trees, a covered second-story balcony, one car garage, and two additional designated parking spaces. This end unit also has some grassy, fenced area for the pet lovers. The HOA provides low-maintenance living by covering the roof, exterior, structural elements, fencing, landscaping, and common areas. Convenient to shopping, dining, and top-rated Williamson County Schools. Twelve-month rentals are allowed. Priced below the latest appraisal! Professional photos to be added on 8/1.

Description

Move-in ready end-unit townhome in a prime Spring Hill location! Fresh paint, new carpet, and hardwood floors throughout the main level make this home ready for its next owner. The flexible floor plan is ideal for roommates, families, or anyone needing versatile living space. The main-level primary suite offers convenient one-level living, while upstairs features two bedrooms, including one with a covered balcony, plus a 12' x 11' flex room with a closet that's perfect for a bonus room or office. Storage includes large closets and attic space. Enjoy a private front porch overlooking trees, a covered second-story balcony, one car garage, and two additional designated parking spaces. This end unit also has some grassy, fenced area for the pet lovers. The HOA provides low-maintenance living by covering the roof, exterior, structural elements, fencing, landscaping, and common areas. Convenient to shopping, dining, and top-rated Williamson County Schools. Twelve-month rentals are allowed. Priced below the latest appraisal! Professional photos to be added on 8/1.

Glen Gardens Estate Market Stats Last 12 months

LOCKER
Contact Us for Info

POSSESSION
Close Of Esc
HOA FEESinfo
$185 /Monthly

OUTDOOR SPACE
Contact Us for Info
TAXES
$2,054 (2026)

BUILDING AGE
11 Years
BASEMENT FEATURE
None

PRICE PER SQFTinfo
$239

Market Stats

HOA FEESinfo
$185 /Monthly

OUTDOOR SPACE
Contact Us for Info
TAXES
$2,054 (2026)

BUILDING AGE
11 Years
BASEMENT FEATURE
None

PRICE PER SQFTinfo
$239

Amenities

Parking
Parking
Check Icon
Locker
Locker
Concierge
Concierge
-
Elevator(s)
Elevator(s)
-
Central AC
Central AC
Check Icon
Pool
Pool
-
Fitness Center
Fitness Center
-
Visitors Parking
Visitors Parking
-

Amenities

Unit
ParkingParking
Parking GarageParking Garage
Building

Policies

Pet Allowed
Check
Pet Allowed Info icon
Check Icon
BBQ Permitted
BBQ Permitted
Sublet Allowed
Sublet Allowed
Short-term Rental Allowed

Unit Price History

DateMLSStatusPrice
Sep 2026MLS#: 3314300Closed$360,000

Unit Price History

$360,000

Closed

Sep 2026MLS#: 3314300

Monthly Payment Calculator

$2,303 / Monthly

All calculations are estimates and provided by HelloCondo.com
for informational purposes only. Actual amounts may vary.

DropDown
$2,303
Est.
Listing Price
Down Payment
Interest Rate
Terms
Listing Price
Down Payment
Interest Rate
Terms

Monthly Payment Calculator

$2,303
Est.
Listing Price
Down Payment
Interest Rate
Terms
Listing Price
Down Payment
Interest Rate
Terms
$2,303 / Monthly

All calculations are estimates and provided by HelloCondo.com for informational purposes only. Actual amounts may vary.

view source
DropDown

Monthly Payment Calculator

Mortgage calculator

Monthly Mortgage: $1,870
DropDown

The Neighborhood: Spring Hill, TN

Get the HelloCondo Newsletter
Real-estate tips, insights, and market reports in your inbox.
Newsletter
  1. Home
  2. /Spring Hill, TN
  3. /6015 DuPont Cv
Nearby Cities
Chestnut Mound

Buildings

2000 Newark Ln
2060 Tollgate Blvd
2089 Branford Pl
2271 Dewey Dr
3171 Setting Sun Dr
4000 Deer Creek Blvd

Neighborhoods

BattlemontBelmont / HillsboroBrick Church Bellshire
Burton HillsBurton ValleyCaldwell / Abbay HallCentenaryCherokee ParkConnellCrieve HallEast GlencliffEdge HillGlencliff EstatesGlengarryHadley / WashingtonHermitage SpringsHickory Woods EstatesHillsboro / West EndHistoric Old Hickory VillageHope Gardens

ZIP Codes

370133701637031
3703237051370733707437127371413715137189371903721037213372153721637220372283723437243

Community

Arden VillageBellagio VillasBerry Farms Towne Center Condominiums
Cherry GlenEnclave at BrandonFields of CanterburyGables @ WakefieldHarvest PointHomestead at Carter's StationHughes Mill at Berry FarmsKing's Creek VillageNewport CoveNewport MeadowsNewport ValleyPetra CommonsPicketts RidgeRetreat at Tollgate Village CondominiumsSawgrassShirebrookSomerset Springs
Hellocondo Logo
HelloCondo Is The #1 Condo Search Platform And Real Estate Recommendation Engine. Search, Find And Buy The Perfect Condo And Get Matched With The Best Agents. Finding A Condo Has Never Been So Easy.

HelloCondo is a division of HelloCasa, LLC

FacebookIconInstagramIconXIconRedditIcon

HelloCondo

Find A RealtorTerms of UsePrivacy PolicyCalifornia Privacy NoticeAccessibility PolicyCCPA Notice on CollectionDMCABrowseBlogsNYS Standard Operating ProcedureNYS Fair Housing Notice

Contact

LocationIcon
300 Galleria Pkwy SE, Suite 1500,
Atlanta, GA 30339
PhoneICon
(855) 625-0319
EmailIConhello@hellocondo.com
Contact Us

For Sale

Condos for saleTownhomes for sale
AgentIcon
LocationIcon

The Womack Team - simpliHŌMAli Womack800 19th Ave S, #8Nashville, TN 37203

PhoneICon615-606-0672
EmailIConAli@simplihom.com
© HelloCondo 2026. All Rights Reserved.
