
HeaderIcon
  1. Agent Logo

Explore by Metro

  • Atlanta
  • Baltimore
  • Boston
  • Bronx
  • Brooklyn
  • Chicago
  • Los Angeles
  • Manhattan
  • Miami
  • Nashville
  • North Port
  • Orlando
  • Philadelphia
  • Phoenix
  • Queens
  • San Diego
  • San Jose
  • Tampa
  • Washington
HeaderIcon

Explore By Metro

  • Atlanta
  • Baltimore
  • Boston
  • Bronx
  • Brooklyn
  • Chicago
  • Los Angeles
  • Manhattan
  • Miami
  • Nashville
  • North Port
  • Orlando
  • Philadelphia
  • Phoenix
  • Queens
  • San Diego
  • San Jose
  • Tampa
  • Washington
leftArrowBack to Search
OverviewAmenities & PoliciesFinancialsNeighborhood
Add to favoritesAdd to favorites (hover)
Save
  1. Home
  2. /Spring Hill, TN
  3. /4022 Commons Dr
leftArrow
Add to favoritesAdd to favorites (hover)
$335,000est. $1,694 MortgageInfo icon
Date Listed : Jun 1, 2026 Days on HelloCondo: 25

4022 Commons Dr , Spring Hill, TN 37174

BEDS

beds

2

BATHS

baths

3

PARKING

parking

3

SQFT

sqft
1487

Description

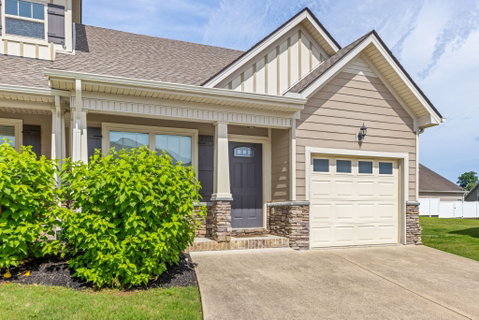
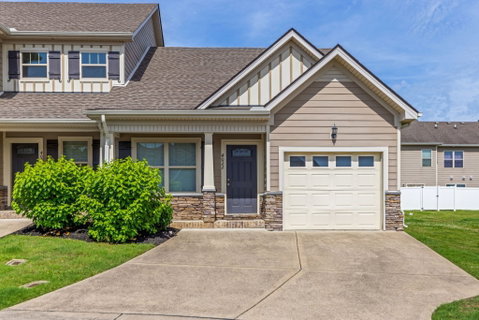
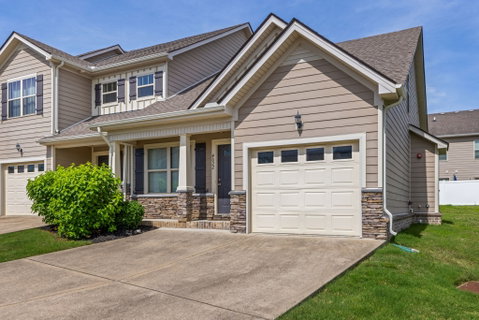
Beautiful End-Unit Townhome in a Prime Location! Perfect for empty nesters, first-time homebuyers, or anyone seeking low-maintenance living, this charming and well-maintained end-unit townhome offers comfort, convenience, and an inviting floor plan. Step into the spacious living room featuring soaring vaulted ceilings, an electric fireplace and with warm and inviting finishes. The main level also includes a re-designed kitchen, designated dining area, a convenient half bath for guests, a full laundry room, and a generously sized primary suite with vaulted ceilings and an extra large en-suite bath. Upstairs, you'll find a well-sized secondary bedroom with its own private bath, along with a versatile loft/den area that's ideal for a home office, playroom, media space, or reading nook. Enjoy the benefits of end-unit living and take advantage of the neighborhood amenities, including a community pool just a short walk away. Conveniently located less than 2 miles from I-65, this home provides easy access to shopping, dining, entertainment, and everyday conveniences. Don't miss this opportunity to own a beautifully maintained townhome in an exceptional location!

Description

Beautiful End-Unit Townhome in a Prime Location! Perfect for empty nesters, first-time homebuyers, or anyone seeking low-maintenance living, this charming and well-maintained end-unit townhome offers comfort, convenience, and an inviting floor plan. Step into the spacious living room featuring soaring vaulted ceilings, an electric fireplace and with warm and inviting finishes. The main level also includes a re-designed kitchen, designated dining area, a convenient half bath for guests, a full laundry room, and a generously sized primary suite with vaulted ceilings and an extra large en-suite bath. Upstairs, you'll find a well-sized secondary bedroom with its own private bath, along with a versatile loft/den area that's ideal for a home office, playroom, media space, or reading nook. Enjoy the benefits of end-unit living and take advantage of the neighborhood amenities, including a community pool just a short walk away. Conveniently located less than 2 miles from I-65, this home provides easy access to shopping, dining, entertainment, and everyday conveniences. Don't miss this opportunity to own a beautifully maintained townhome in an exceptional location!
listing image
listing image 2
listing image 3
$335,000
est. $1,693.94 MortgageInfo icon
Date Listed : Jun 1, 2026
Days on HelloCondo: 25

4022 Commons Dr, Spring Hill, TN 37174

BEDS

2

BATHS

3

PARKING

3

SQFT

1,487

Description

Beautiful End-Unit Townhome in a Prime Location! Perfect for empty nesters, first-time homebuyers, or anyone seeking low-maintenance living, this charming and well-maintained end-unit townhome offers comfort, convenience, and an inviting floor plan. Step into the spacious living room featuring soaring vaulted ceilings, an electric fireplace and with warm and inviting finishes. The main level also includes a re-designed kitchen, designated dining area, a convenient half bath for guests, a full laundry room, and a generously sized primary suite with vaulted ceilings and an extra large en-suite bath. Upstairs, you'll find a well-sized secondary bedroom with its own private bath, along with a versatile loft/den area that's ideal for a home office, playroom, media space, or reading nook. Enjoy the benefits of end-unit living and take advantage of the neighborhood amenities, including a community pool just a short walk away. Conveniently located less than 2 miles from I-65, this home provides easy access to shopping, dining, entertainment, and everyday conveniences. Don't miss this opportunity to own a beautifully maintained townhome in an exceptional location!

Description

Beautiful End-Unit Townhome in a Prime Location! Perfect for empty nesters, first-time homebuyers, or anyone seeking low-maintenance living, this charming and well-maintained end-unit townhome offers comfort, convenience, and an inviting floor plan. Step into the spacious living room featuring soaring vaulted ceilings, an electric fireplace and with warm and inviting finishes. The main level also includes a re-designed kitchen, designated dining area, a convenient half bath for guests, a full laundry room, and a generously sized primary suite with vaulted ceilings and an extra large en-suite bath. Upstairs, you'll find a well-sized secondary bedroom with its own private bath, along with a versatile loft/den area that's ideal for a home office, playroom, media space, or reading nook. Enjoy the benefits of end-unit living and take advantage of the neighborhood amenities, including a community pool just a short walk away. Conveniently located less than 2 miles from I-65, this home provides easy access to shopping, dining, entertainment, and everyday conveniences. Don't miss this opportunity to own a beautifully maintained townhome in an exceptional location!

Glen Gardens Estate Market Stats Last 12 months

LOCKER
Contact Us for Info

POSSESSION
Immediate
HOA FEESinfo
$210 /Monthly

OUTDOOR SPACE
Contact Us for Info
TAXES
$1,590 (2026)

BUILDING AGE
9 Years
BASEMENT FEATURE
None

PRICE PER SQFTinfo
$225

Market Stats

HOA FEESinfo
$210 /Monthly

OUTDOOR SPACE
Contact Us for Info
TAXES
$1,590 (2026)

BUILDING AGE
9 Years
BASEMENT FEATURE
None

PRICE PER SQFTinfo
$225

Amenities

Parking
Parking
Check Icon
Locker
Locker
Concierge
Concierge
-
Elevator(s)
Elevator(s)
-
Central AC
Central AC
Check Icon
Pool
Pool
Check Icon
Fitness Center
Fitness Center
-
Visitors Parking
Visitors Parking
-

Amenities

Unit
ParkingParking
Parking GarageParking Garage
Building

Policies

Pet Allowed
Pet Allowed
-
BBQ Permitted
BBQ Permitted
Sublet Allowed
Sublet Allowed
Short-term Rental Allowed

Unit Price History

DateMLSStatusPrice
Unit Price History for this Listing is not available

Unit Price History

Unit Price History for this Listing is not available

Monthly Payment Calculator

$2,109 / Monthly

All calculations are estimates and provided by HelloCondo.com
for informational purposes only. Actual amounts may vary.

DropDown
$2,109
Est.
Listing Price
Down Payment
Interest Rate
Terms
Listing Price
Down Payment
Interest Rate
Terms

Monthly Payment Calculator

$2,109
Est.
Listing Price
Down Payment
Interest Rate
Terms
Listing Price
Down Payment
Interest Rate
Terms
$2,109 / Monthly

All calculations are estimates and provided by HelloCondo.com for informational purposes only. Actual amounts may vary.

view source
DropDown

Monthly Payment Calculator

Mortgage calculator

Monthly Mortgage: $1,694
DropDown

The Neighborhood: Spring Hill, TN

Get the HelloCondo Newsletter
Real-estate tips, insights, and market reports in your inbox.
Newsletter
  1. Home
  2. /Spring Hill, TN
  3. /4022 Commons Dr
Nearby Cities
Nolensville

Buildings

2271 Dewey Dr
4000 Deer Creek Blvd

Neighborhoods

Chestnut HillCrieve HallFieldstone Farms
John Henry HaleMarrowboneMcKay's MillMetroCenterMusic RowNashville International AirportNoel Watkins GroveShadow BluffStanford EstatesSylvan HeightsSylvan ParkThe Governor's ClubThe GulchThe LegacyWedgewood HoustonWesthavenWhite Bridge

ZIP Codes

370153701637035
3706237069370733707637080371223713537143371653719037204372083721837219384613847638560

Community

Arden VillageBellagio VillasCherry Glen
Enclave at BrandonFields of CanterburyGables @ WakefieldHarvest PointHomestead at Carter's StationKing's Creek VillageNewport CoveNewport MeadowsNewport ValleyPetra CommonsPicketts RidgeRetreat at Tollgate Village CondominiumsSawgrassShirebrookSomerset SpringsSpring Hill TownhomesSpring House Honey Farms
Hellocondo Logo
HelloCondo Is The #1 Condo Search Platform And Real Estate Recommendation Engine. Search, Find And Buy The Perfect Condo And Get Matched With The Best Agents. Finding A Condo Has Never Been So Easy.

HelloCondo is a division of HelloCasa, LLC

FacebookIconInstagramIconXIconRedditIcon

HelloCondo

Find A RealtorTerms of UsePrivacy PolicyCalifornia Privacy NoticeAccessibility PolicyCCPA Notice on CollectionDMCABrowseBlogsNYS Standard Operating ProcedureNYS Fair Housing Notice

Contact

LocationIcon
300 Galleria Pkwy SE, Suite 1500,
Atlanta, GA 30339
PhoneICon
(855) 625-0319
EmailIConhello@hellocondo.com
Contact Us

For Sale

Condos for saleTownhomes for sale
AgentIcon
LocationIcon

The Womack Team - simpliHŌMAli Womack800 19th Ave S, #8Nashville, TN 37203

PhoneICon615-606-0672
EmailIConAli@simplihom.com
© HelloCondo 2026. All Rights Reserved.
