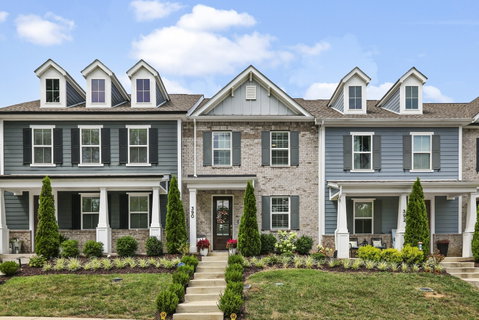
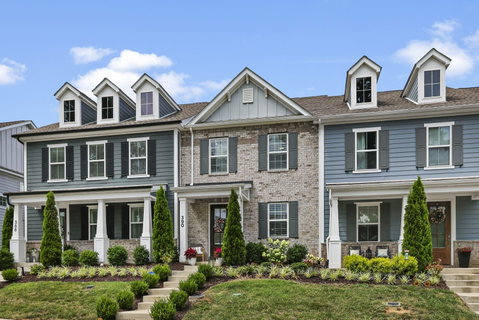
Luxury. Location. Welcome to one of Wilkinson Place's most extensively upgraded, move-in-ready homes! Built in 2022, this beautifully maintained 3-bedroom, 2.5-bath home offers 1,632 sq. ft. of thoughtfully designed living on a premium homesite overlooking peaceful green space with no homes directly across the street. Enjoy added privacy, breathtaking sunsets, abundant natural light, and visits from local wildlife. Located in highly sought after Williamson County, residents enjoy a community pool, dog park, scenic walking trails, and direct access to award-winning Spring Station Middle School and Summit High School, all within walking distance. Inside, the open-concept layout showcases plantation shutters, Sherwin-Williams designer paint, custom accent walls, upgraded lighting, luxury hardware, and premium finishes throughout. The gourmet kitchen features quartz countertops, a spacious island with custom bamboo detailing, premium Bosch refrigerator, gas range, pantry, upgraded faucet, and generous prep space for entertaining. The inviting great room features a custom entertainment wall with integrated sound barrier, while the dining area showcases a designer chandelier. Upstairs, the spacious primary suite offers upgraded flooring and a spa-inspired bath with quartz countertops, an oversized tiled walk-in shower, designer wallpaper, upgraded mirrors, lighting, and elegant finishes. Two additional bedrooms provide flexible space for guests or a home office. Step outside to your private backyard retreat with maintenance-free artificial turf, a professionally installed golf-style putting green, decorative stone walkways, enhanced drainage, mounted outdoor TV, custom entertaining bar, outdoor fitness station, Weber Genesis gas grill, and select furnishings that convey. With thousands invested in premium upgrades and designer furnishings included, this turnkey home delivers exceptional quality, style. Simply unpack, relax, and enjoy. Welcome Home!
Description
Luxury. Location. Welcome to one of Wilkinson Place's most extensively upgraded, move-in-ready homes! Built in 2022, this beautifully maintained 3-bedroom, 2.5-bath home offers 1,632 sq. ft. of thoughtfully designed living on a premium homesite overlooking peaceful green space with no homes directly across the street. Enjoy added privacy, breathtaking sunsets, abundant natural light, and visits from local wildlife. Located in highly sought after Williamson County, residents enjoy a community pool, dog park, scenic walking trails, and direct access to award-winning Spring Station Middle School and Summit High School, all within walking distance. Inside, the open-concept layout showcases plantation shutters, Sherwin-Williams designer paint, custom accent walls, upgraded lighting, luxury hardware, and premium finishes throughout. The gourmet kitchen features quartz countertops, a spacious island with custom bamboo detailing, premium Bosch refrigerator, gas range, pantry, upgraded faucet, and generous prep space for entertaining. The inviting great room features a custom entertainment wall with integrated sound barrier, while the dining area showcases a designer chandelier. Upstairs, the spacious primary suite offers upgraded flooring and a spa-inspired bath with quartz countertops, an oversized tiled walk-in shower, designer wallpaper, upgraded mirrors, lighting, and elegant finishes. Two additional bedrooms provide flexible space for guests or a home office. Step outside to your private backyard retreat with maintenance-free artificial turf, a professionally installed golf-style putting green, decorative stone walkways, enhanced drainage, mounted outdoor TV, custom entertaining bar, outdoor fitness station, Weber Genesis gas grill, and select furnishings that convey. With thousands invested in premium upgrades and designer furnishings included, this turnkey home delivers exceptional quality, style. Simply unpack, relax, and enjoy. Welcome Home!
Luxury. Location. Welcome to one of Wilkinson Place's most extensively upgraded, move-in-ready homes! Built in 2022, this beautifully maintained 3-bedroom, 2.5-bath home offers 1,632 sq. ft. of thoughtfully designed living on a premium homesite overlooking peaceful green space with no homes directly across the street. Enjoy added privacy, breathtaking sunsets, abundant natural light, and visits from local wildlife. Located in highly sought after Williamson County, residents enjoy a community pool, dog park, scenic walking trails, and direct access to award-winning Spring Station Middle School and Summit High School, all within walking distance. Inside, the open-concept layout showcases plantation shutters, Sherwin-Williams designer paint, custom accent walls, upgraded lighting, luxury hardware, and premium finishes throughout. The gourmet kitchen features quartz countertops, a spacious island with custom bamboo detailing, premium Bosch refrigerator, gas range, pantry, upgraded faucet, and generous prep space for entertaining. The inviting great room features a custom entertainment wall with integrated sound barrier, while the dining area showcases a designer chandelier. Upstairs, the spacious primary suite offers upgraded flooring and a spa-inspired bath with quartz countertops, an oversized tiled walk-in shower, designer wallpaper, upgraded mirrors, lighting, and elegant finishes. Two additional bedrooms provide flexible space for guests or a home office. Step outside to your private backyard retreat with maintenance-free artificial turf, a professionally installed golf-style putting green, decorative stone walkways, enhanced drainage, mounted outdoor TV, custom entertaining bar, outdoor fitness station, Weber Genesis gas grill, and select furnishings that convey. With thousands invested in premium upgrades and designer furnishings included, this turnkey home delivers exceptional quality, style. Simply unpack, relax, and enjoy. Welcome Home!
Description
Luxury. Location. Welcome to one of Wilkinson Place's most extensively upgraded, move-in-ready homes! Built in 2022, this beautifully maintained 3-bedroom, 2.5-bath home offers 1,632 sq. ft. of thoughtfully designed living on a premium homesite overlooking peaceful green space with no homes directly across the street. Enjoy added privacy, breathtaking sunsets, abundant natural light, and visits from local wildlife. Located in highly sought after Williamson County, residents enjoy a community pool, dog park, scenic walking trails, and direct access to award-winning Spring Station Middle School and Summit High School, all within walking distance. Inside, the open-concept layout showcases plantation shutters, Sherwin-Williams designer paint, custom accent walls, upgraded lighting, luxury hardware, and premium finishes throughout. The gourmet kitchen features quartz countertops, a spacious island with custom bamboo detailing, premium Bosch refrigerator, gas range, pantry, upgraded faucet, and generous prep space for entertaining. The inviting great room features a custom entertainment wall with integrated sound barrier, while the dining area showcases a designer chandelier. Upstairs, the spacious primary suite offers upgraded flooring and a spa-inspired bath with quartz countertops, an oversized tiled walk-in shower, designer wallpaper, upgraded mirrors, lighting, and elegant finishes. Two additional bedrooms provide flexible space for guests or a home office. Step outside to your private backyard retreat with maintenance-free artificial turf, a professionally installed golf-style putting green, decorative stone walkways, enhanced drainage, mounted outdoor TV, custom entertaining bar, outdoor fitness station, Weber Genesis gas grill, and select furnishings that convey. With thousands invested in premium upgrades and designer furnishings included, this turnkey home delivers exceptional quality, style. Simply unpack, relax, and enjoy. Welcome Home!
HelloCondo Is The #1 Condo Search Platform And Real Estate Recommendation Engine. Search, Find And Buy The Perfect Condo And Get Matched With The Best Agents. Finding A Condo Has Never Been So Easy.