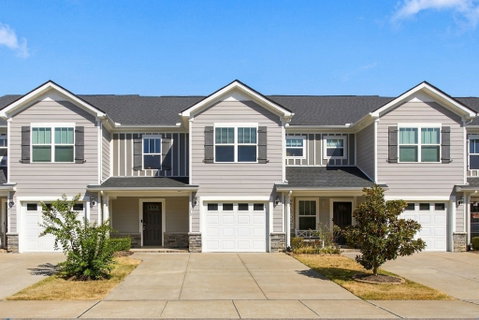
Welcome home to this inviting townhome offering a spacious, open layout and modern neutral finishes throughout. The main level features an expansive living area with durable flooring and plenty of room for both everyday living and entertaining. The bright kitchen opens directly to the living space and features crisp white cabinetry, stylish countertops, stainless steel appliances, abundant cabinet space, and a generous breakfast bar for casual dining or gathering with guests.
Upstairs, retreat to the spacious primary suite complete with a private ensuite bathroom featuring a double vanity, separate soaking tub and shower, and ample closet space. Neutral tones throughout the home provide a clean backdrop ready for your personal style, while ceiling fans and abundant natural light add to the comfortable feel.
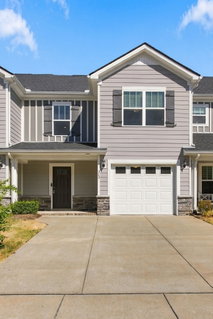
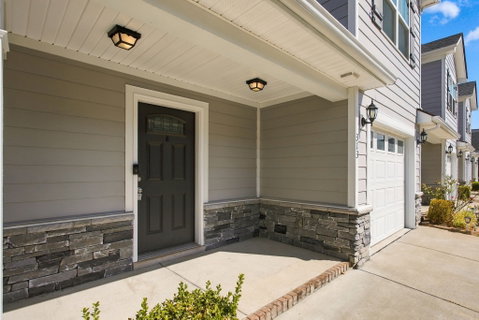
Step outside to the private, fenced patio—an ideal spot for morning coffee, outdoor dining, entertaining, or simply relaxing at the end of the day. An attached one-car garage and low-maintenance townhome living add everyday convenience. With its spacious interior, modern finishes, and easy-care outdoor space, this home offers the perfect combination of comfort, functionality, and low-maintenance living.
Description
Welcome home to this inviting townhome offering a spacious, open layout and modern neutral finishes throughout. The main level features an expansive living area with durable flooring and plenty of room for both everyday living and entertaining. The bright kitchen opens directly to the living space and features crisp white cabinetry, stylish countertops, stainless steel appliances, abundant cabinet space, and a generous breakfast bar for casual dining or gathering with guests.
Upstairs, retreat to the spacious primary suite complete with a private ensuite bathroom featuring a double vanity, separate soaking tub and shower, and ample closet space. Neutral tones throughout the home provide a clean backdrop ready for your personal style, while ceiling fans and abundant natural light add to the comfortable feel.
Step outside to the private, fenced patio—an ideal spot for morning coffee, outdoor dining, entertaining, or simply relaxing at the end of the day. An attached one-car garage and low-maintenance townhome living add everyday convenience. With its spacious interior, modern finishes, and easy-care outdoor space, this home offers the perfect combination of comfort, functionality, and low-maintenance living.
Welcome home to this inviting townhome offering a spacious, open layout and modern neutral finishes throughout. The main level features an expansive living area with durable flooring and plenty of room for both everyday living and entertaining. The bright kitchen opens directly to the living space and features crisp white cabinetry, stylish countertops, stainless steel appliances, abundant cabinet space, and a generous breakfast bar for casual dining or gathering with guests.
Upstairs, retreat to the spacious primary suite complete with a private ensuite bathroom featuring a double vanity, separate soaking tub and shower, and ample closet space. Neutral tones throughout the home provide a clean backdrop ready for your personal style, while ceiling fans and abundant natural light add to the comfortable feel.
Step outside to the private, fenced patio—an ideal spot for morning coffee, outdoor dining, entertaining, or simply relaxing at the end of the day. An attached one-car garage and low-maintenance townhome living add everyday convenience. With its spacious interior, modern finishes, and easy-care outdoor space, this home offers the perfect combination of comfort, functionality, and low-maintenance living.
Description
Welcome home to this inviting townhome offering a spacious, open layout and modern neutral finishes throughout. The main level features an expansive living area with durable flooring and plenty of room for both everyday living and entertaining. The bright kitchen opens directly to the living space and features crisp white cabinetry, stylish countertops, stainless steel appliances, abundant cabinet space, and a generous breakfast bar for casual dining or gathering with guests.
Upstairs, retreat to the spacious primary suite complete with a private ensuite bathroom featuring a double vanity, separate soaking tub and shower, and ample closet space. Neutral tones throughout the home provide a clean backdrop ready for your personal style, while ceiling fans and abundant natural light add to the comfortable feel.
Step outside to the private, fenced patio—an ideal spot for morning coffee, outdoor dining, entertaining, or simply relaxing at the end of the day. An attached one-car garage and low-maintenance townhome living add everyday convenience. With its spacious interior, modern finishes, and easy-care outdoor space, this home offers the perfect combination of comfort, functionality, and low-maintenance living.
HelloCondo Is The #1 Condo Search Platform And Real Estate Recommendation Engine. Search, Find And Buy The Perfect Condo And Get Matched With The Best Agents. Finding A Condo Has Never Been So Easy.