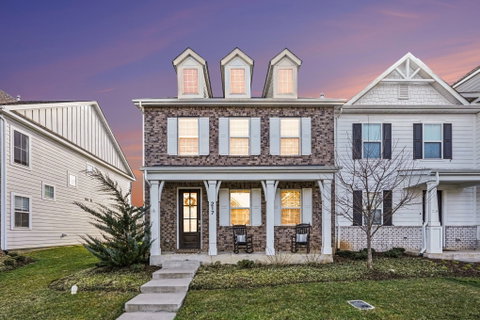
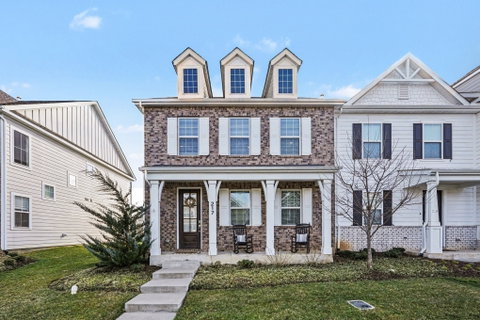
Welcome home to this Pre-inspected and beautifully maintained end-unit townhome in the heart of Spring Hill, perfectly located just steps from Summit High School and Spring Station Middle School. Lovingly cared for by its original owners, this move-in-ready home offers the perfect combination of comfort, style, and convenience.
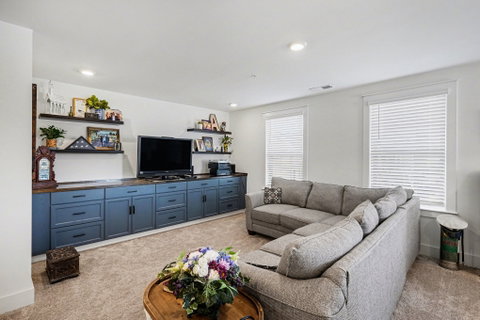
The thoughtfully designed floor plan features a spacious primary suite on the main level, complete with a private en suite bath featuring a double vanity and walk-in shower. Upstairs, you'll find two additional bedrooms, a full bath with double vanities, and an oversized loft that offers endless possibilities—whether you envision a media room, playroom, home office, craft space, or game room. Custom built-in cabinetry and shelving create both charm and exceptional storage.
The bright, open kitchen is appointed with granite countertops, stainless steel appliances, luxury vinyl plank flooring, and a sunny breakfast area that's perfect for everyday dining. A generously sized laundry and utility room, abundant storage throughout the home, and an attached alley-entry garage make daily living effortless.
Enjoy quiet mornings on the inviting rocking chair front porch or unwind in the private, covered back patio overlooking the fully fenced backyard—ideal for relaxing, entertaining, or letting pets play.
As part of this desirable community, you'll enjoy exceptional amenities including a neighborhood pool, dog park, sidewalks, and exterior landscaping maintenance, giving you more time to enjoy your home and less time worrying about upkeep.
With its prime location, versatile living spaces, low-maintenance lifestyle, and impeccable condition, this exceptional home is ready to welcome its next owners. Don't miss your opportunity to make it yours!
Vacant and easy to show!
Description
Welcome home to this Pre-inspected and beautifully maintained end-unit townhome in the heart of Spring Hill, perfectly located just steps from Summit High School and Spring Station Middle School. Lovingly cared for by its original owners, this move-in-ready home offers the perfect combination of comfort, style, and convenience.
The thoughtfully designed floor plan features a spacious primary suite on the main level, complete with a private en suite bath featuring a double vanity and walk-in shower. Upstairs, you'll find two additional bedrooms, a full bath with double vanities, and an oversized loft that offers endless possibilities—whether you envision a media room, playroom, home office, craft space, or game room. Custom built-in cabinetry and shelving create both charm and exceptional storage.
The bright, open kitchen is appointed with granite countertops, stainless steel appliances, luxury vinyl plank flooring, and a sunny breakfast area that's perfect for everyday dining. A generously sized laundry and utility room, abundant storage throughout the home, and an attached alley-entry garage make daily living effortless.
Enjoy quiet mornings on the inviting rocking chair front porch or unwind in the private, covered back patio overlooking the fully fenced backyard—ideal for relaxing, entertaining, or letting pets play.
As part of this desirable community, you'll enjoy exceptional amenities including a neighborhood pool, dog park, sidewalks, and exterior landscaping maintenance, giving you more time to enjoy your home and less time worrying about upkeep.
With its prime location, versatile living spaces, low-maintenance lifestyle, and impeccable condition, this exceptional home is ready to welcome its next owners. Don't miss your opportunity to make it yours!
Vacant and easy to show!
Welcome home to this Pre-inspected and beautifully maintained end-unit townhome in the heart of Spring Hill, perfectly located just steps from Summit High School and Spring Station Middle School. Lovingly cared for by its original owners, this move-in-ready home offers the perfect combination of comfort, style, and convenience.
The thoughtfully designed floor plan features a spacious primary suite on the main level, complete with a private en suite bath featuring a double vanity and walk-in shower. Upstairs, you'll find two additional bedrooms, a full bath with double vanities, and an oversized loft that offers endless possibilities—whether you envision a media room, playroom, home office, craft space, or game room. Custom built-in cabinetry and shelving create both charm and exceptional storage.
The bright, open kitchen is appointed with granite countertops, stainless steel appliances, luxury vinyl plank flooring, and a sunny breakfast area that's perfect for everyday dining. A generously sized laundry and utility room, abundant storage throughout the home, and an attached alley-entry garage make daily living effortless.
Enjoy quiet mornings on the inviting rocking chair front porch or unwind in the private, covered back patio overlooking the fully fenced backyard—ideal for relaxing, entertaining, or letting pets play.
As part of this desirable community, you'll enjoy exceptional amenities including a neighborhood pool, dog park, sidewalks, and exterior landscaping maintenance, giving you more time to enjoy your home and less time worrying about upkeep.
With its prime location, versatile living spaces, low-maintenance lifestyle, and impeccable condition, this exceptional home is ready to welcome its next owners. Don't miss your opportunity to make it yours!
Vacant and easy to show!
Description
Welcome home to this Pre-inspected and beautifully maintained end-unit townhome in the heart of Spring Hill, perfectly located just steps from Summit High School and Spring Station Middle School. Lovingly cared for by its original owners, this move-in-ready home offers the perfect combination of comfort, style, and convenience.
The thoughtfully designed floor plan features a spacious primary suite on the main level, complete with a private en suite bath featuring a double vanity and walk-in shower. Upstairs, you'll find two additional bedrooms, a full bath with double vanities, and an oversized loft that offers endless possibilities—whether you envision a media room, playroom, home office, craft space, or game room. Custom built-in cabinetry and shelving create both charm and exceptional storage.
The bright, open kitchen is appointed with granite countertops, stainless steel appliances, luxury vinyl plank flooring, and a sunny breakfast area that's perfect for everyday dining. A generously sized laundry and utility room, abundant storage throughout the home, and an attached alley-entry garage make daily living effortless.
Enjoy quiet mornings on the inviting rocking chair front porch or unwind in the private, covered back patio overlooking the fully fenced backyard—ideal for relaxing, entertaining, or letting pets play.
As part of this desirable community, you'll enjoy exceptional amenities including a neighborhood pool, dog park, sidewalks, and exterior landscaping maintenance, giving you more time to enjoy your home and less time worrying about upkeep.
With its prime location, versatile living spaces, low-maintenance lifestyle, and impeccable condition, this exceptional home is ready to welcome its next owners. Don't miss your opportunity to make it yours!
Vacant and easy to show!
HelloCondo Is The #1 Condo Search Platform And Real Estate Recommendation Engine. Search, Find And Buy The Perfect Condo And Get Matched With The Best Agents. Finding A Condo Has Never Been So Easy.