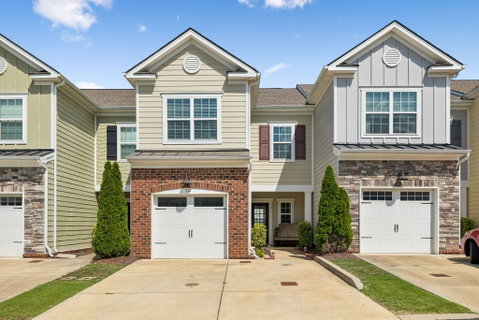
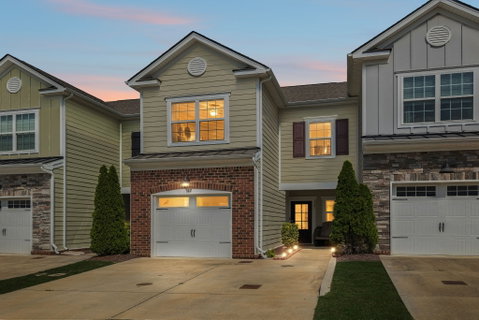
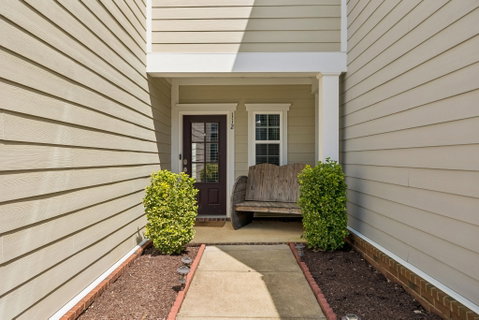
Welcome home to this beautifully maintained 3-bedroom, 2.5-bath townhome with a one-car garage, where comfort, convenience, and low-maintenance living come together. Ideally located in the heart of Spring Hill, this home places you under one mile from shopping, restaurants, and everyday conveniences. Whether you're running errands, meeting friends for dinner, or commuting via nearby Interstate 65, you'll appreciate how easily this location fits your everyday lifestyle.
Freshly painted throughout, including the garage, this move-in-ready home welcomes you with an open-concept floor plan that makes everyday living feel effortless. Whether you're preparing dinner, catching up with family, or entertaining friends, the kitchen and living area create a comfortable space to gather and stay connected. The kitchen features granite countertops, stainless steel appliances, a pantry, and a refrigerator that remains.
Step outside to your private patio and yard space—the perfect place to enjoy your morning coffee, unwind after a long day, or host a backyard barbecue with friends and family.
Upstairs, you'll find three bedrooms, including a generous primary suite designed to be your own private retreat. The oversized walk-in closet offers exceptional storage and connects directly to the laundry room, making everyday routines just a little easier. The en-suite bath features a double vanity and a relaxing tub/shower combination.
Whether you're taking a short walk to the library, meeting friends for dinner, or enjoying everything Spring Hill has to offer, you'll love coming home to a place that feels both peaceful and connected. This is more than just a townhome—it's a place where life feels a little simpler and every day feels like home.
Description
Welcome home to this beautifully maintained 3-bedroom, 2.5-bath townhome with a one-car garage, where comfort, convenience, and low-maintenance living come together. Ideally located in the heart of Spring Hill, this home places you under one mile from shopping, restaurants, and everyday conveniences. Whether you're running errands, meeting friends for dinner, or commuting via nearby Interstate 65, you'll appreciate how easily this location fits your everyday lifestyle.
Freshly painted throughout, including the garage, this move-in-ready home welcomes you with an open-concept floor plan that makes everyday living feel effortless. Whether you're preparing dinner, catching up with family, or entertaining friends, the kitchen and living area create a comfortable space to gather and stay connected. The kitchen features granite countertops, stainless steel appliances, a pantry, and a refrigerator that remains.
Step outside to your private patio and yard space—the perfect place to enjoy your morning coffee, unwind after a long day, or host a backyard barbecue with friends and family.
Upstairs, you'll find three bedrooms, including a generous primary suite designed to be your own private retreat. The oversized walk-in closet offers exceptional storage and connects directly to the laundry room, making everyday routines just a little easier. The en-suite bath features a double vanity and a relaxing tub/shower combination.
Whether you're taking a short walk to the library, meeting friends for dinner, or enjoying everything Spring Hill has to offer, you'll love coming home to a place that feels both peaceful and connected. This is more than just a townhome—it's a place where life feels a little simpler and every day feels like home.
Welcome home to this beautifully maintained 3-bedroom, 2.5-bath townhome with a one-car garage, where comfort, convenience, and low-maintenance living come together. Ideally located in the heart of Spring Hill, this home places you under one mile from shopping, restaurants, and everyday conveniences. Whether you're running errands, meeting friends for dinner, or commuting via nearby Interstate 65, you'll appreciate how easily this location fits your everyday lifestyle.
Freshly painted throughout, including the garage, this move-in-ready home welcomes you with an open-concept floor plan that makes everyday living feel effortless. Whether you're preparing dinner, catching up with family, or entertaining friends, the kitchen and living area create a comfortable space to gather and stay connected. The kitchen features granite countertops, stainless steel appliances, a pantry, and a refrigerator that remains.
Step outside to your private patio and yard space—the perfect place to enjoy your morning coffee, unwind after a long day, or host a backyard barbecue with friends and family.
Upstairs, you'll find three bedrooms, including a generous primary suite designed to be your own private retreat. The oversized walk-in closet offers exceptional storage and connects directly to the laundry room, making everyday routines just a little easier. The en-suite bath features a double vanity and a relaxing tub/shower combination.
Whether you're taking a short walk to the library, meeting friends for dinner, or enjoying everything Spring Hill has to offer, you'll love coming home to a place that feels both peaceful and connected. This is more than just a townhome—it's a place where life feels a little simpler and every day feels like home.
Description
Welcome home to this beautifully maintained 3-bedroom, 2.5-bath townhome with a one-car garage, where comfort, convenience, and low-maintenance living come together. Ideally located in the heart of Spring Hill, this home places you under one mile from shopping, restaurants, and everyday conveniences. Whether you're running errands, meeting friends for dinner, or commuting via nearby Interstate 65, you'll appreciate how easily this location fits your everyday lifestyle.
Freshly painted throughout, including the garage, this move-in-ready home welcomes you with an open-concept floor plan that makes everyday living feel effortless. Whether you're preparing dinner, catching up with family, or entertaining friends, the kitchen and living area create a comfortable space to gather and stay connected. The kitchen features granite countertops, stainless steel appliances, a pantry, and a refrigerator that remains.
Step outside to your private patio and yard space—the perfect place to enjoy your morning coffee, unwind after a long day, or host a backyard barbecue with friends and family.
Upstairs, you'll find three bedrooms, including a generous primary suite designed to be your own private retreat. The oversized walk-in closet offers exceptional storage and connects directly to the laundry room, making everyday routines just a little easier. The en-suite bath features a double vanity and a relaxing tub/shower combination.
Whether you're taking a short walk to the library, meeting friends for dinner, or enjoying everything Spring Hill has to offer, you'll love coming home to a place that feels both peaceful and connected. This is more than just a townhome—it's a place where life feels a little simpler and every day feels like home.
HelloCondo Is The #1 Condo Search Platform And Real Estate Recommendation Engine. Search, Find And Buy The Perfect Condo And Get Matched With The Best Agents. Finding A Condo Has Never Been So Easy.