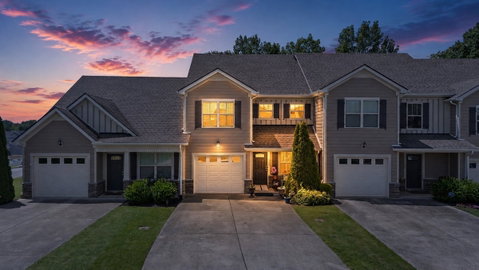
Discover the space, privacy, & flexibility of luxury townhome living! This beautifully appointed 3-bedroom, 3-full-bath home offers a rare combination of features that make everyday living more comfortable & convenient, including a main-level bedroom & full bath with ADA-friendly features, a private fenced courtyard, an attached garage, & an oversized driveway with parking for up to FIVE vehicles!
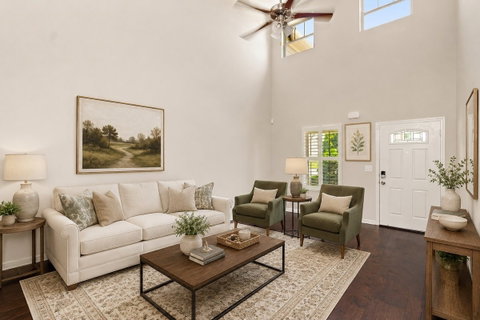
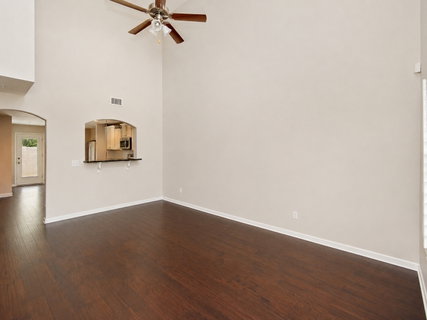
Step inside to an inviting open-concept design featuring luxury flooring, elegant dining-area wainscoting, & a beautifully appointed kitchen with custom cabinetry, granite countertops, a spacious eat-at island, & 2 large pantries. Whether hosting friends or enjoying a quiet evening at home, this thoughtfully designed space makes entertaining effortless.
The main-level bedroom & full bath offer exceptional versatility for guests, multigenerational living, a home office, or those seeking the convenience of a bedroom without stairs. Upstairs, unwind in the spacious primary suite featuring a large walk-in closet & a spa-inspired bath with a separate oversized shower. A generous walk-in utility room is conveniently located just off the primary suite. The 3rd upstairs bedroom suite features its own full bath & large closet, providing comfort & privacy for family or guests.
One of this home's standout features is the extra-large concrete courtyard, fully enclosed by a privacy fence & backing to peaceful wooded green space. Enjoy morning coffee, outdoor dining, grilling, or relaxing in your own private retreat. Plantation shutters add timeless style, while the attached garage & exceptional driveway parking provide everyday convenience rarely found in townhome living.
Enjoy a beautifully maintained community, lush common areas, walking trails, & gorgeous swimming pool just one block away. Wright Elementary School & additional walking trails are directly across the street. With Publix & interstate access approximately 1/4 mile away & Cool Springs.
Description
Discover the space, privacy, & flexibility of luxury townhome living! This beautifully appointed 3-bedroom, 3-full-bath home offers a rare combination of features that make everyday living more comfortable & convenient, including a main-level bedroom & full bath with ADA-friendly features, a private fenced courtyard, an attached garage, & an oversized driveway with parking for up to FIVE vehicles!
Step inside to an inviting open-concept design featuring luxury flooring, elegant dining-area wainscoting, & a beautifully appointed kitchen with custom cabinetry, granite countertops, a spacious eat-at island, & 2 large pantries. Whether hosting friends or enjoying a quiet evening at home, this thoughtfully designed space makes entertaining effortless.
The main-level bedroom & full bath offer exceptional versatility for guests, multigenerational living, a home office, or those seeking the convenience of a bedroom without stairs. Upstairs, unwind in the spacious primary suite featuring a large walk-in closet & a spa-inspired bath with a separate oversized shower. A generous walk-in utility room is conveniently located just off the primary suite. The 3rd upstairs bedroom suite features its own full bath & large closet, providing comfort & privacy for family or guests.
One of this home's standout features is the extra-large concrete courtyard, fully enclosed by a privacy fence & backing to peaceful wooded green space. Enjoy morning coffee, outdoor dining, grilling, or relaxing in your own private retreat. Plantation shutters add timeless style, while the attached garage & exceptional driveway parking provide everyday convenience rarely found in townhome living.
Enjoy a beautifully maintained community, lush common areas, walking trails, & gorgeous swimming pool just one block away. Wright Elementary School & additional walking trails are directly across the street. With Publix & interstate access approximately 1/4 mile away & Cool Springs.
Discover the space, privacy, & flexibility of luxury townhome living! This beautifully appointed 3-bedroom, 3-full-bath home offers a rare combination of features that make everyday living more comfortable & convenient, including a main-level bedroom & full bath with ADA-friendly features, a private fenced courtyard, an attached garage, & an oversized driveway with parking for up to FIVE vehicles!
Step inside to an inviting open-concept design featuring luxury flooring, elegant dining-area wainscoting, & a beautifully appointed kitchen with custom cabinetry, granite countertops, a spacious eat-at island, & 2 large pantries. Whether hosting friends or enjoying a quiet evening at home, this thoughtfully designed space makes entertaining effortless.
The main-level bedroom & full bath offer exceptional versatility for guests, multigenerational living, a home office, or those seeking the convenience of a bedroom without stairs. Upstairs, unwind in the spacious primary suite featuring a large walk-in closet & a spa-inspired bath with a separate oversized shower. A generous walk-in utility room is conveniently located just off the primary suite. The 3rd upstairs bedroom suite features its own full bath & large closet, providing comfort & privacy for family or guests.
One of this home's standout features is the extra-large concrete courtyard, fully enclosed by a privacy fence & backing to peaceful wooded green space. Enjoy morning coffee, outdoor dining, grilling, or relaxing in your own private retreat. Plantation shutters add timeless style, while the attached garage & exceptional driveway parking provide everyday convenience rarely found in townhome living.
Enjoy a beautifully maintained community, lush common areas, walking trails, & gorgeous swimming pool just one block away. Wright Elementary School & additional walking trails are directly across the street. With Publix & interstate access approximately 1/4 mile away & Cool Springs.
Description
Discover the space, privacy, & flexibility of luxury townhome living! This beautifully appointed 3-bedroom, 3-full-bath home offers a rare combination of features that make everyday living more comfortable & convenient, including a main-level bedroom & full bath with ADA-friendly features, a private fenced courtyard, an attached garage, & an oversized driveway with parking for up to FIVE vehicles!
Step inside to an inviting open-concept design featuring luxury flooring, elegant dining-area wainscoting, & a beautifully appointed kitchen with custom cabinetry, granite countertops, a spacious eat-at island, & 2 large pantries. Whether hosting friends or enjoying a quiet evening at home, this thoughtfully designed space makes entertaining effortless.
The main-level bedroom & full bath offer exceptional versatility for guests, multigenerational living, a home office, or those seeking the convenience of a bedroom without stairs. Upstairs, unwind in the spacious primary suite featuring a large walk-in closet & a spa-inspired bath with a separate oversized shower. A generous walk-in utility room is conveniently located just off the primary suite. The 3rd upstairs bedroom suite features its own full bath & large closet, providing comfort & privacy for family or guests.
One of this home's standout features is the extra-large concrete courtyard, fully enclosed by a privacy fence & backing to peaceful wooded green space. Enjoy morning coffee, outdoor dining, grilling, or relaxing in your own private retreat. Plantation shutters add timeless style, while the attached garage & exceptional driveway parking provide everyday convenience rarely found in townhome living.
Enjoy a beautifully maintained community, lush common areas, walking trails, & gorgeous swimming pool just one block away. Wright Elementary School & additional walking trails are directly across the street. With Publix & interstate access approximately 1/4 mile away & Cool Springs.
HelloCondo Is The #1 Condo Search Platform And Real Estate Recommendation Engine. Search, Find And Buy The Perfect Condo And Get Matched With The Best Agents. Finding A Condo Has Never Been So Easy.