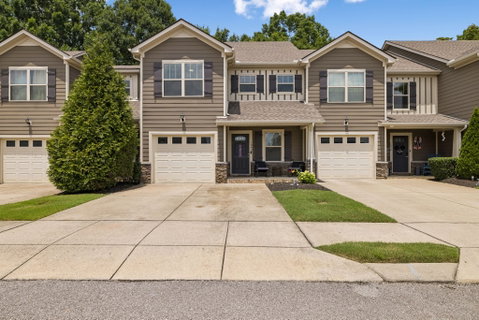
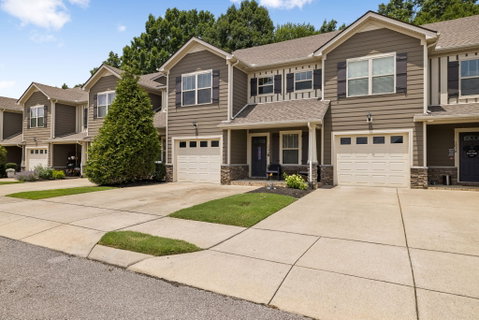
Move-in ready and beautifully refreshed! This spacious 1,720 sq. ft. townhome offers 3 bedrooms, 3 full bathrooms, and a thoughtfully designed floor plan that combines comfort, style, and convenience. Fresh interior paint, brand-new carpet, and a professionally epoxied garage floor give this home a crisp, modern feel that’s truly move-in ready.
The open-concept living and dining areas create an inviting space for everyday living and entertaining, while the well-appointed kitchen features beautiful granite countertops and ample workspace for the home chef. A flexible floor plan includes a full bedroom and bathroom on the main level, making it ideal for guests, a home office, or multi-generational living.
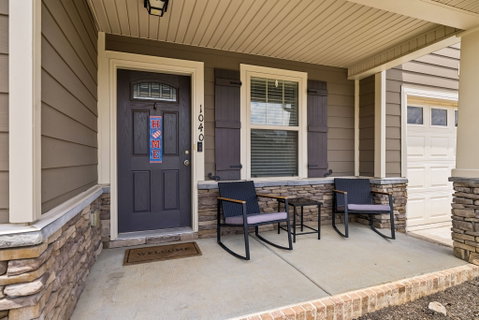
Relax with your morning coffee on the covered front porch or unwind on the private patio, offering the perfect outdoor spaces to enjoy Tennessee’s beautiful seasons.
Enjoy low-maintenance living with access to the community pool and the convenience of an elementary school located just across the street. Situated just minutes from shopping, restaurants, hotels, and everyday conveniences, this home offers an exceptional location with everything you need close by.
Minutes to I-65 and Saturn Parkway
Zoned for highly desirable schools
This beautifully updated townhome is the perfect blend of modern updates, functional living space, and an unbeatable Spring Hill location. Don’t miss your opportunity to make this exceptional property your new home!
Description
Move-in ready and beautifully refreshed! This spacious 1,720 sq. ft. townhome offers 3 bedrooms, 3 full bathrooms, and a thoughtfully designed floor plan that combines comfort, style, and convenience. Fresh interior paint, brand-new carpet, and a professionally epoxied garage floor give this home a crisp, modern feel that’s truly move-in ready.
The open-concept living and dining areas create an inviting space for everyday living and entertaining, while the well-appointed kitchen features beautiful granite countertops and ample workspace for the home chef. A flexible floor plan includes a full bedroom and bathroom on the main level, making it ideal for guests, a home office, or multi-generational living.
Relax with your morning coffee on the covered front porch or unwind on the private patio, offering the perfect outdoor spaces to enjoy Tennessee’s beautiful seasons.
Enjoy low-maintenance living with access to the community pool and the convenience of an elementary school located just across the street. Situated just minutes from shopping, restaurants, hotels, and everyday conveniences, this home offers an exceptional location with everything you need close by.
Minutes to I-65 and Saturn Parkway
Zoned for highly desirable schools
This beautifully updated townhome is the perfect blend of modern updates, functional living space, and an unbeatable Spring Hill location. Don’t miss your opportunity to make this exceptional property your new home!
Move-in ready and beautifully refreshed! This spacious 1,720 sq. ft. townhome offers 3 bedrooms, 3 full bathrooms, and a thoughtfully designed floor plan that combines comfort, style, and convenience. Fresh interior paint, brand-new carpet, and a professionally epoxied garage floor give this home a crisp, modern feel that’s truly move-in ready.
The open-concept living and dining areas create an inviting space for everyday living and entertaining, while the well-appointed kitchen features beautiful granite countertops and ample workspace for the home chef. A flexible floor plan includes a full bedroom and bathroom on the main level, making it ideal for guests, a home office, or multi-generational living.
Relax with your morning coffee on the covered front porch or unwind on the private patio, offering the perfect outdoor spaces to enjoy Tennessee’s beautiful seasons.
Enjoy low-maintenance living with access to the community pool and the convenience of an elementary school located just across the street. Situated just minutes from shopping, restaurants, hotels, and everyday conveniences, this home offers an exceptional location with everything you need close by.
Minutes to I-65 and Saturn Parkway
Zoned for highly desirable schools
This beautifully updated townhome is the perfect blend of modern updates, functional living space, and an unbeatable Spring Hill location. Don’t miss your opportunity to make this exceptional property your new home!
Description
Move-in ready and beautifully refreshed! This spacious 1,720 sq. ft. townhome offers 3 bedrooms, 3 full bathrooms, and a thoughtfully designed floor plan that combines comfort, style, and convenience. Fresh interior paint, brand-new carpet, and a professionally epoxied garage floor give this home a crisp, modern feel that’s truly move-in ready.
The open-concept living and dining areas create an inviting space for everyday living and entertaining, while the well-appointed kitchen features beautiful granite countertops and ample workspace for the home chef. A flexible floor plan includes a full bedroom and bathroom on the main level, making it ideal for guests, a home office, or multi-generational living.
Relax with your morning coffee on the covered front porch or unwind on the private patio, offering the perfect outdoor spaces to enjoy Tennessee’s beautiful seasons.
Enjoy low-maintenance living with access to the community pool and the convenience of an elementary school located just across the street. Situated just minutes from shopping, restaurants, hotels, and everyday conveniences, this home offers an exceptional location with everything you need close by.
Minutes to I-65 and Saturn Parkway
Zoned for highly desirable schools
This beautifully updated townhome is the perfect blend of modern updates, functional living space, and an unbeatable Spring Hill location. Don’t miss your opportunity to make this exceptional property your new home!
HelloCondo Is The #1 Condo Search Platform And Real Estate Recommendation Engine. Search, Find And Buy The Perfect Condo And Get Matched With The Best Agents. Finding A Condo Has Never Been So Easy.