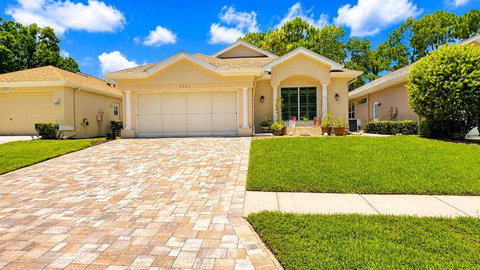
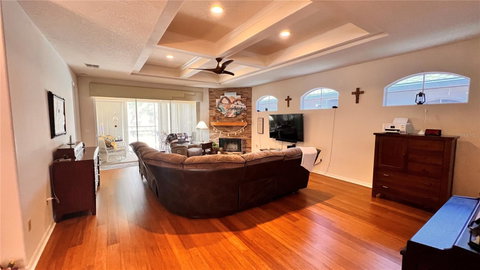
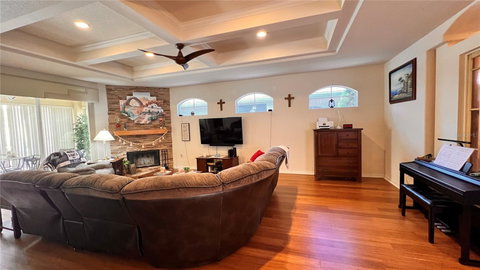
Beautiful solar-powered, energy-efficient 3-bedroom, 2-bath villa located in the luxury Silverthorn Golf Course gated community in the heart of Spring Hill, Florida, just minutes from the Suncoast Parkway. This move-in-ready home features a spacious open floor plan with a formal dining room and an oversized eat-in kitchen centered around a massive island perfect for family gatherings. The gourmet kitchen includes an induction cooktop, double ovens, a wine rack, a window seat, a butler's pantry with an electrical outlet, and a smart refrigerator with remote app control and a Hideaway Door for water/ice dispenser. The primary suite offers dual walk-in closets with barn doors, private sliding glass doors to the Florida room, and a luxurious bath with a zero-threshold roll-in shower and separate water closet. The front bedroom includes custom closet shelving. The living room features full-width disappearing sliding glass doors that open to the screened Florida room with a 2-person hot tub spa included, overlooking the golf course where you can enjoy peaceful morning sunrises. Additional upgrades include a 2024 solar energy system, 2024 A/C, 2019 roof, 2023 front window replaced and front doors, decorative front entry window, and a 2-car garage with overhead drop-down storage. Numerous extras are included, with additional items available through negotiation. Enjoy maintenance-free luxury living with golf course views in one of Spring Hill's premier communities. Call today to schedule your private tour.
Description
Beautiful solar-powered, energy-efficient 3-bedroom, 2-bath villa located in the luxury Silverthorn Golf Course gated community in the heart of Spring Hill, Florida, just minutes from the Suncoast Parkway. This move-in-ready home features a spacious open floor plan with a formal dining room and an oversized eat-in kitchen centered around a massive island perfect for family gatherings. The gourmet kitchen includes an induction cooktop, double ovens, a wine rack, a window seat, a butler's pantry with an electrical outlet, and a smart refrigerator with remote app control and a Hideaway Door for water/ice dispenser. The primary suite offers dual walk-in closets with barn doors, private sliding glass doors to the Florida room, and a luxurious bath with a zero-threshold roll-in shower and separate water closet. The front bedroom includes custom closet shelving. The living room features full-width disappearing sliding glass doors that open to the screened Florida room with a 2-person hot tub spa included, overlooking the golf course where you can enjoy peaceful morning sunrises. Additional upgrades include a 2024 solar energy system, 2024 A/C, 2019 roof, 2023 front window replaced and front doors, decorative front entry window, and a 2-car garage with overhead drop-down storage. Numerous extras are included, with additional items available through negotiation. Enjoy maintenance-free luxury living with golf course views in one of Spring Hill's premier communities. Call today to schedule your private tour.
Beautiful solar-powered, energy-efficient 3-bedroom, 2-bath villa located in the luxury Silverthorn Golf Course gated community in the heart of Spring Hill, Florida, just minutes from the Suncoast Parkway. This move-in-ready home features a spacious open floor plan with a formal dining room and an oversized eat-in kitchen centered around a massive island perfect for family gatherings. The gourmet kitchen includes an induction cooktop, double ovens, a wine rack, a window seat, a butler's pantry with an electrical outlet, and a smart refrigerator with remote app control and a Hideaway Door for water/ice dispenser. The primary suite offers dual walk-in closets with barn doors, private sliding glass doors to the Florida room, and a luxurious bath with a zero-threshold roll-in shower and separate water closet. The front bedroom includes custom closet shelving. The living room features full-width disappearing sliding glass doors that open to the screened Florida room with a 2-person hot tub spa included, overlooking the golf course where you can enjoy peaceful morning sunrises. Additional upgrades include a 2024 solar energy system, 2024 A/C, 2019 roof, 2023 front window replaced and front doors, decorative front entry window, and a 2-car garage with overhead drop-down storage. Numerous extras are included, with additional items available through negotiation. Enjoy maintenance-free luxury living with golf course views in one of Spring Hill's premier communities. Call today to schedule your private tour.
Description
Beautiful solar-powered, energy-efficient 3-bedroom, 2-bath villa located in the luxury Silverthorn Golf Course gated community in the heart of Spring Hill, Florida, just minutes from the Suncoast Parkway. This move-in-ready home features a spacious open floor plan with a formal dining room and an oversized eat-in kitchen centered around a massive island perfect for family gatherings. The gourmet kitchen includes an induction cooktop, double ovens, a wine rack, a window seat, a butler's pantry with an electrical outlet, and a smart refrigerator with remote app control and a Hideaway Door for water/ice dispenser. The primary suite offers dual walk-in closets with barn doors, private sliding glass doors to the Florida room, and a luxurious bath with a zero-threshold roll-in shower and separate water closet. The front bedroom includes custom closet shelving. The living room features full-width disappearing sliding glass doors that open to the screened Florida room with a 2-person hot tub spa included, overlooking the golf course where you can enjoy peaceful morning sunrises. Additional upgrades include a 2024 solar energy system, 2024 A/C, 2019 roof, 2023 front window replaced and front doors, decorative front entry window, and a 2-car garage with overhead drop-down storage. Numerous extras are included, with additional items available through negotiation. Enjoy maintenance-free luxury living with golf course views in one of Spring Hill's premier communities. Call today to schedule your private tour.
HelloCondo Is The #1 Condo Search Platform And Real Estate Recommendation Engine. Search, Find And Buy The Perfect Condo And Get Matched With The Best Agents. Finding A Condo Has Never Been So Easy.