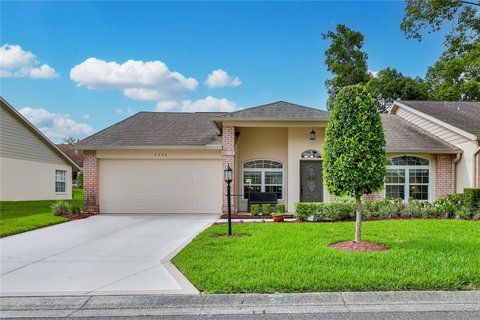
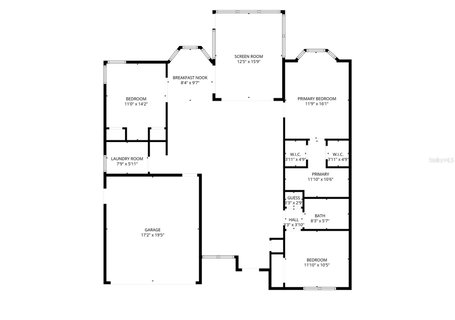
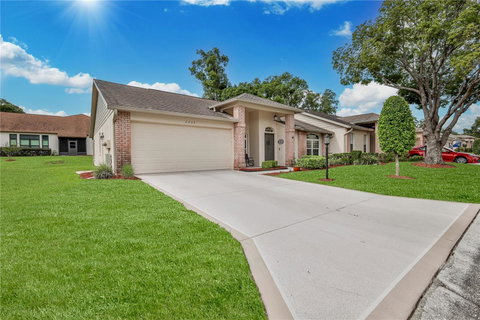
Welcome to your dream home! The entire villa has been tastefully updated, showcasing commitment to quality and comfort. Boasting 3 bedrooms and 2 bathrooms, this end unit-maintained villa includes furnishings, is a testament to luxurious living and thoughtful design. As you step inside, you'll be greeted by the grandeur of vaulted ceilings (popcorn removed) that adorn every room, creating an open and airy ambiance. Luxury vinyl plank floating floors and a remote-controlled powered shade complete the great room. A two-car garage welcomes you, complete with an epoxy-finished floor and an attached cabinet for added storage convenience. The heart of this home lies in its fully updated kitchen, featuring soft-close wood cabinets, large island with storage on both sides, granite countertops, and a state-of-the-art induction stove top (cookware included). Revel in the joy of cooking with newer stainless-steel appliances, under and over cabinet lighting, and a custom-built pantry with deep pull-out shelving. The breakfast nook doubles as a cozy coffee bar, with an overhead customized cabinet adding a touch of elegance. The primary bedroom is a sanctuary of comfort, with vaulted ceilings, 2 walk-in closets and a bay window. The en-suite bathroom is a spa-like retreat, boasting a wood vanity with dual sinks, granite countertops, and a newer shower with an extra-tall glass door. The thoughtful upgrades continue throughout the villa, with bath 2 showcasing a tub/shower combo, new tile, a vanity with soft-close doors, and granite tops. Beyond the interior, the villa extends its allure to the outdoors. A screen room with a 'birdcage' invites relaxation, featuring ceramic tile flooring that mimics wood, a mounted TV, and a $12,000 hot tub for luxurious evenings under the stars. Practicality meets sophistication with newer plumbing and electrical, LED lighting with dimmer switches, and a WiFi thermostat. Additional features include a home office/bedroom/hobby rrom, an upgraded electrical panel for a hot tub, and a decked and carpeted attic with shelving accessed by pull-down ladder. 2015 HVAC. 2017 roof. Forest Glen Village is a NO dog village. Maintenance includes irrigation, lawn mowing, fertilization, weed control, exterior paint, front shrub trimming. Timber Pines is a 55+ guard-gated, deed-restricted community. Golf enthusiasts can choose from three 18-hole courses or a 9-hole pitch & putt, while tennis and pickleball courts cater to those with a competitive spirit. Enjoy the two pools (one under construction) country club restaurant and bar, fitness center, billiards, performing arts, and a plethora of social clubs that make every day an adventure. Seize this opportunity to live in luxury and embrace a lifestyle defined by comfort, convenience. Don't miss the chance to make this house your home - where luxury meets functionality in every detail!
Description
Welcome to your dream home! The entire villa has been tastefully updated, showcasing commitment to quality and comfort. Boasting 3 bedrooms and 2 bathrooms, this end unit-maintained villa includes furnishings, is a testament to luxurious living and thoughtful design. As you step inside, you'll be greeted by the grandeur of vaulted ceilings (popcorn removed) that adorn every room, creating an open and airy ambiance. Luxury vinyl plank floating floors and a remote-controlled powered shade complete the great room. A two-car garage welcomes you, complete with an epoxy-finished floor and an attached cabinet for added storage convenience. The heart of this home lies in its fully updated kitchen, featuring soft-close wood cabinets, large island with storage on both sides, granite countertops, and a state-of-the-art induction stove top (cookware included). Revel in the joy of cooking with newer stainless-steel appliances, under and over cabinet lighting, and a custom-built pantry with deep pull-out shelving. The breakfast nook doubles as a cozy coffee bar, with an overhead customized cabinet adding a touch of elegance. The primary bedroom is a sanctuary of comfort, with vaulted ceilings, 2 walk-in closets and a bay window. The en-suite bathroom is a spa-like retreat, boasting a wood vanity with dual sinks, granite countertops, and a newer shower with an extra-tall glass door. The thoughtful upgrades continue throughout the villa, with bath 2 showcasing a tub/shower combo, new tile, a vanity with soft-close doors, and granite tops. Beyond the interior, the villa extends its allure to the outdoors. A screen room with a 'birdcage' invites relaxation, featuring ceramic tile flooring that mimics wood, a mounted TV, and a $12,000 hot tub for luxurious evenings under the stars. Practicality meets sophistication with newer plumbing and electrical, LED lighting with dimmer switches, and a WiFi thermostat. Additional features include a home office/bedroom/hobby rrom, an upgraded electrical panel for a hot tub, and a decked and carpeted attic with shelving accessed by pull-down ladder. 2015 HVAC. 2017 roof. Forest Glen Village is a NO dog village. Maintenance includes irrigation, lawn mowing, fertilization, weed control, exterior paint, front shrub trimming. Timber Pines is a 55+ guard-gated, deed-restricted community. Golf enthusiasts can choose from three 18-hole courses or a 9-hole pitch & putt, while tennis and pickleball courts cater to those with a competitive spirit. Enjoy the two pools (one under construction) country club restaurant and bar, fitness center, billiards, performing arts, and a plethora of social clubs that make every day an adventure. Seize this opportunity to live in luxury and embrace a lifestyle defined by comfort, convenience. Don't miss the chance to make this house your home - where luxury meets functionality in every detail!
Welcome to your dream home! The entire villa has been tastefully updated, showcasing commitment to quality and comfort. Boasting 3 bedrooms and 2 bathrooms, this end unit-maintained villa includes furnishings, is a testament to luxurious living and thoughtful design. As you step inside, you'll be greeted by the grandeur of vaulted ceilings (popcorn removed) that adorn every room, creating an open and airy ambiance. Luxury vinyl plank floating floors and a remote-controlled powered shade complete the great room. A two-car garage welcomes you, complete with an epoxy-finished floor and an attached cabinet for added storage convenience. The heart of this home lies in its fully updated kitchen, featuring soft-close wood cabinets, large island with storage on both sides, granite countertops, and a state-of-the-art induction stove top (cookware included). Revel in the joy of cooking with newer stainless-steel appliances, under and over cabinet lighting, and a custom-built pantry with deep pull-out shelving. The breakfast nook doubles as a cozy coffee bar, with an overhead customized cabinet adding a touch of elegance. The primary bedroom is a sanctuary of comfort, with vaulted ceilings, 2 walk-in closets and a bay window. The en-suite bathroom is a spa-like retreat, boasting a wood vanity with dual sinks, granite countertops, and a newer shower with an extra-tall glass door. The thoughtful upgrades continue throughout the villa, with bath 2 showcasing a tub/shower combo, new tile, a vanity with soft-close doors, and granite tops. Beyond the interior, the villa extends its allure to the outdoors. A screen room with a 'birdcage' invites relaxation, featuring ceramic tile flooring that mimics wood, a mounted TV, and a $12,000 hot tub for luxurious evenings under the stars. Practicality meets sophistication with newer plumbing and electrical, LED lighting with dimmer switches, and a WiFi thermostat. Additional features include a home office/bedroom/hobby rrom, an upgraded electrical panel for a hot tub, and a decked and carpeted attic with shelving accessed by pull-down ladder. 2015 HVAC. 2017 roof. Forest Glen Village is a NO dog village. Maintenance includes irrigation, lawn mowing, fertilization, weed control, exterior paint, front shrub trimming. Timber Pines is a 55+ guard-gated, deed-restricted community. Golf enthusiasts can choose from three 18-hole courses or a 9-hole pitch & putt, while tennis and pickleball courts cater to those with a competitive spirit. Enjoy the two pools (one under construction) country club restaurant and bar, fitness center, billiards, performing arts, and a plethora of social clubs that make every day an adventure. Seize this opportunity to live in luxury and embrace a lifestyle defined by comfort, convenience. Don't miss the chance to make this house your home - where luxury meets functionality in every detail!
Description
Welcome to your dream home! The entire villa has been tastefully updated, showcasing commitment to quality and comfort. Boasting 3 bedrooms and 2 bathrooms, this end unit-maintained villa includes furnishings, is a testament to luxurious living and thoughtful design. As you step inside, you'll be greeted by the grandeur of vaulted ceilings (popcorn removed) that adorn every room, creating an open and airy ambiance. Luxury vinyl plank floating floors and a remote-controlled powered shade complete the great room. A two-car garage welcomes you, complete with an epoxy-finished floor and an attached cabinet for added storage convenience. The heart of this home lies in its fully updated kitchen, featuring soft-close wood cabinets, large island with storage on both sides, granite countertops, and a state-of-the-art induction stove top (cookware included). Revel in the joy of cooking with newer stainless-steel appliances, under and over cabinet lighting, and a custom-built pantry with deep pull-out shelving. The breakfast nook doubles as a cozy coffee bar, with an overhead customized cabinet adding a touch of elegance. The primary bedroom is a sanctuary of comfort, with vaulted ceilings, 2 walk-in closets and a bay window. The en-suite bathroom is a spa-like retreat, boasting a wood vanity with dual sinks, granite countertops, and a newer shower with an extra-tall glass door. The thoughtful upgrades continue throughout the villa, with bath 2 showcasing a tub/shower combo, new tile, a vanity with soft-close doors, and granite tops. Beyond the interior, the villa extends its allure to the outdoors. A screen room with a 'birdcage' invites relaxation, featuring ceramic tile flooring that mimics wood, a mounted TV, and a $12,000 hot tub for luxurious evenings under the stars. Practicality meets sophistication with newer plumbing and electrical, LED lighting with dimmer switches, and a WiFi thermostat. Additional features include a home office/bedroom/hobby rrom, an upgraded electrical panel for a hot tub, and a decked and carpeted attic with shelving accessed by pull-down ladder. 2015 HVAC. 2017 roof. Forest Glen Village is a NO dog village. Maintenance includes irrigation, lawn mowing, fertilization, weed control, exterior paint, front shrub trimming. Timber Pines is a 55+ guard-gated, deed-restricted community. Golf enthusiasts can choose from three 18-hole courses or a 9-hole pitch & putt, while tennis and pickleball courts cater to those with a competitive spirit. Enjoy the two pools (one under construction) country club restaurant and bar, fitness center, billiards, performing arts, and a plethora of social clubs that make every day an adventure. Seize this opportunity to live in luxury and embrace a lifestyle defined by comfort, convenience. Don't miss the chance to make this house your home - where luxury meets functionality in every detail!
HelloCondo Is The #1 Condo Search Platform And Real Estate Recommendation Engine. Search, Find And Buy The Perfect Condo And Get Matched With The Best Agents. Finding A Condo Has Never Been So Easy.