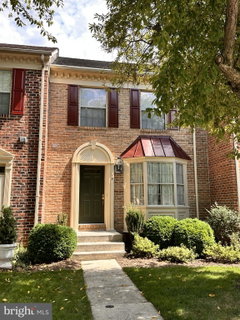
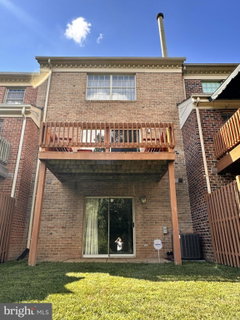
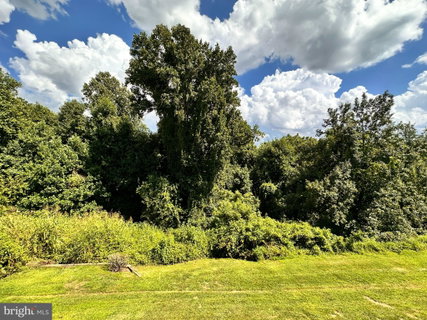
Coveted Loveton Farms Townhome Backs onto Protected Woodlands! This first-time available townhome at 19 Old Forge Garth backs directly onto conservation woodlands that are protected from development. The setting provides a suburban escape with a private buffer and tranquil wooded views. The townhome is located in the top-tiered Hereford zone schools and is close to parks, the North Central Railroad Trail for hiking and biking, and quick commuter access. Enjoy low-maintenance living with a low monthly HOA fee of $63 which covers common area and road maintenance, snow removal, and trash removal. This 1,810 sq ft (finished) interior row townhome has been beautifully maintained and is spotlessly clean. The main level offers living and dining areas with an open, light-filled layout and direct access to an elevated rear deck. The sliding glass doors to the rear deck provide plenty of natural light and open wooded views. The kitchen has a functional L-shaped layout with an informal breakfast area and a pass-through to the living and dining areas. The breakfast area has a charming bay window that fills the room with natural sunlight. There is a half bath conveniently located on the main level. There are three bedrooms and two full baths on the upper level. The floor plan provides for privacy for the main bedroom. The spacious main bedroom is on the back of the house and has a vaulted ceiling and a large window that provides bright light and wooded views. A full bath is connected directly to the main bedroom. The remaining two bedrooms and shared full bath are also located on the upper level. The walk-out basement level finished area can be used as a recreation room, home office, or fitness space. The sliding glass doors provide abundant natural light and open out to the rear patio and green area bordered by the private buffer of trees. There are a wet bar, wood-fired fireplace (which has never been used), and a convenient half-bath. Unfinished area is utilized for storage, hot water heater, heat pump, and washer and dryer. A new heat pump was installed in May 2021 and new hot water heater in June 2020.
Description
Coveted Loveton Farms Townhome Backs onto Protected Woodlands! This first-time available townhome at 19 Old Forge Garth backs directly onto conservation woodlands that are protected from development. The setting provides a suburban escape with a private buffer and tranquil wooded views. The townhome is located in the top-tiered Hereford zone schools and is close to parks, the North Central Railroad Trail for hiking and biking, and quick commuter access. Enjoy low-maintenance living with a low monthly HOA fee of $63 which covers common area and road maintenance, snow removal, and trash removal. This 1,810 sq ft (finished) interior row townhome has been beautifully maintained and is spotlessly clean. The main level offers living and dining areas with an open, light-filled layout and direct access to an elevated rear deck. The sliding glass doors to the rear deck provide plenty of natural light and open wooded views. The kitchen has a functional L-shaped layout with an informal breakfast area and a pass-through to the living and dining areas. The breakfast area has a charming bay window that fills the room with natural sunlight. There is a half bath conveniently located on the main level. There are three bedrooms and two full baths on the upper level. The floor plan provides for privacy for the main bedroom. The spacious main bedroom is on the back of the house and has a vaulted ceiling and a large window that provides bright light and wooded views. A full bath is connected directly to the main bedroom. The remaining two bedrooms and shared full bath are also located on the upper level. The walk-out basement level finished area can be used as a recreation room, home office, or fitness space. The sliding glass doors provide abundant natural light and open out to the rear patio and green area bordered by the private buffer of trees. There are a wet bar, wood-fired fireplace (which has never been used), and a convenient half-bath. Unfinished area is utilized for storage, hot water heater, heat pump, and washer and dryer. A new heat pump was installed in May 2021 and new hot water heater in June 2020.
Coveted Loveton Farms Townhome Backs onto Protected Woodlands! This first-time available townhome at 19 Old Forge Garth backs directly onto conservation woodlands that are protected from development. The setting provides a suburban escape with a private buffer and tranquil wooded views. The townhome is located in the top-tiered Hereford zone schools and is close to parks, the North Central Railroad Trail for hiking and biking, and quick commuter access. Enjoy low-maintenance living with a low monthly HOA fee of $63 which covers common area and road maintenance, snow removal, and trash removal. This 1,810 sq ft (finished) interior row townhome has been beautifully maintained and is spotlessly clean. The main level offers living and dining areas with an open, light-filled layout and direct access to an elevated rear deck. The sliding glass doors to the rear deck provide plenty of natural light and open wooded views. The kitchen has a functional L-shaped layout with an informal breakfast area and a pass-through to the living and dining areas. The breakfast area has a charming bay window that fills the room with natural sunlight. There is a half bath conveniently located on the main level. There are three bedrooms and two full baths on the upper level. The floor plan provides for privacy for the main bedroom. The spacious main bedroom is on the back of the house and has a vaulted ceiling and a large window that provides bright light and wooded views. A full bath is connected directly to the main bedroom. The remaining two bedrooms and shared full bath are also located on the upper level. The walk-out basement level finished area can be used as a recreation room, home office, or fitness space. The sliding glass doors provide abundant natural light and open out to the rear patio and green area bordered by the private buffer of trees. There are a wet bar, wood-fired fireplace (which has never been used), and a convenient half-bath. Unfinished area is utilized for storage, hot water heater, heat pump, and washer and dryer. A new heat pump was installed in May 2021 and new hot water heater in June 2020.
Description
Coveted Loveton Farms Townhome Backs onto Protected Woodlands! This first-time available townhome at 19 Old Forge Garth backs directly onto conservation woodlands that are protected from development. The setting provides a suburban escape with a private buffer and tranquil wooded views. The townhome is located in the top-tiered Hereford zone schools and is close to parks, the North Central Railroad Trail for hiking and biking, and quick commuter access. Enjoy low-maintenance living with a low monthly HOA fee of $63 which covers common area and road maintenance, snow removal, and trash removal. This 1,810 sq ft (finished) interior row townhome has been beautifully maintained and is spotlessly clean. The main level offers living and dining areas with an open, light-filled layout and direct access to an elevated rear deck. The sliding glass doors to the rear deck provide plenty of natural light and open wooded views. The kitchen has a functional L-shaped layout with an informal breakfast area and a pass-through to the living and dining areas. The breakfast area has a charming bay window that fills the room with natural sunlight. There is a half bath conveniently located on the main level. There are three bedrooms and two full baths on the upper level. The floor plan provides for privacy for the main bedroom. The spacious main bedroom is on the back of the house and has a vaulted ceiling and a large window that provides bright light and wooded views. A full bath is connected directly to the main bedroom. The remaining two bedrooms and shared full bath are also located on the upper level. The walk-out basement level finished area can be used as a recreation room, home office, or fitness space. The sliding glass doors provide abundant natural light and open out to the rear patio and green area bordered by the private buffer of trees. There are a wet bar, wood-fired fireplace (which has never been used), and a convenient half-bath. Unfinished area is utilized for storage, hot water heater, heat pump, and washer and dryer. A new heat pump was installed in May 2021 and new hot water heater in June 2020.
HelloCondo Is The #1 Condo Search Platform And Real Estate Recommendation Engine. Search, Find And Buy The Perfect Condo And Get Matched With The Best Agents. Finding A Condo Has Never Been So Easy.