Listed: $ NaN (Sold on: Jul 21, 2025) Days on Market:
336 Watermere Drive, Southlake, TX 76092
BEDS
2
BATHS
3
PARKING
-
SQFT
2957
Description
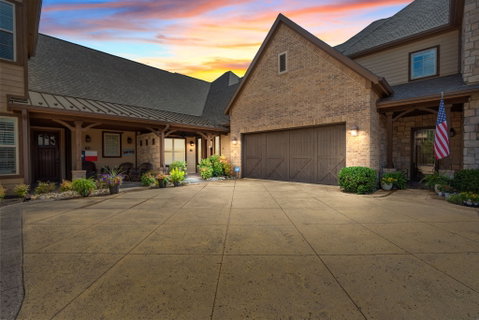
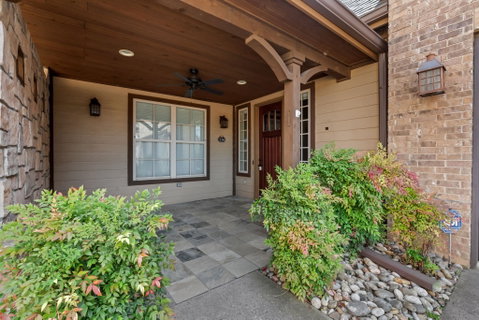
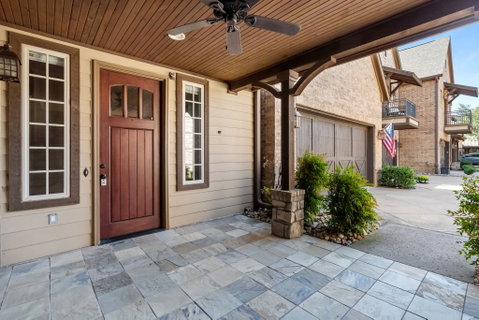
Welcome to 336 Watermere Drive, an exquisite decorator's dream home nestled in the gated West Village of Watermere in Southlake. This stunning residence offers 2 beautifully appointed bedrooms and 2.5 bathrooms, spanning an impressive 2,957 square feet of thoughtfully designed living space.
As you enter this charming home, you'll be greeted by a welcoming foyer adorned with elegant wood beams and custom built-in cabinets, perfect for showcasing your favorite decor. The new carpet throughout adds a touch of modern luxury and warmth. The open-concept living area is a true highlight, featuring a warm and inviting living room with a vaulted ceiling enhanced by wood beams and a cozy gas fireplace. The adjacent kitchen is a chef's delight, complete with stainless steel appliances, a walk-in pantry, and a bar top that seamlessly connects to the living room. A separate breakfast room provides an ideal spot for casual dining. For those who love to entertain, the dining room opens up to a serene outdoor patio with a screen door, offering a seamless transition from indoor to outdoor living. The primary suite is a private oasis, boasting dual vanities, a large closet, and an attached cedar closet equipped with two safes for your valuables. This home also includes a guest bedroom with an en-suite bathroom, an office with a built-in desk and attached half bathroom, and a second living area connected to both the office and kitchen. The property features ample storage solutions, including an attached two-car garage with overhead storage racks that enters into a storage area with a refrigerator included. Additional features such as built-in speakers throughout and window shades on all windows enhance the livability and convenience of this home. Situated directly across from the clubhouse, this residence offers a lifestyle of comfort and sophistication in a prime location. New HVAC 2022 New Carpet May 2025
Description
Welcome to 336 Watermere Drive, an exquisite decorator's dream home nestled in the gated West Village of Watermere in Southlake. This stunning residence offers 2 beautifully appointed bedrooms and 2.5 bathrooms, spanning an impressive 2,957 square feet of thoughtfully designed living space.
As you enter this charming home, you'll be greeted by a welcoming foyer adorned with elegant wood beams and custom built-in cabinets, perfect for showcasing your favorite decor. The new carpet throughout adds a touch of modern luxury and warmth. The open-concept living area is a true highlight, featuring a warm and inviting living room with a vaulted ceiling enhanced by wood beams and a cozy gas fireplace. The adjacent kitchen is a chef's delight, complete with stainless steel appliances, a walk-in pantry, and a bar top that seamlessly connects to the living room. A separate breakfast room provides an ideal spot for casual dining. For those who love to entertain, the dining room opens up to a serene outdoor patio with a screen door, offering a seamless transition from indoor to outdoor living. The primary suite is a private oasis, boasting dual vanities, a large closet, and an attached cedar closet equipped with two safes for your valuables. This home also includes a guest bedroom with an en-suite bathroom, an office with a built-in desk and attached half bathroom, and a second living area connected to both the office and kitchen. The property features ample storage solutions, including an attached two-car garage with overhead storage racks that enters into a storage area with a refrigerator included. Additional features such as built-in speakers throughout and window shades on all windows enhance the livability and convenience of this home. Situated directly across from the clubhouse, this residence offers a lifestyle of comfort and sophistication in a prime location. New HVAC 2022 New Carpet May 2025
Listed: $ NaN (Sold on: Jul 21, 2025) Days on Market:
336 Watermere Drive, Southlake, TX 76092
BEDS
2
BATHS
3
PARKING
-
SQFT
2,957
Description
Welcome to 336 Watermere Drive, an exquisite decorator's dream home nestled in the gated West Village of Watermere in Southlake. This stunning residence offers 2 beautifully appointed bedrooms and 2.5 bathrooms, spanning an impressive 2,957 square feet of thoughtfully designed living space.
As you enter this charming home, you'll be greeted by a welcoming foyer adorned with elegant wood beams and custom built-in cabinets, perfect for showcasing your favorite decor. The new carpet throughout adds a touch of modern luxury and warmth. The open-concept living area is a true highlight, featuring a warm and inviting living room with a vaulted ceiling enhanced by wood beams and a cozy gas fireplace. The adjacent kitchen is a chef's delight, complete with stainless steel appliances, a walk-in pantry, and a bar top that seamlessly connects to the living room. A separate breakfast room provides an ideal spot for casual dining. For those who love to entertain, the dining room opens up to a serene outdoor patio with a screen door, offering a seamless transition from indoor to outdoor living. The primary suite is a private oasis, boasting dual vanities, a large closet, and an attached cedar closet equipped with two safes for your valuables. This home also includes a guest bedroom with an en-suite bathroom, an office with a built-in desk and attached half bathroom, and a second living area connected to both the office and kitchen. The property features ample storage solutions, including an attached two-car garage with overhead storage racks that enters into a storage area with a refrigerator included. Additional features such as built-in speakers throughout and window shades on all windows enhance the livability and convenience of this home. Situated directly across from the clubhouse, this residence offers a lifestyle of comfort and sophistication in a prime location. New HVAC 2022 New Carpet May 2025
Description
Welcome to 336 Watermere Drive, an exquisite decorator's dream home nestled in the gated West Village of Watermere in Southlake. This stunning residence offers 2 beautifully appointed bedrooms and 2.5 bathrooms, spanning an impressive 2,957 square feet of thoughtfully designed living space.
As you enter this charming home, you'll be greeted by a welcoming foyer adorned with elegant wood beams and custom built-in cabinets, perfect for showcasing your favorite decor. The new carpet throughout adds a touch of modern luxury and warmth. The open-concept living area is a true highlight, featuring a warm and inviting living room with a vaulted ceiling enhanced by wood beams and a cozy gas fireplace. The adjacent kitchen is a chef's delight, complete with stainless steel appliances, a walk-in pantry, and a bar top that seamlessly connects to the living room. A separate breakfast room provides an ideal spot for casual dining. For those who love to entertain, the dining room opens up to a serene outdoor patio with a screen door, offering a seamless transition from indoor to outdoor living. The primary suite is a private oasis, boasting dual vanities, a large closet, and an attached cedar closet equipped with two safes for your valuables. This home also includes a guest bedroom with an en-suite bathroom, an office with a built-in desk and attached half bathroom, and a second living area connected to both the office and kitchen. The property features ample storage solutions, including an attached two-car garage with overhead storage racks that enters into a storage area with a refrigerator included. Additional features such as built-in speakers throughout and window shades on all windows enhance the livability and convenience of this home. Situated directly across from the clubhouse, this residence offers a lifestyle of comfort and sophistication in a prime location. New HVAC 2022 New Carpet May 2025
HelloCondo Is The #1 Condo Search Platform And Real Estate Recommendation Engine. Search, Find And Buy The Perfect Condo And Get Matched With The Best Agents. Finding A Condo Has Never Been So Easy.