
HeaderIcon
  1. Agent Logo

Explore by Metro

  • Atlanta
  • Baltimore
  • Boston
  • Bronx
  • Brooklyn
  • Chicago
  • Los Angeles
  • Manhattan
  • Miami
  • Nashville
  • North Port
  • Orlando
  • Philadelphia
  • Phoenix
  • Queens
  • San Diego
  • San Jose
  • Tampa
  • Washington
HeaderIcon

Explore By Metro

  • Atlanta
  • Baltimore
  • Boston
  • Bronx
  • Brooklyn
  • Chicago
  • Los Angeles
  • Manhattan
  • Miami
  • Nashville
  • North Port
  • Orlando
  • Philadelphia
  • Phoenix
  • Queens
  • San Diego
  • San Jose
  • Tampa
  • Washington
leftArrowBack to Search
OverviewAmenities & PoliciesFinancialsNeighborhood
Add to favoritesAdd to favorites (hover)
Save
  1. Home
  2. /Southampton, PA
  3. /71 S Timber
leftArrow
Add to favoritesAdd to favorites (hover)
$529,000est. $2,675 MortgageInfo icon
Date Listed : Oct 17, 2026 Days on HelloCondo: 13

71 S Timber , Southampton, PA 18966

BEDS

beds

4

BATHS

baths

3

PARKING

parking

-

SQFT

sqft
2068

Description

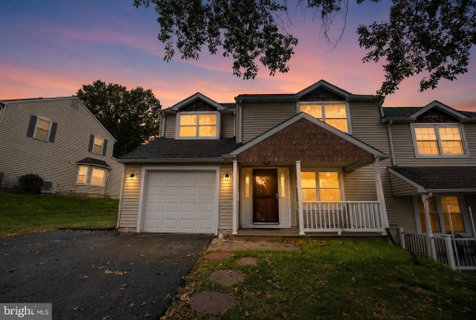
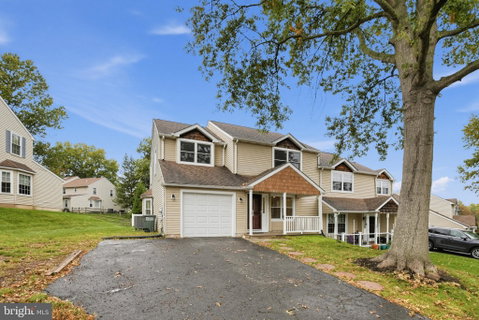
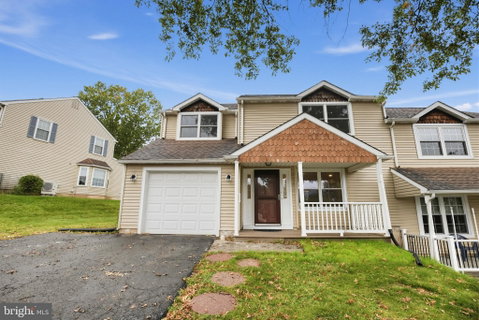
Upgraded 4-Bedroom Home in 100 Acre Woods Discover this well-maintained, semi-detached twin home with four bedrooms and 2.5 baths in the highly desirable 100 Acre Woods community. Located in the sought-after Council Rock School District, the property has no HOA fees, and the school bus stop is conveniently located directly in front of the home. Outdoor Features: Covered front porch One-car garage Generous side and rear yards Shed Main-Level Highlights: Recently updated open-concept kitchen and family room Spacious living areas Mannington ADURA®Max laminate flooring throughout the first floor and upstairs hallway Recessed lighting Bedrooms, Bathrooms, and Storage: Four spacious bedrooms with generous closet space Newly installed energy-efficient windows in three of the four bedrooms Updated bathrooms throughout Pull-down attic stairs with a ladder leading to lighted storage space. Make your appointment today!

Description

Upgraded 4-Bedroom Home in 100 Acre Woods Discover this well-maintained, semi-detached twin home with four bedrooms and 2.5 baths in the highly desirable 100 Acre Woods community. Located in the sought-after Council Rock School District, the property has no HOA fees, and the school bus stop is conveniently located directly in front of the home. Outdoor Features: Covered front porch One-car garage Generous side and rear yards Shed Main-Level Highlights: Recently updated open-concept kitchen and family room Spacious living areas Mannington ADURA®Max laminate flooring throughout the first floor and upstairs hallway Recessed lighting Bedrooms, Bathrooms, and Storage: Four spacious bedrooms with generous closet space Newly installed energy-efficient windows in three of the four bedrooms Updated bathrooms throughout Pull-down attic stairs with a ladder leading to lighted storage space. Make your appointment today!
listing image
listing image 2
listing image 3
$529,000
est. $2,674.91 MortgageInfo icon
Date Listed : Oct 17, 2026
Days on HelloCondo: 13

71 S Timber, Southampton, PA 18966

BEDS

4

BATHS

3

PARKING

-

SQFT

2,068

Description

Upgraded 4-Bedroom Home in 100 Acre Woods Discover this well-maintained, semi-detached twin home with four bedrooms and 2.5 baths in the highly desirable 100 Acre Woods community. Located in the sought-after Council Rock School District, the property has no HOA fees, and the school bus stop is conveniently located directly in front of the home. Outdoor Features: Covered front porch One-car garage Generous side and rear yards Shed Main-Level Highlights: Recently updated open-concept kitchen and family room Spacious living areas Mannington ADURA®Max laminate flooring throughout the first floor and upstairs hallway Recessed lighting Bedrooms, Bathrooms, and Storage: Four spacious bedrooms with generous closet space Newly installed energy-efficient windows in three of the four bedrooms Updated bathrooms throughout Pull-down attic stairs with a ladder leading to lighted storage space. Make your appointment today!

Description

Upgraded 4-Bedroom Home in 100 Acre Woods Discover this well-maintained, semi-detached twin home with four bedrooms and 2.5 baths in the highly desirable 100 Acre Woods community. Located in the sought-after Council Rock School District, the property has no HOA fees, and the school bus stop is conveniently located directly in front of the home. Outdoor Features: Covered front porch One-car garage Generous side and rear yards Shed Main-Level Highlights: Recently updated open-concept kitchen and family room Spacious living areas Mannington ADURA®Max laminate flooring throughout the first floor and upstairs hallway Recessed lighting Bedrooms, Bathrooms, and Storage: Four spacious bedrooms with generous closet space Newly installed energy-efficient windows in three of the four bedrooms Updated bathrooms throughout Pull-down attic stairs with a ladder leading to lighted storage space. Make your appointment today!

Glen Gardens Estate Market Stats Last 12 months

LOCKER
Contact Us for Info

POSSESSION
Settlement
HOA FEESinfo
Contact Us for Info

OUTDOOR SPACE
Contact Us for Info
TAXES
$5,990 (2026)

BUILDING AGE
42 Years
BASEMENT FEATURE
Contact Us for Info

PRICE PER SQFTinfo
$256

Market Stats

HOA FEESinfo
Contact Us for Info

OUTDOOR SPACE
Contact Us for Info
TAXES
$5,990 (2026)

BUILDING AGE
42 Years
BASEMENT FEATURE
Contact Us for Info

PRICE PER SQFTinfo
$256

Amenities

Parking
Parking
-
Locker
Locker
Concierge
Concierge
-
Elevator(s)
Elevator(s)
-
Central AC
Central AC
Check Icon
Pool
Pool
-
Fitness Center
Fitness Center
-
Visitors Parking
Visitors Parking
-

Amenities

Unit
Parking GarageParking Garage
Building

Policies

Pet Allowed
Pet Allowed
-
BBQ Permitted
BBQ Permitted
Sublet Allowed
Sublet Allowed
Short-term Rental Allowed

Unit Price History

DateMLSStatusPrice
Unit Price History for this Listing is not available

Unit Price History

Unit Price History for this Listing is not available

Monthly Payment Calculator

$3,256 / Monthly

All calculations are estimates and provided by HelloCondo.com
for informational purposes only. Actual amounts may vary.

DropDown
$3,256
Est.
Listing Price
Down Payment
Interest Rate
Terms
Listing Price
Down Payment
Interest Rate
Terms

Monthly Payment Calculator

$3,256
Est.
Listing Price
Down Payment
Interest Rate
Terms
Listing Price
Down Payment
Interest Rate
Terms
$3,256 / Monthly

All calculations are estimates and provided by HelloCondo.com for informational purposes only. Actual amounts may vary.

view source
DropDown

Monthly Payment Calculator

Mortgage calculator

Monthly Mortgage: $2,675
DropDown

The Neighborhood: Southampton, PA

Get the HelloCondo Newsletter
Real-estate tips, insights, and market reports in your inbox.
Newsletter
  1. Home
  2. /Southampton, PA
  3. /71 S Timber
Nearby Cities
Palm

Buildings

1 Falcon Dr

Neighborhoods

AbingtonAcademy GardensAndorra
Bath AdditionBrewerytownBridesburgBurholmeCarroll ParkCedar ParkClearviewClifton HeightsCornwells HeightsDarbyDearnley ParkDickson NarrowsDogwoodDrexelwoodEast FallsFairhillGladwyne

ZIP Codes

180761892918935
1900719009190121903319034190361907519090191021912719130191331935519373194351944319465

Community

100 Acre WoodsA Country Place at Village ShiresArbours at . Eagle Pointe
AvenroweBeacon HillBelmont Station CondominiumsBridleridgeBrook StoneBrooksideCanterbury CroftCornerstoneCountry Bend CondominiumsCountry CrossingCrown PointeDelancey CourtHamletHampton Crossing CondominiumsHeadley TraceHeather ValleyHeritage Hills
Hellocondo Logo
HelloCondo Is The #1 Condo Search Platform And Real Estate Recommendation Engine. Search, Find And Buy The Perfect Condo And Get Matched With The Best Agents. Finding A Condo Has Never Been So Easy.

HelloCondo is a division of HelloCasa, LLC

FacebookIconInstagramIconXIconRedditIcon

HelloCondo

Find A RealtorTerms of UsePrivacy PolicyCalifornia Privacy NoticeAccessibility PolicyCCPA Notice on CollectionDMCABrowseBlogs

Contact

LocationIcon
300 Galleria Pkwy SE, Suite 1500,
Atlanta, GA 30339
PhoneICon
(855) 625-0319
EmailIConhello@hellocondo.com
Contact Us

For Sale

Condos for saleTownhomes for sale
AgentIcon
LocationIcon

Opulent Realty Group Zakiya Eleby6335 Wayne Ave Philadelphia PA 19144

PhoneICon(610) 206-3955
EmailIConZakiya@ORGrealty.com
© HelloCondo 2026. All Rights Reserved.
