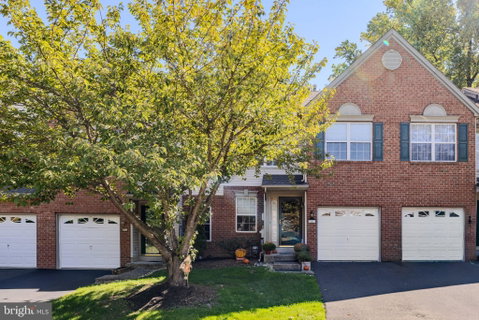
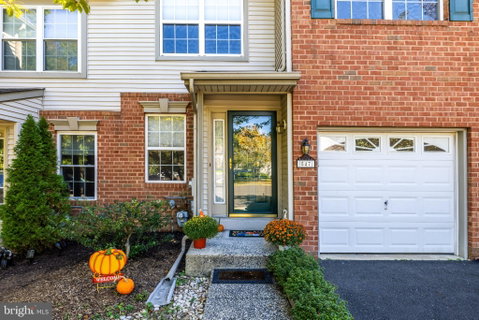
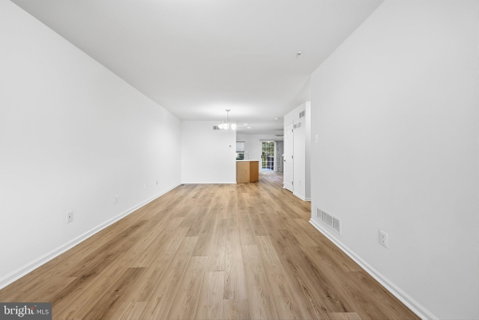
Nestled within the serene Clusters community, this exquisite contemporary townhouse offers a harmonious blend of luxury and comfort, perfect for those seeking an elevated lifestyle. With 1,912 square feet of meticulously designed living space, this home is a sanctuary that invites you to unwind and enjoy the finer things in life. Step inside to discover an open floor plan that seamlessly connects the living, dining, and kitchen areas, creating an inviting atmosphere for both relaxation and entertaining. The family room, adorned with an electric fireplace, serves as a cozy focal point, while large windows bathe the space in natural light, enhancing the warm ambiance. The elegant ceramic tile and luxury vinyl plank flooring add a touch of sophistication, complemented by plush carpeting in select areas for added comfort. The gourmet kitchen is a chef's dream, featuring stainless steel appliances, including a self-cleaning oven, microwave, and dishwasher, all designed to make meal preparation a delight. A spacious pantry provides ample storage, while the breakfast area offers a perfect spot for casual dining. Retreat to the master suite, where a walk-in closet and a luxurious en-suite bathroom await. Indulge in the soaking tub or refresh in the stall shower, both designed for relaxation and rejuvenation. Two additional bedrooms provide versatility for guests or a home office, while a well-appointed full bathroom and a convenient half bath ensure comfort for all. Step outside to your private deck, an ideal setting for morning coffee or evening gatherings, surrounded by the tranquility of trees and woods. The exterior features include thoughtful landscaping, exterior lighting, and sidewalks that enhance the community's charm. Additional highlights include an attached garage with inside access, a security system for peace of mind, and a laundry area conveniently located on the upper floor. The association takes care of lawn maintenance and snow removal, allowing you to enjoy a low-maintenance lifestyle. This property is not just a home; it's a lifestyle choice that offers the perfect blend of luxury, comfort, and convenience. Experience the beauty of contemporary living in a community that feels like a retreat, yet is just moments away from all the amenities you desire. Embrace the opportunity to make this stunning townhouse your own.
Description
Nestled within the serene Clusters community, this exquisite contemporary townhouse offers a harmonious blend of luxury and comfort, perfect for those seeking an elevated lifestyle. With 1,912 square feet of meticulously designed living space, this home is a sanctuary that invites you to unwind and enjoy the finer things in life. Step inside to discover an open floor plan that seamlessly connects the living, dining, and kitchen areas, creating an inviting atmosphere for both relaxation and entertaining. The family room, adorned with an electric fireplace, serves as a cozy focal point, while large windows bathe the space in natural light, enhancing the warm ambiance. The elegant ceramic tile and luxury vinyl plank flooring add a touch of sophistication, complemented by plush carpeting in select areas for added comfort. The gourmet kitchen is a chef's dream, featuring stainless steel appliances, including a self-cleaning oven, microwave, and dishwasher, all designed to make meal preparation a delight. A spacious pantry provides ample storage, while the breakfast area offers a perfect spot for casual dining. Retreat to the master suite, where a walk-in closet and a luxurious en-suite bathroom await. Indulge in the soaking tub or refresh in the stall shower, both designed for relaxation and rejuvenation. Two additional bedrooms provide versatility for guests or a home office, while a well-appointed full bathroom and a convenient half bath ensure comfort for all. Step outside to your private deck, an ideal setting for morning coffee or evening gatherings, surrounded by the tranquility of trees and woods. The exterior features include thoughtful landscaping, exterior lighting, and sidewalks that enhance the community's charm. Additional highlights include an attached garage with inside access, a security system for peace of mind, and a laundry area conveniently located on the upper floor. The association takes care of lawn maintenance and snow removal, allowing you to enjoy a low-maintenance lifestyle. This property is not just a home; it's a lifestyle choice that offers the perfect blend of luxury, comfort, and convenience. Experience the beauty of contemporary living in a community that feels like a retreat, yet is just moments away from all the amenities you desire. Embrace the opportunity to make this stunning townhouse your own.
Nestled within the serene Clusters community, this exquisite contemporary townhouse offers a harmonious blend of luxury and comfort, perfect for those seeking an elevated lifestyle. With 1,912 square feet of meticulously designed living space, this home is a sanctuary that invites you to unwind and enjoy the finer things in life. Step inside to discover an open floor plan that seamlessly connects the living, dining, and kitchen areas, creating an inviting atmosphere for both relaxation and entertaining. The family room, adorned with an electric fireplace, serves as a cozy focal point, while large windows bathe the space in natural light, enhancing the warm ambiance. The elegant ceramic tile and luxury vinyl plank flooring add a touch of sophistication, complemented by plush carpeting in select areas for added comfort. The gourmet kitchen is a chef's dream, featuring stainless steel appliances, including a self-cleaning oven, microwave, and dishwasher, all designed to make meal preparation a delight. A spacious pantry provides ample storage, while the breakfast area offers a perfect spot for casual dining. Retreat to the master suite, where a walk-in closet and a luxurious en-suite bathroom await. Indulge in the soaking tub or refresh in the stall shower, both designed for relaxation and rejuvenation. Two additional bedrooms provide versatility for guests or a home office, while a well-appointed full bathroom and a convenient half bath ensure comfort for all. Step outside to your private deck, an ideal setting for morning coffee or evening gatherings, surrounded by the tranquility of trees and woods. The exterior features include thoughtful landscaping, exterior lighting, and sidewalks that enhance the community's charm. Additional highlights include an attached garage with inside access, a security system for peace of mind, and a laundry area conveniently located on the upper floor. The association takes care of lawn maintenance and snow removal, allowing you to enjoy a low-maintenance lifestyle. This property is not just a home; it's a lifestyle choice that offers the perfect blend of luxury, comfort, and convenience. Experience the beauty of contemporary living in a community that feels like a retreat, yet is just moments away from all the amenities you desire. Embrace the opportunity to make this stunning townhouse your own.
Description
Nestled within the serene Clusters community, this exquisite contemporary townhouse offers a harmonious blend of luxury and comfort, perfect for those seeking an elevated lifestyle. With 1,912 square feet of meticulously designed living space, this home is a sanctuary that invites you to unwind and enjoy the finer things in life. Step inside to discover an open floor plan that seamlessly connects the living, dining, and kitchen areas, creating an inviting atmosphere for both relaxation and entertaining. The family room, adorned with an electric fireplace, serves as a cozy focal point, while large windows bathe the space in natural light, enhancing the warm ambiance. The elegant ceramic tile and luxury vinyl plank flooring add a touch of sophistication, complemented by plush carpeting in select areas for added comfort. The gourmet kitchen is a chef's dream, featuring stainless steel appliances, including a self-cleaning oven, microwave, and dishwasher, all designed to make meal preparation a delight. A spacious pantry provides ample storage, while the breakfast area offers a perfect spot for casual dining. Retreat to the master suite, where a walk-in closet and a luxurious en-suite bathroom await. Indulge in the soaking tub or refresh in the stall shower, both designed for relaxation and rejuvenation. Two additional bedrooms provide versatility for guests or a home office, while a well-appointed full bathroom and a convenient half bath ensure comfort for all. Step outside to your private deck, an ideal setting for morning coffee or evening gatherings, surrounded by the tranquility of trees and woods. The exterior features include thoughtful landscaping, exterior lighting, and sidewalks that enhance the community's charm. Additional highlights include an attached garage with inside access, a security system for peace of mind, and a laundry area conveniently located on the upper floor. The association takes care of lawn maintenance and snow removal, allowing you to enjoy a low-maintenance lifestyle. This property is not just a home; it's a lifestyle choice that offers the perfect blend of luxury, comfort, and convenience. Experience the beauty of contemporary living in a community that feels like a retreat, yet is just moments away from all the amenities you desire. Embrace the opportunity to make this stunning townhouse your own.
HelloCondo Is The #1 Condo Search Platform And Real Estate Recommendation Engine. Search, Find And Buy The Perfect Condo And Get Matched With The Best Agents. Finding A Condo Has Never Been So Easy.