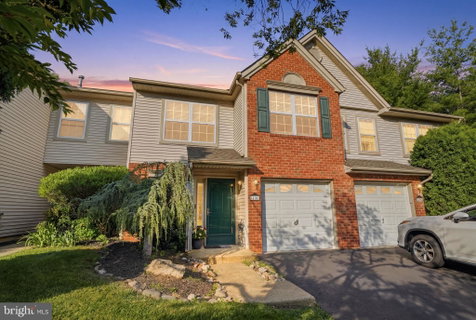
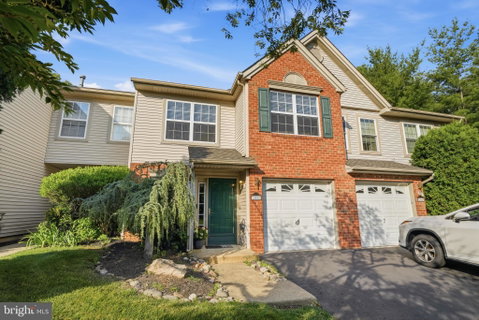
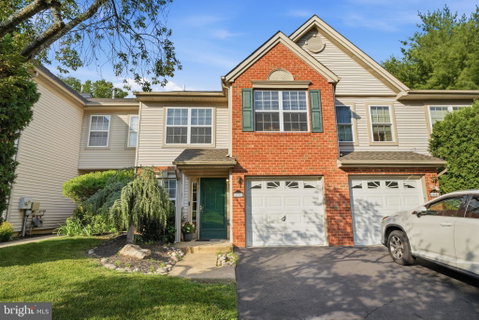
Welcome to 458 Jason Drive, a beautifully updated, move-in-ready home offering the perfect blend of style, comfort, and modern upgrades. Filled with natural light, this stunning property features an open and airy floor plan, recessed lighting throughout, and thoughtfully designed living spaces ideal for both everyday living and entertaining.
The heart of the home is the beautifully renovated kitchen, showcasing white shaker cabinetry, granite countertops, stainless steel appliances, and a spacious peninsula that overlooks the open-concept family and dining areas, creating the perfect space for gathering with family and friends.
Upstairs, the expansive primary suite serves as a private retreat, complete with a walk-in closet and a luxurious, newly renovated en-suite bathroom. Designed with high-end finishes throughout, this spa-inspired bath features premium Delta fixtures, a double-sink vanity, LED mirror, dual rainfall shower heads, a custom frameless glass shower enclosure, and stunning designer tile work.
Two additional generously sized bedrooms, convenient upper-level laundry, and a fully renovated hall bathroom complete the second floor. The hall bath offers modern Delta fixtures, custom tile work, and a sleek glass shower enclosure for a clean, contemporary feel.
Step outside to enjoy the private rear patio, perfect for entertaining, relaxing, or enjoying the peaceful tree-lined backdrop. Additional highlights include a one-car garage, private driveway, low HOA fee, brand-new roof (2023), and a new water heater (2023).
This exceptional home combines modern updates, stylish finishes, and a desirable setting in one outstanding package. Schedule your private showing today—this one won't last long!
Description
Welcome to 458 Jason Drive, a beautifully updated, move-in-ready home offering the perfect blend of style, comfort, and modern upgrades. Filled with natural light, this stunning property features an open and airy floor plan, recessed lighting throughout, and thoughtfully designed living spaces ideal for both everyday living and entertaining.
The heart of the home is the beautifully renovated kitchen, showcasing white shaker cabinetry, granite countertops, stainless steel appliances, and a spacious peninsula that overlooks the open-concept family and dining areas, creating the perfect space for gathering with family and friends.
Upstairs, the expansive primary suite serves as a private retreat, complete with a walk-in closet and a luxurious, newly renovated en-suite bathroom. Designed with high-end finishes throughout, this spa-inspired bath features premium Delta fixtures, a double-sink vanity, LED mirror, dual rainfall shower heads, a custom frameless glass shower enclosure, and stunning designer tile work.
Two additional generously sized bedrooms, convenient upper-level laundry, and a fully renovated hall bathroom complete the second floor. The hall bath offers modern Delta fixtures, custom tile work, and a sleek glass shower enclosure for a clean, contemporary feel.
Step outside to enjoy the private rear patio, perfect for entertaining, relaxing, or enjoying the peaceful tree-lined backdrop. Additional highlights include a one-car garage, private driveway, low HOA fee, brand-new roof (2023), and a new water heater (2023).
This exceptional home combines modern updates, stylish finishes, and a desirable setting in one outstanding package. Schedule your private showing today—this one won't last long!
Welcome to 458 Jason Drive, a beautifully updated, move-in-ready home offering the perfect blend of style, comfort, and modern upgrades. Filled with natural light, this stunning property features an open and airy floor plan, recessed lighting throughout, and thoughtfully designed living spaces ideal for both everyday living and entertaining.
The heart of the home is the beautifully renovated kitchen, showcasing white shaker cabinetry, granite countertops, stainless steel appliances, and a spacious peninsula that overlooks the open-concept family and dining areas, creating the perfect space for gathering with family and friends.
Upstairs, the expansive primary suite serves as a private retreat, complete with a walk-in closet and a luxurious, newly renovated en-suite bathroom. Designed with high-end finishes throughout, this spa-inspired bath features premium Delta fixtures, a double-sink vanity, LED mirror, dual rainfall shower heads, a custom frameless glass shower enclosure, and stunning designer tile work.
Two additional generously sized bedrooms, convenient upper-level laundry, and a fully renovated hall bathroom complete the second floor. The hall bath offers modern Delta fixtures, custom tile work, and a sleek glass shower enclosure for a clean, contemporary feel.
Step outside to enjoy the private rear patio, perfect for entertaining, relaxing, or enjoying the peaceful tree-lined backdrop. Additional highlights include a one-car garage, private driveway, low HOA fee, brand-new roof (2023), and a new water heater (2023).
This exceptional home combines modern updates, stylish finishes, and a desirable setting in one outstanding package. Schedule your private showing today—this one won't last long!
Description
Welcome to 458 Jason Drive, a beautifully updated, move-in-ready home offering the perfect blend of style, comfort, and modern upgrades. Filled with natural light, this stunning property features an open and airy floor plan, recessed lighting throughout, and thoughtfully designed living spaces ideal for both everyday living and entertaining.
The heart of the home is the beautifully renovated kitchen, showcasing white shaker cabinetry, granite countertops, stainless steel appliances, and a spacious peninsula that overlooks the open-concept family and dining areas, creating the perfect space for gathering with family and friends.
Upstairs, the expansive primary suite serves as a private retreat, complete with a walk-in closet and a luxurious, newly renovated en-suite bathroom. Designed with high-end finishes throughout, this spa-inspired bath features premium Delta fixtures, a double-sink vanity, LED mirror, dual rainfall shower heads, a custom frameless glass shower enclosure, and stunning designer tile work.
Two additional generously sized bedrooms, convenient upper-level laundry, and a fully renovated hall bathroom complete the second floor. The hall bath offers modern Delta fixtures, custom tile work, and a sleek glass shower enclosure for a clean, contemporary feel.
Step outside to enjoy the private rear patio, perfect for entertaining, relaxing, or enjoying the peaceful tree-lined backdrop. Additional highlights include a one-car garage, private driveway, low HOA fee, brand-new roof (2023), and a new water heater (2023).
This exceptional home combines modern updates, stylish finishes, and a desirable setting in one outstanding package. Schedule your private showing today—this one won't last long!
HelloCondo Is The #1 Condo Search Platform And Real Estate Recommendation Engine. Search, Find And Buy The Perfect Condo And Get Matched With The Best Agents. Finding A Condo Has Never Been So Easy.