Listed: $ NaN (Sold on: Aug 17, 2026) Days on Market:
30024 Beacon Hill Drive, Southampton, PA 18966
BEDS
2
BATHS
1
PARKING
-
SQFT
-
Description
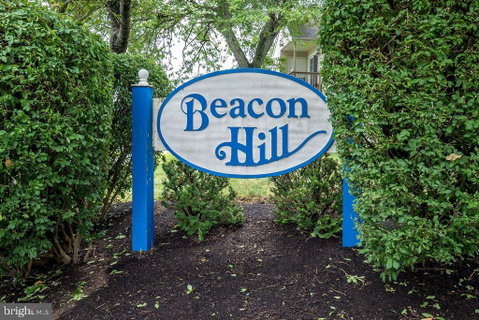
SELLERS HAVE ACCEPTED AN OFFER . OPEN HOUSE CANCELED.. Welcome to this beautifully updated condominium in the highly desirable Beacon Hill section of the sought-after Village Shires community. Offering the ease of one-floor living, this inviting home features an open-concept floor plan with tasteful modern updates throughout.
The foyer, living room, dining area, and kitchen are enhanced with stylish luxury vinyl plank flooring, creating a seamless flow for everyday living and entertaining. The updated kitchen boasts granite countertops, a breakfast bar, and newer stainless steel appliances.
The spacious primary bedroom features wall-to-wall carpeting and a generous walk-in closet. A second bedroom also offers wall-to-wall carpeting, providing comfortable accommodations for family, guests, or a home office. The updated hall bath includes a quartz-top vanity and luxury vinyl plank flooring.
Sliding glass doors from the living room open to a private patio, offering the perfect space to relax and enjoy the outdoors while overlooking open space and tennis courts.
Residents of Village Shires enjoy exceptional community amenities, including a clubhouse, playground, three swimming pools, tennis courts, and basketball courts. Ideally located within the award-winning Council Rock School District, this home also provides convenient access to major highways, shopping, dining, and commuter routes to Philadelphia, Princeton, and New Jersey.
Description
SELLERS HAVE ACCEPTED AN OFFER . OPEN HOUSE CANCELED.. Welcome to this beautifully updated condominium in the highly desirable Beacon Hill section of the sought-after Village Shires community. Offering the ease of one-floor living, this inviting home features an open-concept floor plan with tasteful modern updates throughout.
The foyer, living room, dining area, and kitchen are enhanced with stylish luxury vinyl plank flooring, creating a seamless flow for everyday living and entertaining. The updated kitchen boasts granite countertops, a breakfast bar, and newer stainless steel appliances.
The spacious primary bedroom features wall-to-wall carpeting and a generous walk-in closet. A second bedroom also offers wall-to-wall carpeting, providing comfortable accommodations for family, guests, or a home office. The updated hall bath includes a quartz-top vanity and luxury vinyl plank flooring.
Sliding glass doors from the living room open to a private patio, offering the perfect space to relax and enjoy the outdoors while overlooking open space and tennis courts.
Residents of Village Shires enjoy exceptional community amenities, including a clubhouse, playground, three swimming pools, tennis courts, and basketball courts. Ideally located within the award-winning Council Rock School District, this home also provides convenient access to major highways, shopping, dining, and commuter routes to Philadelphia, Princeton, and New Jersey.
Listed: $ NaN (Sold on: Aug 17, 2026) Days on Market:
30024 Beacon Hill Drive, Southampton, PA 18966
BEDS
2
BATHS
1
PARKING
-
SQFT
-
Description
SELLERS HAVE ACCEPTED AN OFFER . OPEN HOUSE CANCELED.. Welcome to this beautifully updated condominium in the highly desirable Beacon Hill section of the sought-after Village Shires community. Offering the ease of one-floor living, this inviting home features an open-concept floor plan with tasteful modern updates throughout.
The foyer, living room, dining area, and kitchen are enhanced with stylish luxury vinyl plank flooring, creating a seamless flow for everyday living and entertaining. The updated kitchen boasts granite countertops, a breakfast bar, and newer stainless steel appliances.
The spacious primary bedroom features wall-to-wall carpeting and a generous walk-in closet. A second bedroom also offers wall-to-wall carpeting, providing comfortable accommodations for family, guests, or a home office. The updated hall bath includes a quartz-top vanity and luxury vinyl plank flooring.
Sliding glass doors from the living room open to a private patio, offering the perfect space to relax and enjoy the outdoors while overlooking open space and tennis courts.
Residents of Village Shires enjoy exceptional community amenities, including a clubhouse, playground, three swimming pools, tennis courts, and basketball courts. Ideally located within the award-winning Council Rock School District, this home also provides convenient access to major highways, shopping, dining, and commuter routes to Philadelphia, Princeton, and New Jersey.
Description
SELLERS HAVE ACCEPTED AN OFFER . OPEN HOUSE CANCELED.. Welcome to this beautifully updated condominium in the highly desirable Beacon Hill section of the sought-after Village Shires community. Offering the ease of one-floor living, this inviting home features an open-concept floor plan with tasteful modern updates throughout.
The foyer, living room, dining area, and kitchen are enhanced with stylish luxury vinyl plank flooring, creating a seamless flow for everyday living and entertaining. The updated kitchen boasts granite countertops, a breakfast bar, and newer stainless steel appliances.
The spacious primary bedroom features wall-to-wall carpeting and a generous walk-in closet. A second bedroom also offers wall-to-wall carpeting, providing comfortable accommodations for family, guests, or a home office. The updated hall bath includes a quartz-top vanity and luxury vinyl plank flooring.
Sliding glass doors from the living room open to a private patio, offering the perfect space to relax and enjoy the outdoors while overlooking open space and tennis courts.
Residents of Village Shires enjoy exceptional community amenities, including a clubhouse, playground, three swimming pools, tennis courts, and basketball courts. Ideally located within the award-winning Council Rock School District, this home also provides convenient access to major highways, shopping, dining, and commuter routes to Philadelphia, Princeton, and New Jersey.
HelloCondo Is The #1 Condo Search Platform And Real Estate Recommendation Engine. Search, Find And Buy The Perfect Condo And Get Matched With The Best Agents. Finding A Condo Has Never Been So Easy.