Listed: $ NaN (Sold on: Jul 8, 2026) Days on Market:
265 E Village Road, Holland, PA 18966
BEDS
2
BATHS
1
PARKING
-
SQFT
-
Description
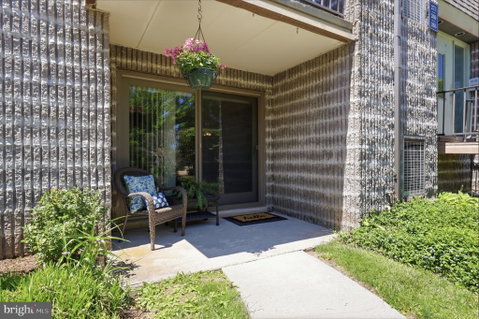
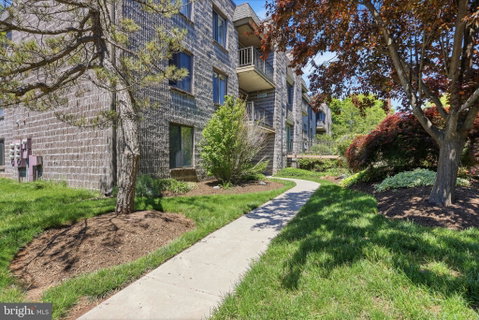
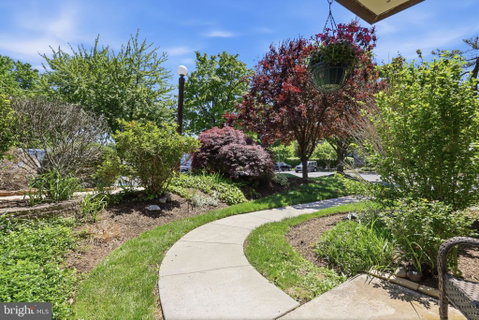
Welcome Home! This adorable 2-bedroom, 1-bath condo is ready for its next owner! Conveniently located on the ground floor, this unit offers the ideal setup with a private walkway leading directly from the parking lot to the sliding glass door and patio—no steps required! Inside, you’ll find a spacious living area that flows seamlessly into the dining room, creating a warm and inviting space for everyday living and entertaining. The freshly painted kitchen features an abundance of cabinetry along with a dedicated pantry for extra storage. The bright and airy primary bedroom offers two large windows, durable vinyl plank flooring, and an impressive three closets—providing plenty of storage space. The second bedroom is filled with natural light and offers a great flexible space to fit your needs. The updated bathroom includes a stylish vanity with additional storage, and conveniently houses the washer and dryer as well. Enjoy low-maintenance living with condo amenities that include lawn care, snow removal, trash, a community pool, and tennis courts. Located in the highly regarded Council Rock School District and close to parks, shopping, and local eateries, this home offers comfort, convenience, and value. Schedule your appointment today!
Description
Welcome Home! This adorable 2-bedroom, 1-bath condo is ready for its next owner! Conveniently located on the ground floor, this unit offers the ideal setup with a private walkway leading directly from the parking lot to the sliding glass door and patio—no steps required! Inside, you’ll find a spacious living area that flows seamlessly into the dining room, creating a warm and inviting space for everyday living and entertaining. The freshly painted kitchen features an abundance of cabinetry along with a dedicated pantry for extra storage. The bright and airy primary bedroom offers two large windows, durable vinyl plank flooring, and an impressive three closets—providing plenty of storage space. The second bedroom is filled with natural light and offers a great flexible space to fit your needs. The updated bathroom includes a stylish vanity with additional storage, and conveniently houses the washer and dryer as well. Enjoy low-maintenance living with condo amenities that include lawn care, snow removal, trash, a community pool, and tennis courts. Located in the highly regarded Council Rock School District and close to parks, shopping, and local eateries, this home offers comfort, convenience, and value. Schedule your appointment today!
Listed: $ NaN (Sold on: Jul 8, 2026) Days on Market:
265 E Village Road, Holland, PA 18966
BEDS
2
BATHS
1
PARKING
-
SQFT
-
Description
Welcome Home! This adorable 2-bedroom, 1-bath condo is ready for its next owner! Conveniently located on the ground floor, this unit offers the ideal setup with a private walkway leading directly from the parking lot to the sliding glass door and patio—no steps required! Inside, you’ll find a spacious living area that flows seamlessly into the dining room, creating a warm and inviting space for everyday living and entertaining. The freshly painted kitchen features an abundance of cabinetry along with a dedicated pantry for extra storage. The bright and airy primary bedroom offers two large windows, durable vinyl plank flooring, and an impressive three closets—providing plenty of storage space. The second bedroom is filled with natural light and offers a great flexible space to fit your needs. The updated bathroom includes a stylish vanity with additional storage, and conveniently houses the washer and dryer as well. Enjoy low-maintenance living with condo amenities that include lawn care, snow removal, trash, a community pool, and tennis courts. Located in the highly regarded Council Rock School District and close to parks, shopping, and local eateries, this home offers comfort, convenience, and value. Schedule your appointment today!
Description
Welcome Home! This adorable 2-bedroom, 1-bath condo is ready for its next owner! Conveniently located on the ground floor, this unit offers the ideal setup with a private walkway leading directly from the parking lot to the sliding glass door and patio—no steps required! Inside, you’ll find a spacious living area that flows seamlessly into the dining room, creating a warm and inviting space for everyday living and entertaining. The freshly painted kitchen features an abundance of cabinetry along with a dedicated pantry for extra storage. The bright and airy primary bedroom offers two large windows, durable vinyl plank flooring, and an impressive three closets—providing plenty of storage space. The second bedroom is filled with natural light and offers a great flexible space to fit your needs. The updated bathroom includes a stylish vanity with additional storage, and conveniently houses the washer and dryer as well. Enjoy low-maintenance living with condo amenities that include lawn care, snow removal, trash, a community pool, and tennis courts. Located in the highly regarded Council Rock School District and close to parks, shopping, and local eateries, this home offers comfort, convenience, and value. Schedule your appointment today!
HelloCondo Is The #1 Condo Search Platform And Real Estate Recommendation Engine. Search, Find And Buy The Perfect Condo And Get Matched With The Best Agents. Finding A Condo Has Never Been So Easy.