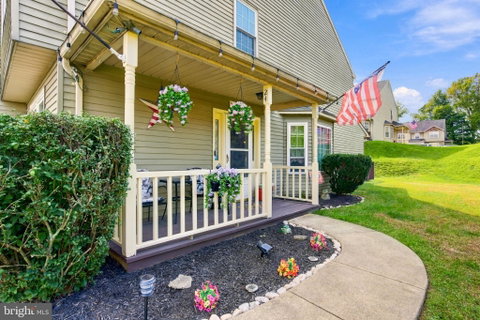
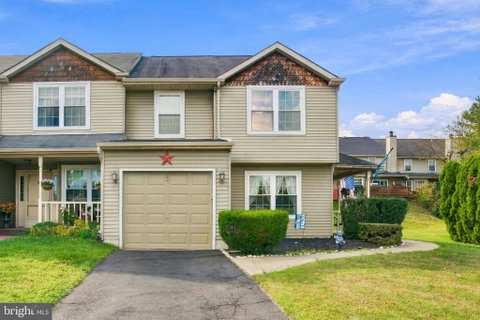
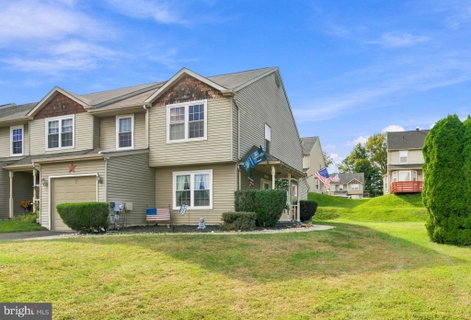
Presenting 24 Pebble Court, a well maintained & ideally located four-bedroom home within Council Rock School District and situated on one of the prime lots in the coveted 100 Acre Woods development. This charming end unit home looks over a low-traffic cul de sac and boasts a large yard & rear deck perfect for outdoor living and entertaining. This home truly has it all; a bright & spacious layout with two living areas, dining space, eat-in kitchen, half bath and laundry room on the first floor alone! Not to mention the wood burning fireplace, skylight, bay windows and sliding glass doors leading to the back yard deck. On the second floor, you’ll be impressed by the four nicely sized bedrooms, including an owner’s suite with walk-in closet and private full bathroom. This upper level features a shared hallway full bathroom and linen closet along with three bedrooms and lots of closet space. Additionally, this home has attic space ideal for storage. The list of features also boasts an attached garage, quaint covered porch side entrance, central air, custom window trim package and low HOA fees (only $242 twice a year!). Don’t miss this rare opportunity for cozy suburban living within an award winning school district while enjoying the privacy of life on a quiet cul de sac. Schedule your showing before this opportunity is gone - and ask about select mortgage options from the preferred lender!
Description
Presenting 24 Pebble Court, a well maintained & ideally located four-bedroom home within Council Rock School District and situated on one of the prime lots in the coveted 100 Acre Woods development. This charming end unit home looks over a low-traffic cul de sac and boasts a large yard & rear deck perfect for outdoor living and entertaining. This home truly has it all; a bright & spacious layout with two living areas, dining space, eat-in kitchen, half bath and laundry room on the first floor alone! Not to mention the wood burning fireplace, skylight, bay windows and sliding glass doors leading to the back yard deck. On the second floor, you’ll be impressed by the four nicely sized bedrooms, including an owner’s suite with walk-in closet and private full bathroom. This upper level features a shared hallway full bathroom and linen closet along with three bedrooms and lots of closet space. Additionally, this home has attic space ideal for storage. The list of features also boasts an attached garage, quaint covered porch side entrance, central air, custom window trim package and low HOA fees (only $242 twice a year!). Don’t miss this rare opportunity for cozy suburban living within an award winning school district while enjoying the privacy of life on a quiet cul de sac. Schedule your showing before this opportunity is gone - and ask about select mortgage options from the preferred lender!
Presenting 24 Pebble Court, a well maintained & ideally located four-bedroom home within Council Rock School District and situated on one of the prime lots in the coveted 100 Acre Woods development. This charming end unit home looks over a low-traffic cul de sac and boasts a large yard & rear deck perfect for outdoor living and entertaining. This home truly has it all; a bright & spacious layout with two living areas, dining space, eat-in kitchen, half bath and laundry room on the first floor alone! Not to mention the wood burning fireplace, skylight, bay windows and sliding glass doors leading to the back yard deck. On the second floor, you’ll be impressed by the four nicely sized bedrooms, including an owner’s suite with walk-in closet and private full bathroom. This upper level features a shared hallway full bathroom and linen closet along with three bedrooms and lots of closet space. Additionally, this home has attic space ideal for storage. The list of features also boasts an attached garage, quaint covered porch side entrance, central air, custom window trim package and low HOA fees (only $242 twice a year!). Don’t miss this rare opportunity for cozy suburban living within an award winning school district while enjoying the privacy of life on a quiet cul de sac. Schedule your showing before this opportunity is gone - and ask about select mortgage options from the preferred lender!
Description
Presenting 24 Pebble Court, a well maintained & ideally located four-bedroom home within Council Rock School District and situated on one of the prime lots in the coveted 100 Acre Woods development. This charming end unit home looks over a low-traffic cul de sac and boasts a large yard & rear deck perfect for outdoor living and entertaining. This home truly has it all; a bright & spacious layout with two living areas, dining space, eat-in kitchen, half bath and laundry room on the first floor alone! Not to mention the wood burning fireplace, skylight, bay windows and sliding glass doors leading to the back yard deck. On the second floor, you’ll be impressed by the four nicely sized bedrooms, including an owner’s suite with walk-in closet and private full bathroom. This upper level features a shared hallway full bathroom and linen closet along with three bedrooms and lots of closet space. Additionally, this home has attic space ideal for storage. The list of features also boasts an attached garage, quaint covered porch side entrance, central air, custom window trim package and low HOA fees (only $242 twice a year!). Don’t miss this rare opportunity for cozy suburban living within an award winning school district while enjoying the privacy of life on a quiet cul de sac. Schedule your showing before this opportunity is gone - and ask about select mortgage options from the preferred lender!
HelloCondo Is The #1 Condo Search Platform And Real Estate Recommendation Engine. Search, Find And Buy The Perfect Condo And Get Matched With The Best Agents. Finding A Condo Has Never Been So Easy.