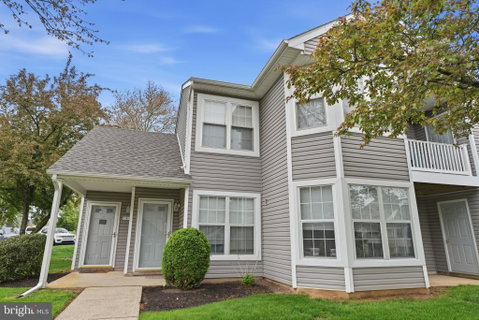
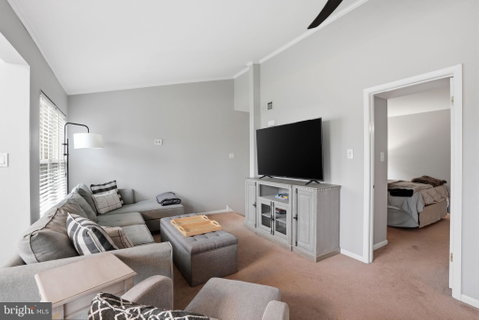
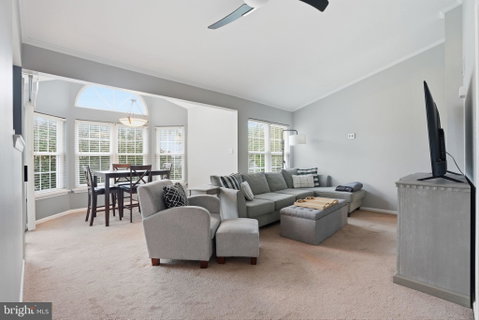
Welcome home to this second-floor condominium located in the highly sought-after Council Rock School District. Tucked away at the end of the community, this unit offers both privacy and a peaceful setting. A convenient storage closet is located at the entry before heading upstairs, adding to the home’s practical appeal. Inside, you’ll find a bright and inviting living and dining area featuring vaulted ceilings that create an open, airy feel. The living room is enhanced with crown molding and a ceiling fan, while the dining room is filled with natural light and offers sliding glass doors leading to a covered balcony—perfect for relaxing or enjoying your morning coffee. The kitchen has granite countertops and a tile backsplash, providing both style and functionality. The spacious primary bedroom features two closets with organizers, a ceiling fan, and an updated en-suite bathroom complete with tiled flooring, a beautifully tiled shower with built-in niches, and a convenient medicine cabinet. A second bedroom and a full hall bathroom with ceramic tile flooring offer flexible space perfect for guests, a home office, or everyday living. This well-maintained community offers great amenities including a swimming pool, tennis courts, and a tot lot, all in a prime location close to shopping, dining, and major roadways. This is a wonderful opportunity to enjoy low-maintenance living.
Description
Welcome home to this second-floor condominium located in the highly sought-after Council Rock School District. Tucked away at the end of the community, this unit offers both privacy and a peaceful setting. A convenient storage closet is located at the entry before heading upstairs, adding to the home’s practical appeal. Inside, you’ll find a bright and inviting living and dining area featuring vaulted ceilings that create an open, airy feel. The living room is enhanced with crown molding and a ceiling fan, while the dining room is filled with natural light and offers sliding glass doors leading to a covered balcony—perfect for relaxing or enjoying your morning coffee. The kitchen has granite countertops and a tile backsplash, providing both style and functionality. The spacious primary bedroom features two closets with organizers, a ceiling fan, and an updated en-suite bathroom complete with tiled flooring, a beautifully tiled shower with built-in niches, and a convenient medicine cabinet. A second bedroom and a full hall bathroom with ceramic tile flooring offer flexible space perfect for guests, a home office, or everyday living. This well-maintained community offers great amenities including a swimming pool, tennis courts, and a tot lot, all in a prime location close to shopping, dining, and major roadways. This is a wonderful opportunity to enjoy low-maintenance living.
Welcome home to this second-floor condominium located in the highly sought-after Council Rock School District. Tucked away at the end of the community, this unit offers both privacy and a peaceful setting. A convenient storage closet is located at the entry before heading upstairs, adding to the home’s practical appeal. Inside, you’ll find a bright and inviting living and dining area featuring vaulted ceilings that create an open, airy feel. The living room is enhanced with crown molding and a ceiling fan, while the dining room is filled with natural light and offers sliding glass doors leading to a covered balcony—perfect for relaxing or enjoying your morning coffee. The kitchen has granite countertops and a tile backsplash, providing both style and functionality. The spacious primary bedroom features two closets with organizers, a ceiling fan, and an updated en-suite bathroom complete with tiled flooring, a beautifully tiled shower with built-in niches, and a convenient medicine cabinet. A second bedroom and a full hall bathroom with ceramic tile flooring offer flexible space perfect for guests, a home office, or everyday living. This well-maintained community offers great amenities including a swimming pool, tennis courts, and a tot lot, all in a prime location close to shopping, dining, and major roadways. This is a wonderful opportunity to enjoy low-maintenance living.
Description
Welcome home to this second-floor condominium located in the highly sought-after Council Rock School District. Tucked away at the end of the community, this unit offers both privacy and a peaceful setting. A convenient storage closet is located at the entry before heading upstairs, adding to the home’s practical appeal. Inside, you’ll find a bright and inviting living and dining area featuring vaulted ceilings that create an open, airy feel. The living room is enhanced with crown molding and a ceiling fan, while the dining room is filled with natural light and offers sliding glass doors leading to a covered balcony—perfect for relaxing or enjoying your morning coffee. The kitchen has granite countertops and a tile backsplash, providing both style and functionality. The spacious primary bedroom features two closets with organizers, a ceiling fan, and an updated en-suite bathroom complete with tiled flooring, a beautifully tiled shower with built-in niches, and a convenient medicine cabinet. A second bedroom and a full hall bathroom with ceramic tile flooring offer flexible space perfect for guests, a home office, or everyday living. This well-maintained community offers great amenities including a swimming pool, tennis courts, and a tot lot, all in a prime location close to shopping, dining, and major roadways. This is a wonderful opportunity to enjoy low-maintenance living.
HelloCondo Is The #1 Condo Search Platform And Real Estate Recommendation Engine. Search, Find And Buy The Perfect Condo And Get Matched With The Best Agents. Finding A Condo Has Never Been So Easy.