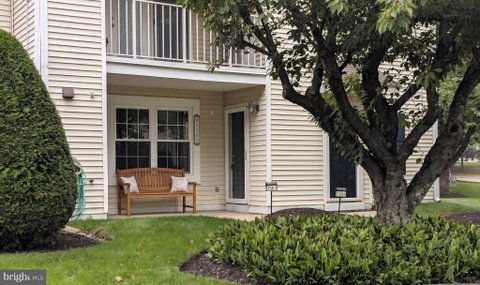
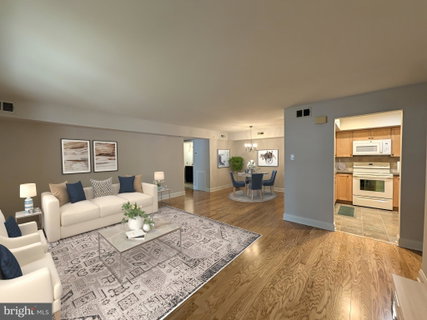
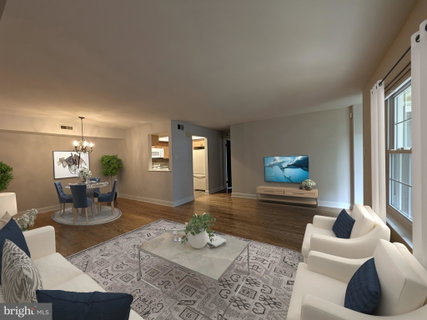
Virtually staged for ease of visualization. Welcome to maintenance-free living in this beautifully updated, first-floor, two-bedroom, two-bathroom residence in the desirable Steamboat Station community. Situated in a prime location within the complex, this home offers the highly sought-after convenience of direct, step-free access and abundant nearby parking, making everyday arrivals seamless. Inside, expansive hardwood flooring extends through the main living space and bedrooms. The spacious living room flows into a light-filled dining area designed to comfortably accommodate seating for six. The renovated kitchen features light maple Shaker cabinetry with under-cabinet lighting, a tiled backsplash, granite-look solid-surface countertops, durable vinyl flooring, and an under-sink water purification system.
The generous primary suite boasts a large walk-in closet and a fully renovated ensuite bathroom appointed with a tall cherry vanity, refined fixtures, and a glass-enclosed stall shower. The versatile second bedroom offers excellent flex space for a home office or den, complete with two double closets. A tastefully updated full hall bathroom serves guests and leads into the dedicated laundry room. Additional modern updates include a tankless water heater for endless hot water.
The monthly condo fee covers exterior and common area maintenance, lawn care, snow removal, and trash collection, ensuring a true turn-key lifestyle. Positioned near major commuter routes, premier shopping, and dining, this exceptional property combines convenience, comfort, and low-maintenance luxury. Please note that this community maintains a no-pet policy. Schedule your private tour today.
Description
Virtually staged for ease of visualization. Welcome to maintenance-free living in this beautifully updated, first-floor, two-bedroom, two-bathroom residence in the desirable Steamboat Station community. Situated in a prime location within the complex, this home offers the highly sought-after convenience of direct, step-free access and abundant nearby parking, making everyday arrivals seamless. Inside, expansive hardwood flooring extends through the main living space and bedrooms. The spacious living room flows into a light-filled dining area designed to comfortably accommodate seating for six. The renovated kitchen features light maple Shaker cabinetry with under-cabinet lighting, a tiled backsplash, granite-look solid-surface countertops, durable vinyl flooring, and an under-sink water purification system.
The generous primary suite boasts a large walk-in closet and a fully renovated ensuite bathroom appointed with a tall cherry vanity, refined fixtures, and a glass-enclosed stall shower. The versatile second bedroom offers excellent flex space for a home office or den, complete with two double closets. A tastefully updated full hall bathroom serves guests and leads into the dedicated laundry room. Additional modern updates include a tankless water heater for endless hot water.
The monthly condo fee covers exterior and common area maintenance, lawn care, snow removal, and trash collection, ensuring a true turn-key lifestyle. Positioned near major commuter routes, premier shopping, and dining, this exceptional property combines convenience, comfort, and low-maintenance luxury. Please note that this community maintains a no-pet policy. Schedule your private tour today.
Virtually staged for ease of visualization. Welcome to maintenance-free living in this beautifully updated, first-floor, two-bedroom, two-bathroom residence in the desirable Steamboat Station community. Situated in a prime location within the complex, this home offers the highly sought-after convenience of direct, step-free access and abundant nearby parking, making everyday arrivals seamless. Inside, expansive hardwood flooring extends through the main living space and bedrooms. The spacious living room flows into a light-filled dining area designed to comfortably accommodate seating for six. The renovated kitchen features light maple Shaker cabinetry with under-cabinet lighting, a tiled backsplash, granite-look solid-surface countertops, durable vinyl flooring, and an under-sink water purification system.
The generous primary suite boasts a large walk-in closet and a fully renovated ensuite bathroom appointed with a tall cherry vanity, refined fixtures, and a glass-enclosed stall shower. The versatile second bedroom offers excellent flex space for a home office or den, complete with two double closets. A tastefully updated full hall bathroom serves guests and leads into the dedicated laundry room. Additional modern updates include a tankless water heater for endless hot water.
The monthly condo fee covers exterior and common area maintenance, lawn care, snow removal, and trash collection, ensuring a true turn-key lifestyle. Positioned near major commuter routes, premier shopping, and dining, this exceptional property combines convenience, comfort, and low-maintenance luxury. Please note that this community maintains a no-pet policy. Schedule your private tour today.
Description
Virtually staged for ease of visualization. Welcome to maintenance-free living in this beautifully updated, first-floor, two-bedroom, two-bathroom residence in the desirable Steamboat Station community. Situated in a prime location within the complex, this home offers the highly sought-after convenience of direct, step-free access and abundant nearby parking, making everyday arrivals seamless. Inside, expansive hardwood flooring extends through the main living space and bedrooms. The spacious living room flows into a light-filled dining area designed to comfortably accommodate seating for six. The renovated kitchen features light maple Shaker cabinetry with under-cabinet lighting, a tiled backsplash, granite-look solid-surface countertops, durable vinyl flooring, and an under-sink water purification system.
The generous primary suite boasts a large walk-in closet and a fully renovated ensuite bathroom appointed with a tall cherry vanity, refined fixtures, and a glass-enclosed stall shower. The versatile second bedroom offers excellent flex space for a home office or den, complete with two double closets. A tastefully updated full hall bathroom serves guests and leads into the dedicated laundry room. Additional modern updates include a tankless water heater for endless hot water.
The monthly condo fee covers exterior and common area maintenance, lawn care, snow removal, and trash collection, ensuring a true turn-key lifestyle. Positioned near major commuter routes, premier shopping, and dining, this exceptional property combines convenience, comfort, and low-maintenance luxury. Please note that this community maintains a no-pet policy. Schedule your private tour today.
HelloCondo Is The #1 Condo Search Platform And Real Estate Recommendation Engine. Search, Find And Buy The Perfect Condo And Get Matched With The Best Agents. Finding A Condo Has Never Been So Easy.