
HeaderIcon
  1. Agent Logo

Explore by Metro

  • Atlanta
  • Baltimore
  • Boston
  • Bronx
  • Brooklyn
  • Chicago
  • Los Angeles
  • Manhattan
  • Miami
  • Nashville
  • North Port
  • Orlando
  • Philadelphia
  • Phoenix
  • Queens
  • San Diego
  • San Jose
  • Tampa
  • Washington
HeaderIcon

Explore By Metro

  • Atlanta
  • Baltimore
  • Boston
  • Bronx
  • Brooklyn
  • Chicago
  • Los Angeles
  • Manhattan
  • Miami
  • Nashville
  • North Port
  • Orlando
  • Philadelphia
  • Phoenix
  • Queens
  • San Diego
  • San Jose
  • Tampa
  • Washington
leftArrowBack to Search
OverviewAmenities & PoliciesFinancialsNeighborhood
Add to favoritesAdd to favorites (hover)
Save
  1. Home
  2. /South Gate, CA
  3. /9753 Karmont
leftArrow
Add to favoritesAdd to favorites (hover)
$620,000est. $3,135 MortgageInfo icon
Date Listed : Sep 20, 2026 Days on HelloCondo: 23

9753 Karmont , South Gate, CA 90280

BEDS

beds

3

BATHS

baths

3

PARKING

parking

2

SQFT

sqft
1329

Description

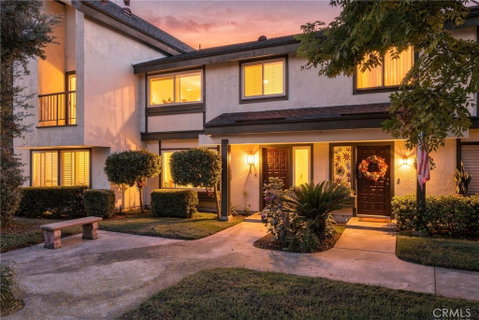
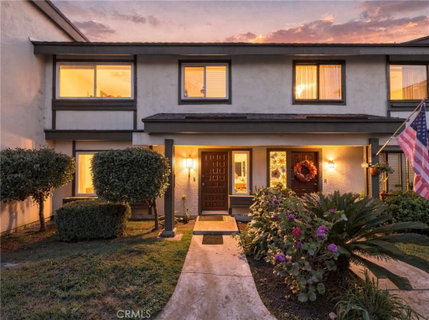
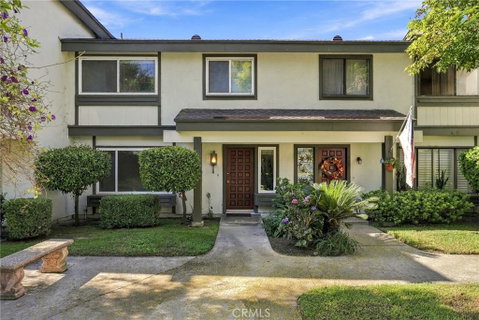
Welcome to this spacious two-story townhouse located in the tree-lined Stonewood community. This home offers 3 bedrooms, 2.5 bathrooms, and approximately 1,329 square feet of living space. The first floor features a generous living room, a separate dining area, a functional kitchen, and a convenient guest bathroom. The dining area opens to a private patio, providing additional space for relaxing or entertaining. Upstairs, you will find all three bedrooms, including a spacious primary bedroom with a private bathroom. Additional features include in-unit laundry, a two-car garage with direct access through the patio, mature community landscaping, and access to two community pools. The neighborhood is a friendly slow paced area. Pets are welcome. Conveniently located near shopping, dining, and major freeways.
listing image
listing image 2
listing image 3
$620,000
est. $3,135.06 MortgageInfo icon
Date Listed : Sep 20, 2026
Days on HelloCondo: 23

9753 Karmont, South Gate, CA 90280

BEDS

3

BATHS

3

PARKING

2

SQFT

1,329

Description

Welcome to this spacious two-story townhouse located in the tree-lined Stonewood community. This home offers 3 bedrooms, 2.5 bathrooms, and approximately 1,329 square feet of living space. The first floor features a generous living room, a separate dining area, a functional kitchen, and a convenient guest bathroom. The dining area opens to a private patio, providing additional space for relaxing or entertaining. Upstairs, you will find all three bedrooms, including a spacious primary bedroom with a private bathroom. Additional features include in-unit laundry, a two-car garage with direct access through the patio, mature community landscaping, and access to two community pools. The neighborhood is a friendly slow paced area. Pets are welcome. Conveniently located near shopping, dining, and major freeways.

Glen Gardens Estate Market Stats Last 12 months

LOCKER
Contact Us for Info

POSSESSION
Close Of Esc
HOA FEESinfo
$288 /Monthly

OUTDOOR SPACE
Contact Us for Info
TAXES
Contact Us for Info

BUILDING AGE
53 Years
BASEMENT FEATURE
Contact Us for Info

PRICE PER SQFTinfo
$467

Market Stats

HOA FEESinfo
$288 /Monthly

OUTDOOR SPACE
Contact Us for Info
TAXES
Contact Us for Info

BUILDING AGE
53 Years
BASEMENT FEATURE
Contact Us for Info

PRICE PER SQFTinfo
$467

Amenities

Parking
Parking
Check Icon
Locker
Locker
Concierge
Concierge
-
Elevator(s)
Elevator(s)
-
Central AC
Central AC
Check Icon
Pool
Pool
Check Icon
Fitness Center
Fitness Center
-
Visitors Parking
Visitors Parking
-

Amenities

Unit
ParkingParking
Parking GarageParking Garage
Building

Policies

Pet Allowed
Pet Allowed
-
BBQ Permitted
BBQ Permitted
Sublet Allowed
Sublet Allowed
Short-term Rental Allowed

Unit Price History

DateMLSStatusPrice
Aug 2019MLS#: DW19077779Closed$410,000

Unit Price History

$410,000

Closed

Aug 2019MLS#: DW19077779

Monthly Payment Calculator

$3,572 / Monthly

All calculations are estimates and provided by HelloCondo.com
for informational purposes only. Actual amounts may vary.

DropDown
$3,572
Est.
Listing Price
Down Payment
Interest Rate
Terms
Listing Price
Down Payment
Interest Rate
Terms

Monthly Payment Calculator

$3,572
Est.
Listing Price
Down Payment
Interest Rate
Terms
Listing Price
Down Payment
Interest Rate
Terms
$3,572 / Monthly

All calculations are estimates and provided by HelloCondo.com for informational purposes only. Actual amounts may vary.

view source
DropDown

Monthly Payment Calculator

Mortgage calculator

Monthly Mortgage: $3,135
DropDown

The Neighborhood: South Gate, CA

Get the HelloCondo Newsletter
Real-estate tips, insights, and market reports in your inbox.
Newsletter
  1. Home
  2. /South Gate, CA
  3. /9753 Karmont
Nearby Cities
Fountain Valley

Buildings

12106 Old River School Rd
12106 Old River School Road
7033 Stewart And Gray Rd
7033 Stewart And Gray Road
7304 Quill Dr
7306 Quill Dr
7312 Quill Dr
7316 Quill Dr
7320 Quill Dr
7324 Quill Dr
7328 Quill
7328 Quill Dr
7332 Quill Drive

Neighborhoods

Oso Valley GreenPacific CommercentrePalanconi
PalmsPalo VerdeParamount (Davenport Park)Pointe NiguelPokewoodPortola ParkPortola SpringsQueensway BayRamona ParkRancho de Los AlisosRancho San JoaquinRiviera at Bear BrandSaddleback ViewSan Juan Mobile EstatesSanta Monica MountainsSherman OaksWoodlands

ZIP Codes

900039000890017
9003890248902709027790638908029080591205913879141191506926149266092679927059270692806

Community

11102 Woodruff Avenue11119 Barnwall Street11125 Lyndora Street
11134 South Vermont Avenue1114 W Mines Avenue11237 Barnwall Street11239 Ferina Street11411 Berendo Avenue11426 186th Street11432 Gettysburg Drive11433 Excelsior Drive11532 186th Street11602 Downey Avenue11628 205th Street11716 Valley View Avenue11718 205th Street11719 Brookshire Avenue11738 Valley View Avenue11754 206th Street11757 Downey Avenue
Hellocondo Logo
HelloCondo Is The #1 Condo Search Platform And Real Estate Recommendation Engine. Search, Find And Buy The Perfect Condo And Get Matched With The Best Agents. Finding A Condo Has Never Been So Easy.

HelloCondo is a division of HelloCasa, LLC

FacebookIconInstagramIconXIconRedditIcon

HelloCondo

Find A RealtorTerms of UsePrivacy PolicyCalifornia Privacy NoticeAccessibility PolicyCCPA Notice on CollectionDMCABrowseBlogsNYS Standard Operating ProcedureNYS Fair Housing Notice

Contact

LocationIcon
300 Galleria Pkwy SE, Suite 1500,
Atlanta, GA 30339
PhoneICon
(855) 625-0319
EmailIConhello@hellocondo.com
Contact Us

For Sale

Condos for saleTownhomes for sale
AgentIcon
LocationIcon

Pabst Premier PropertiesJohn Pabst (DRE# 01014143)125 S. Highway 101,Solana Beach, CA92075

PhoneICon760-645-8050
EmailIConJohn@pabstpremierproperties.com
© HelloCondo 2026. All Rights Reserved.
