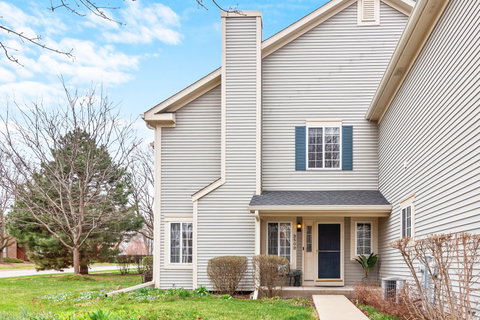
Listed: $ 297,900 (Sold on: May 11, 2026) Days on Market:37
B- 350 Windsor Court, South Elgin, IL 60177
BEDS
2
BATHS
2
PARKING
1
SQFT
1619
Description
One of the Nicest Homes in Highly Sought-After Concord Woods. Over 1600 SF Of Living Space! Gorgeous Home Updated to the Nines!! Gleaming 3/4" Brazilian Walnut Floors Greet You the Moment You Enter and Flow Throughout the First Floor. Large LIVING ROOM with Elegant Crown Molding, Entertainment Niche and Numerous Windows for Tons of Natural Light. DINING ROOM with Crown Molding and "Exhale" Ceiling Fan. Beautifully Updated KITCHEN Features 42" Maple Cabinets With Soft Close Drawers, Under and Over Cabinet Lighting, Delta Soft Touch Faucet and Top of the Line Stainless Steel Appliances Including GE Profile Gas Stove with Warming Drawer, GE Profile Microwave with Convection Oven, BOSCH dishwasher with Built-In Water Softener and SAMSUNG Refrigerator with Flex Zone Technology Which Allows it be used as a Refrigerator, Freezer or Wine Fridge! Updated POWDER ROOM with Granite Countertop and White Vanity. Large VAULTED MASTER SUITE with Private Access to Updated MAIN BATH, Recessed Lighting, Office/Sitting/TV area, Large Closet and Gleaming Bamboo Flooring which Continues Throughout the 2nd Floor. Generously Sized BEDROOM 2 with Ceiling Fan and Large Closet. Nicely FINISHED BASEMENT Features SOLID ASH WOODEN STAIRCASE, Large FAMILY ROOM With Bamboo Flooring, Wine Wall, Recessed Lighting, Extra Storage and Laundry Room with Wi-Fi accessible Washing Machine. This great home is also Equipped with Numerous Home Automation Devices Including Nest Doorbell, Nest Smart Learning Thermostat, Nest Protect Smoke/Co2 Detectors and Craftsman Garage Door Opener with Smart Technology. White Painted Trim and White 6-Panel Doors throughout. Additional Updates Include Roof (2021) and Air Conditioner (2024). Truly Nothing to Do Except Move-In and Enjoy this Terrific Home. Perfect Location Overlooking Beautiful Grounds. Wonderful Location. Close To Schools, Shopping, Trails, Fox River, Parks, Fishing Decks and You'll Love the Quick access to Rt 20 and Stearns Road. COME MAKE THIS WONDERFUL COMMUNITY YOUR NEW HOME!
Description
One of the Nicest Homes in Highly Sought-After Concord Woods. Over 1600 SF Of Living Space! Gorgeous Home Updated to the Nines!! Gleaming 3/4" Brazilian Walnut Floors Greet You the Moment You Enter and Flow Throughout the First Floor. Large LIVING ROOM with Elegant Crown Molding, Entertainment Niche and Numerous Windows for Tons of Natural Light. DINING ROOM with Crown Molding and "Exhale" Ceiling Fan. Beautifully Updated KITCHEN Features 42" Maple Cabinets With Soft Close Drawers, Under and Over Cabinet Lighting, Delta Soft Touch Faucet and Top of the Line Stainless Steel Appliances Including GE Profile Gas Stove with Warming Drawer, GE Profile Microwave with Convection Oven, BOSCH dishwasher with Built-In Water Softener and SAMSUNG Refrigerator with Flex Zone Technology Which Allows it be used as a Refrigerator, Freezer or Wine Fridge! Updated POWDER ROOM with Granite Countertop and White Vanity. Large VAULTED MASTER SUITE with Private Access to Updated MAIN BATH, Recessed Lighting, Office/Sitting/TV area, Large Closet and Gleaming Bamboo Flooring which Continues Throughout the 2nd Floor. Generously Sized BEDROOM 2 with Ceiling Fan and Large Closet. Nicely FINISHED BASEMENT Features SOLID ASH WOODEN STAIRCASE, Large FAMILY ROOM With Bamboo Flooring, Wine Wall, Recessed Lighting, Extra Storage and Laundry Room with Wi-Fi accessible Washing Machine. This great home is also Equipped with Numerous Home Automation Devices Including Nest Doorbell, Nest Smart Learning Thermostat, Nest Protect Smoke/Co2 Detectors and Craftsman Garage Door Opener with Smart Technology. White Painted Trim and White 6-Panel Doors throughout. Additional Updates Include Roof (2021) and Air Conditioner (2024). Truly Nothing to Do Except Move-In and Enjoy this Terrific Home. Perfect Location Overlooking Beautiful Grounds. Wonderful Location. Close To Schools, Shopping, Trails, Fox River, Parks, Fishing Decks and You'll Love the Quick access to Rt 20 and Stearns Road. COME MAKE THIS WONDERFUL COMMUNITY YOUR NEW HOME!
Listed: $ 297,900 (Sold on: May 11, 2026) Days on Market:37
B -
350 Windsor Court #B, South Elgin, IL 60177
BEDS
2
BATHS
2
PARKING
1
SQFT
1,619
Description
One of the Nicest Homes in Highly Sought-After Concord Woods. Over 1600 SF Of Living Space! Gorgeous Home Updated to the Nines!! Gleaming 3/4" Brazilian Walnut Floors Greet You the Moment You Enter and Flow Throughout the First Floor. Large LIVING ROOM with Elegant Crown Molding, Entertainment Niche and Numerous Windows for Tons of Natural Light. DINING ROOM with Crown Molding and "Exhale" Ceiling Fan. Beautifully Updated KITCHEN Features 42" Maple Cabinets With Soft Close Drawers, Under and Over Cabinet Lighting, Delta Soft Touch Faucet and Top of the Line Stainless Steel Appliances Including GE Profile Gas Stove with Warming Drawer, GE Profile Microwave with Convection Oven, BOSCH dishwasher with Built-In Water Softener and SAMSUNG Refrigerator with Flex Zone Technology Which Allows it be used as a Refrigerator, Freezer or Wine Fridge! Updated POWDER ROOM with Granite Countertop and White Vanity. Large VAULTED MASTER SUITE with Private Access to Updated MAIN BATH, Recessed Lighting, Office/Sitting/TV area, Large Closet and Gleaming Bamboo Flooring which Continues Throughout the 2nd Floor. Generously Sized BEDROOM 2 with Ceiling Fan and Large Closet. Nicely FINISHED BASEMENT Features SOLID ASH WOODEN STAIRCASE, Large FAMILY ROOM With Bamboo Flooring, Wine Wall, Recessed Lighting, Extra Storage and Laundry Room with Wi-Fi accessible Washing Machine. This great home is also Equipped with Numerous Home Automation Devices Including Nest Doorbell, Nest Smart Learning Thermostat, Nest Protect Smoke/Co2 Detectors and Craftsman Garage Door Opener with Smart Technology. White Painted Trim and White 6-Panel Doors throughout. Additional Updates Include Roof (2021) and Air Conditioner (2024). Truly Nothing to Do Except Move-In and Enjoy this Terrific Home. Perfect Location Overlooking Beautiful Grounds. Wonderful Location. Close To Schools, Shopping, Trails, Fox River, Parks, Fishing Decks and You'll Love the Quick access to Rt 20 and Stearns Road. COME MAKE THIS WONDERFUL COMMUNITY YOUR NEW HOME!
Description
One of the Nicest Homes in Highly Sought-After Concord Woods. Over 1600 SF Of Living Space! Gorgeous Home Updated to the Nines!! Gleaming 3/4" Brazilian Walnut Floors Greet You the Moment You Enter and Flow Throughout the First Floor. Large LIVING ROOM with Elegant Crown Molding, Entertainment Niche and Numerous Windows for Tons of Natural Light. DINING ROOM with Crown Molding and "Exhale" Ceiling Fan. Beautifully Updated KITCHEN Features 42" Maple Cabinets With Soft Close Drawers, Under and Over Cabinet Lighting, Delta Soft Touch Faucet and Top of the Line Stainless Steel Appliances Including GE Profile Gas Stove with Warming Drawer, GE Profile Microwave with Convection Oven, BOSCH dishwasher with Built-In Water Softener and SAMSUNG Refrigerator with Flex Zone Technology Which Allows it be used as a Refrigerator, Freezer or Wine Fridge! Updated POWDER ROOM with Granite Countertop and White Vanity. Large VAULTED MASTER SUITE with Private Access to Updated MAIN BATH, Recessed Lighting, Office/Sitting/TV area, Large Closet and Gleaming Bamboo Flooring which Continues Throughout the 2nd Floor. Generously Sized BEDROOM 2 with Ceiling Fan and Large Closet. Nicely FINISHED BASEMENT Features SOLID ASH WOODEN STAIRCASE, Large FAMILY ROOM With Bamboo Flooring, Wine Wall, Recessed Lighting, Extra Storage and Laundry Room with Wi-Fi accessible Washing Machine. This great home is also Equipped with Numerous Home Automation Devices Including Nest Doorbell, Nest Smart Learning Thermostat, Nest Protect Smoke/Co2 Detectors and Craftsman Garage Door Opener with Smart Technology. White Painted Trim and White 6-Panel Doors throughout. Additional Updates Include Roof (2021) and Air Conditioner (2024). Truly Nothing to Do Except Move-In and Enjoy this Terrific Home. Perfect Location Overlooking Beautiful Grounds. Wonderful Location. Close To Schools, Shopping, Trails, Fox River, Parks, Fishing Decks and You'll Love the Quick access to Rt 20 and Stearns Road. COME MAKE THIS WONDERFUL COMMUNITY YOUR NEW HOME!
HelloCondo Is The #1 Condo Search Platform And Real Estate Recommendation Engine. Search, Find And Buy The Perfect Condo And Get Matched With The Best Agents. Finding A Condo Has Never Been So Easy.