
HeaderIcon
  1. Agent Logo

Explore by Metro

  • Atlanta
  • Baltimore
  • Boston
  • Bronx
  • Brooklyn
  • Chicago
  • Los Angeles
  • Manhattan
  • Miami
  • Nashville
  • Orlando
  • Philadelphia
  • Phoenix
  • Queens
  • San Diego
  • San Jose
  • Tampa
  • Washington
HeaderIcon

Explore By Metro

  • Atlanta
  • Baltimore
  • Boston
  • Bronx
  • Brooklyn
  • Chicago
  • Los Angeles
  • Manhattan
  • Miami
  • Nashville
  • Orlando
  • Philadelphia
  • Phoenix
  • Queens
  • San Diego
  • San Jose
  • Tampa
  • Washington
leftArrowBack to Search
OverviewAmenities & PoliciesFinancialsNeighborhood
Add to favoritesAdd to favorites (hover)
Save
  1. Home
  2. /South Elgin, IL
  3. /C - 308 Windsor Court
leftArrow
Add to favoritesAdd to favorites (hover)
$285,000est. $1,441 MortgageInfo icon
Listed: $ 300,000 (Sold on: May 14, 2026) Days on Market:47

C- 308 Windsor Court, South Elgin, IL 60177

BEDS

beds

2

BATHS

baths

2

PARKING

parking

1

SQFT

sqft
-

Description

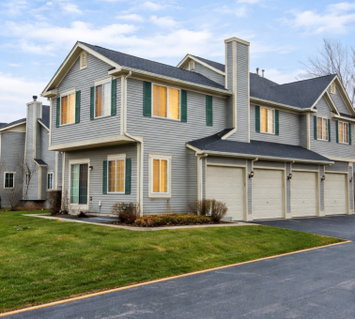
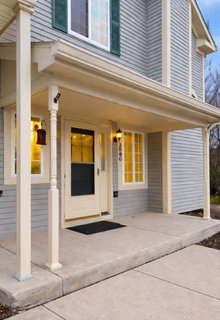
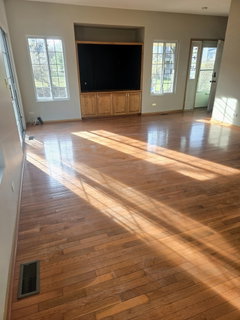
This beautifully maintained coach home/townhome in Saint Charles Township features welcoming hardwood floors throughout the entry foyer, living room, dining, and main floor bathroom, freshly painted neutral decor, and hypoallergenic carpeting in the bedrooms. The ceramic tile kitchen and upper bath add both style and durability, while a custom-built oak entertainment nook creates a warm and inviting living space. The kitchen offers 42" oak cabinets, a newer refrigerator with water dispenser, a 5-burner stove/range, disposal, and dishwasher-perfect for everyday living and entertaining. Upstairs, enjoy a hardwood-floor loft (possible 3rd BR) with an elegant built-in feature. The vaulted master suite includes ample closet space and convenient access to the full bathroom. The professionally finished basement expands your living space is also freshly painted, has drywall, a drop ceiling, and even a second refrigerator-ideal for gatherings, hobbies, or additional storage. Plus, a separate Full-size laundry all Nestled in a quiet, private setting with pleasant views and green space this home offers an ideal location and exceptional value at an affordable price.

Description

This beautifully maintained coach home/townhome in Saint Charles Township features welcoming hardwood floors throughout the entry foyer, living room, dining, and main floor bathroom, freshly painted neutral decor, and hypoallergenic carpeting in the bedrooms. The ceramic tile kitchen and upper bath add both style and durability, while a custom-built oak entertainment nook creates a warm and inviting living space. The kitchen offers 42" oak cabinets, a newer refrigerator with water dispenser, a 5-burner stove/range, disposal, and dishwasher-perfect for everyday living and entertaining. Upstairs, enjoy a hardwood-floor loft (possible 3rd BR) with an elegant built-in feature. The vaulted master suite includes ample closet space and convenient access to the full bathroom. The professionally finished basement expands your living space is also freshly painted, has drywall, a drop ceiling, and even a second refrigerator-ideal for gatherings, hobbies, or additional storage. Plus, a separate Full-size laundry all Nestled in a quiet, private setting with pleasant views and green space this home offers an ideal location and exceptional value at an affordable price.
listing image
listing image 2
listing image 3
C -
$285,000
est. $1,441.12 MortgageInfo icon
Listed: $ 300,000 (Sold on: May 14, 2026)
Days on Market:47

C -

308 Windsor Court #C, South Elgin, IL 60177

BEDS

2

BATHS

2

PARKING

1

SQFT

-

Description

This beautifully maintained coach home/townhome in Saint Charles Township features welcoming hardwood floors throughout the entry foyer, living room, dining, and main floor bathroom, freshly painted neutral decor, and hypoallergenic carpeting in the bedrooms. The ceramic tile kitchen and upper bath add both style and durability, while a custom-built oak entertainment nook creates a warm and inviting living space. The kitchen offers 42" oak cabinets, a newer refrigerator with water dispenser, a 5-burner stove/range, disposal, and dishwasher-perfect for everyday living and entertaining. Upstairs, enjoy a hardwood-floor loft (possible 3rd BR) with an elegant built-in feature. The vaulted master suite includes ample closet space and convenient access to the full bathroom. The professionally finished basement expands your living space is also freshly painted, has drywall, a drop ceiling, and even a second refrigerator-ideal for gatherings, hobbies, or additional storage. Plus, a separate Full-size laundry all Nestled in a quiet, private setting with pleasant views and green space this home offers an ideal location and exceptional value at an affordable price.

Description

This beautifully maintained coach home/townhome in Saint Charles Township features welcoming hardwood floors throughout the entry foyer, living room, dining, and main floor bathroom, freshly painted neutral decor, and hypoallergenic carpeting in the bedrooms. The ceramic tile kitchen and upper bath add both style and durability, while a custom-built oak entertainment nook creates a warm and inviting living space. The kitchen offers 42" oak cabinets, a newer refrigerator with water dispenser, a 5-burner stove/range, disposal, and dishwasher-perfect for everyday living and entertaining. Upstairs, enjoy a hardwood-floor loft (possible 3rd BR) with an elegant built-in feature. The vaulted master suite includes ample closet space and convenient access to the full bathroom. The professionally finished basement expands your living space is also freshly painted, has drywall, a drop ceiling, and even a second refrigerator-ideal for gatherings, hobbies, or additional storage. Plus, a separate Full-size laundry all Nestled in a quiet, private setting with pleasant views and green space this home offers an ideal location and exceptional value at an affordable price.

Glen Gardens Estate Market Stats Last 12 months

LOCKER
Contact Us for Info

POSSESSION
Closing
HOA FEESinfo
$225 /Monthly

OUTDOOR SPACE
Contact Us for Info
TAXES
$4,894 (2024)

BUILDING AGE
28 Years
BASEMENT FEATURE
Finished, Fu

PRICE PER SQFTinfo
Contact Us for Info

Market Stats

HOA FEESinfo
$225 /Monthly

OUTDOOR SPACE
Contact Us for Info
TAXES
$4,894 (2024)

BUILDING AGE
28 Years
BASEMENT FEATURE
Finished, Fu

PRICE PER SQFTinfo
Contact Us for Info

Amenities

Parking
Parking
Check Icon
Locker
Locker
Concierge
Concierge
-
Elevator(s)
Elevator(s)
-
Central AC
Central AC
Check Icon
Pool
Pool
-
Fitness Center
Fitness Center
-
Visitors Parking
Visitors Parking
-

Amenities

Unit
ParkingParking
Parking GarageParking Garage
Building

Policies

Pet Allowed
Check
Pet Allowed Info icon
Check Icon
BBQ Permitted
BBQ Permitted
Sublet Allowed
Sublet Allowed
Short-term Rental Allowed

Unit Price History

DateMLSStatusPrice
May 2026MLS#: 12580013Closed$285,000
Mar 2008MLS#: 06763755Closed$187,500

Unit Price History

$285,000

Closed

May 2026MLS#: 12580013

$187,500

Closed

Mar 2008MLS#: 06763755

Monthly Payment Calculator

$2,074 / Monthly

All calculations are estimates and provided by HelloCondo.com
for informational purposes only. Actual amounts may vary.

DropDown
$2,074
Est.
Listing Price
Down Payment
Interest Rate
Terms
Listing Price
Down Payment
Interest Rate
Terms

Monthly Payment Calculator

$2,074
Est.
Listing Price
Down Payment
Interest Rate
Terms
Listing Price
Down Payment
Interest Rate
Terms
$2,074 / Monthly

All calculations are estimates and provided by HelloCondo.com for informational purposes only. Actual amounts may vary.

view source
DropDown

Monthly Payment Calculator

Mortgage calculator

Monthly Mortgage: $1,441
DropDown

The Neighborhood: South Elgin, IL

Get the HelloCondo Newsletter
Real-estate tips, insights, and market reports in your inbox.
Newsletter
  1. Home
  2. /South Elgin, IL
  3. /C - 308 Windsor Court
Nearby Cities
Roselle

Neighborhoods

Albany ParkArmour SquareAshburn
AustinBrighton ParkCathedralCity CenterEola YardsFar EastForest ParkFox ValleyGarnseyHyde ParkLakewood FallsLittle VillageMedinahNew LenoxSouth ChicagoSouth DeeringWashington Park

ZIP Codes

600146002660067
6010260117601296014360402604176042360428604416046160468604806050560559606176062260654

Community

Amber GroveAsbury PlaceAverill's Arbor
Barteltt Town CenterBartlett GreenBartlett ManorBartlett PlaceBartlett SquareBartlett TownhomesBellaire ManorBent Tree VillageBowes Creek Country ClubBrownstoneCambridge BluffsCampbell Court TownhousesCanterbury FieldsCarriage Homes of Concord Woods CondominiumsCedar GroveCentury Oaks CondominiumsCentury Oaks West
Hellocondo Logo
HelloCondo Is The #1 Condo Search Platform And Real Estate Recommendation Engine. Search, Find And Buy The Perfect Condo And Get Matched With The Best Agents. Finding A Condo Has Never Been So Easy.

HelloCondo is a division of HelloCasa, LLC

FacebookIconInstagramIconXIconRedditIcon

HelloCondo

Find A RealtorTerms of UsePrivacy PolicyCalifornia Privacy NoticeAccessibility PolicyCCPA Notice on CollectionDMCABrowseBlogsNYS Standard Operating ProcedureNYS Fair Housing Notice

Contact

LocationIcon
300 Galleria Pkwy SE, Suite 1500,
Atlanta, GA 30339
PhoneICon
(855) 625-0319
EmailIConhello@hellocondo.com
Contact Us

For Sale

Condos for saleTownhomes for sale
AgentIcon
LocationIcon

Berkshire Hathaway Starck Real EstatePaul AmbrogioServing Chicago and all of Northern IL13300 IL RT 47Huntley, Illinois 60142

PhoneICon(224) 268-9139
EmailIConpaul@illinoispropertysearch.com
© HelloCondo 2026. All Rights Reserved.
