
HeaderIcon
  1. Agent Logo

Explore by Metro

  • Atlanta
  • Baltimore
  • Boston
  • Bronx
  • Brooklyn
  • Chicago
  • Los Angeles
  • Manhattan
  • Miami
  • Nashville
  • North Port
  • Orlando
  • Philadelphia
  • Phoenix
  • Queens
  • San Diego
  • San Jose
  • Tampa
  • Washington
HeaderIcon

Explore By Metro

  • Atlanta
  • Baltimore
  • Boston
  • Bronx
  • Brooklyn
  • Chicago
  • Los Angeles
  • Manhattan
  • Miami
  • Nashville
  • North Port
  • Orlando
  • Philadelphia
  • Phoenix
  • Queens
  • San Diego
  • San Jose
  • Tampa
  • Washington
leftArrowBack to Search
OverviewAmenities & PoliciesFinancialsNeighborhood
Add to favoritesAdd to favorites (hover)
Save
  1. Home
  2. /South Elgin, IL
  3. /1563 Deer Pointe Drive
leftArrow
Add to favoritesAdd to favorites (hover)
$318,000est. $1,608 MortgageInfo icon
Date Listed : Jun 11, 2026 Days on HelloCondo: 18

1563 Deer Pointe Drive, South Elgin, IL 60177

BEDS

beds

2

BATHS

baths

3

PARKING

parking

2

SQFT

sqft
1495

Description

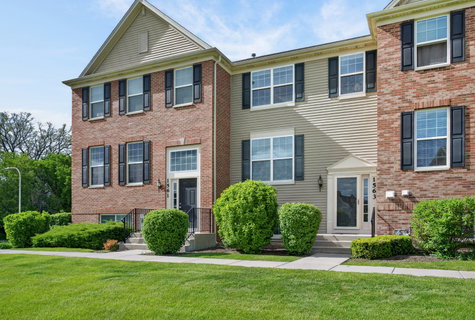
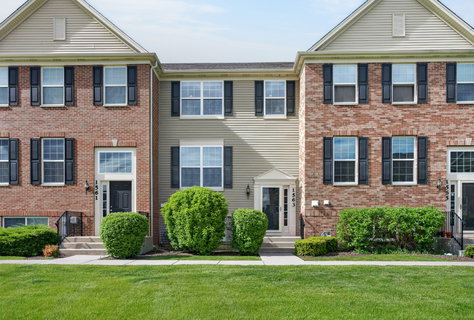
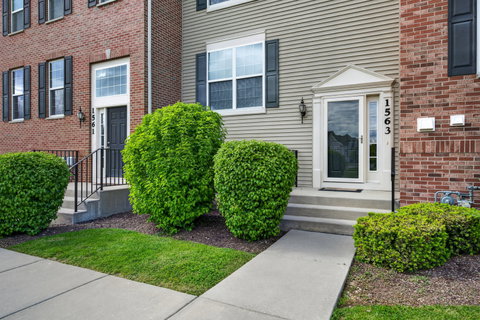
3 levels of like-new living in this spacious 8-year old home. Beautifully upgraded and immaculately maintained! Upgrades include: both bedrooms have private bathrooms, built in closet organizers and room darkening shades; crown molding throughout the main level; recessed lighting throughout the home, laundry on main level; Armstrong vinyl plank flooring on main level and bathrooms; Aristokraft cabinets 42"; stainless steel appliances (microwave 2 years old); BLANCO kitchen sink is SILGRANIT stainless steel material; Water Care water softener system is owned. Water heater is 3 years old! Carpeting is 6 months old! This home truly shows like a model and is ready for you to move into. Owners have no pets and are not smokers! A really nice feature is the location: You don't look at the building across from you in the front because the building is at an angle and the lawn is expansive.

Description

3 levels of like-new living in this spacious 8-year old home. Beautifully upgraded and immaculately maintained! Upgrades include: both bedrooms have private bathrooms, built in closet organizers and room darkening shades; crown molding throughout the main level; recessed lighting throughout the home, laundry on main level; Armstrong vinyl plank flooring on main level and bathrooms; Aristokraft cabinets 42"; stainless steel appliances (microwave 2 years old); BLANCO kitchen sink is SILGRANIT stainless steel material; Water Care water softener system is owned. Water heater is 3 years old! Carpeting is 6 months old! This home truly shows like a model and is ready for you to move into. Owners have no pets and are not smokers! A really nice feature is the location: You don't look at the building across from you in the front because the building is at an angle and the lawn is expansive.
listing image
listing image 2
listing image 3
$318,000
est. $1,607.98 MortgageInfo icon
Date Listed : Jun 11, 2026
Days on HelloCondo: 18

1563 Deer Pointe Drive, South Elgin, IL 60177

BEDS

2

BATHS

3

PARKING

2

SQFT

1,495

Description

3 levels of like-new living in this spacious 8-year old home. Beautifully upgraded and immaculately maintained! Upgrades include: both bedrooms have private bathrooms, built in closet organizers and room darkening shades; crown molding throughout the main level; recessed lighting throughout the home, laundry on main level; Armstrong vinyl plank flooring on main level and bathrooms; Aristokraft cabinets 42"; stainless steel appliances (microwave 2 years old); BLANCO kitchen sink is SILGRANIT stainless steel material; Water Care water softener system is owned. Water heater is 3 years old! Carpeting is 6 months old! This home truly shows like a model and is ready for you to move into. Owners have no pets and are not smokers! A really nice feature is the location: You don't look at the building across from you in the front because the building is at an angle and the lawn is expansive.

Description

3 levels of like-new living in this spacious 8-year old home. Beautifully upgraded and immaculately maintained! Upgrades include: both bedrooms have private bathrooms, built in closet organizers and room darkening shades; crown molding throughout the main level; recessed lighting throughout the home, laundry on main level; Armstrong vinyl plank flooring on main level and bathrooms; Aristokraft cabinets 42"; stainless steel appliances (microwave 2 years old); BLANCO kitchen sink is SILGRANIT stainless steel material; Water Care water softener system is owned. Water heater is 3 years old! Carpeting is 6 months old! This home truly shows like a model and is ready for you to move into. Owners have no pets and are not smokers! A really nice feature is the location: You don't look at the building across from you in the front because the building is at an angle and the lawn is expansive.

Glen Gardens Estate Market Stats Last 12 months

LOCKER
Contact Us for Info

POSSESSION
Closing
HOA FEESinfo
$248 /Monthly

OUTDOOR SPACE
Contact Us for Info
TAXES
$6,849.78 (2025)

BUILDING AGE
9 Years
BASEMENT FEATURE
Finished, Pa

PRICE PER SQFTinfo
$213

Market Stats

HOA FEESinfo
$248 /Monthly

OUTDOOR SPACE
Contact Us for Info
TAXES
$6,849.78 (2025)

BUILDING AGE
9 Years
BASEMENT FEATURE
Finished, Pa

PRICE PER SQFTinfo
$213

Amenities

Parking
Parking
Check Icon
Locker
Locker
Concierge
Concierge
-
Elevator(s)
Elevator(s)
-
Central AC
Central AC
Check Icon
Pool
Pool
-
Fitness Center
Fitness Center
-
Visitors Parking
Visitors Parking
-

Amenities

Unit
ParkingParking
Parking GarageParking Garage
Building

Policies

Pet Allowed
Check
Pet Allowed Info icon
Check Icon
BBQ Permitted
BBQ Permitted
Sublet Allowed
Sublet Allowed
Short-term Rental Allowed

Unit Price History

DateMLSStatusPrice
-MLS#: 12674755Active Under Contract$328,000

Unit Price History

$328,000

Active Under Contract

-MLS#: 12674755

Monthly Payment Calculator

$2,495 / Monthly

All calculations are estimates and provided by HelloCondo.com
for informational purposes only. Actual amounts may vary.

DropDown
$2,495
Est.
Listing Price
Down Payment
Interest Rate
Terms
Listing Price
Down Payment
Interest Rate
Terms

Monthly Payment Calculator

$2,495
Est.
Listing Price
Down Payment
Interest Rate
Terms
Listing Price
Down Payment
Interest Rate
Terms
$2,495 / Monthly

All calculations are estimates and provided by HelloCondo.com for informational purposes only. Actual amounts may vary.

view source
DropDown

Monthly Payment Calculator

Mortgage calculator

Monthly Mortgage: $1,608
DropDown

The Neighborhood: South Elgin, IL

Get the HelloCondo Newsletter
Real-estate tips, insights, and market reports in your inbox.
Newsletter
  1. Home
  2. /South Elgin, IL
  3. /1563 Deer Pointe Drive
Nearby Cities
Mount Prospect

Neighborhoods

AndersonvilleArcher HeightsArgonne National Laboratory
AvondaleBelmont CraginBeverlyBridgeportCity CenterLogan SquareLower West Side / PilsenNorwood ParkOaklandPalisadesSENOSouth DeeringSouth East VillagesUptownWesmereWest PullmanWoodlawn

ZIP Codes

600416005160131
6013660171601936019560302603056040960453604576046560512605616063160641606516065460669

Community

Amber GroveAsbury PlaceBarteltt Town Center
Bartlett GreenBartlett ManorBartlett PlaceBartlett SquareBartlett TownhomesBellaire ManorBent Tree VillageBowes Creek Country ClubBrookside CondominiumsBrownstoneCambridge BluffsCanterbury FieldsCarriage Homes of Concord Woods CondominiumsCedar GroveCentury Oaks CondominiumsCentury Oaks WestCharlemagne
Hellocondo Logo
HelloCondo Is The #1 Condo Search Platform And Real Estate Recommendation Engine. Search, Find And Buy The Perfect Condo And Get Matched With The Best Agents. Finding A Condo Has Never Been So Easy.

HelloCondo is a division of HelloCasa, LLC

FacebookIconInstagramIconXIconRedditIcon

HelloCondo

Find A RealtorTerms of UsePrivacy PolicyCalifornia Privacy NoticeAccessibility PolicyCCPA Notice on CollectionDMCABrowseBlogsNYS Standard Operating ProcedureNYS Fair Housing Notice

Contact

LocationIcon
300 Galleria Pkwy SE, Suite 1500,
Atlanta, GA 30339
PhoneICon
(855) 625-0319
EmailIConhello@hellocondo.com
Contact Us

For Sale

Condos for saleTownhomes for sale
AgentIcon
LocationIcon

Berkshire Hathaway Starck Real EstatePaul AmbrogioServing Chicago and all of Northern IL13300 IL RT 47Huntley, Illinois 60142

PhoneICon(224) 268-9139
EmailIConpaul@illinoispropertysearch.com
© HelloCondo 2026. All Rights Reserved.
