
HeaderIcon
  1. Agent Logo

Explore by Metro

  • Atlanta
  • Baltimore
  • Boston
  • Bronx
  • Brooklyn
  • Chicago
  • Los Angeles
  • Manhattan
  • Miami
  • Nashville
  • Orlando
  • Philadelphia
  • Phoenix
  • Queens
  • San Diego
  • San Jose
  • Tampa
  • Washington
HeaderIcon

Explore By Metro

  • Atlanta
  • Baltimore
  • Boston
  • Bronx
  • Brooklyn
  • Chicago
  • Los Angeles
  • Manhattan
  • Miami
  • Nashville
  • Orlando
  • Philadelphia
  • Phoenix
  • Queens
  • San Diego
  • San Jose
  • Tampa
  • Washington
leftArrowBack to Search
OverviewAmenities & PoliciesFinancialsNeighborhood
Add to favoritesAdd to favorites (hover)
Save
  1. Home
  2. /South el Monte, CA
  3. /27 Larry Beard
leftArrow
Add to favoritesAdd to favorites (hover)
$695,000est. $3,514 MortgageInfo icon
Date Listed : Apr 20, 2026 Days on HelloCondo: 17

27 Larry Beard , South El Monte, CA 91733

BEDS

beds

4

BATHS

baths

4

PARKING

parking

2

SQFT

sqft
1847

Description

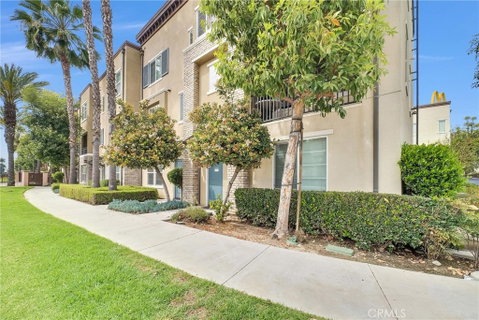
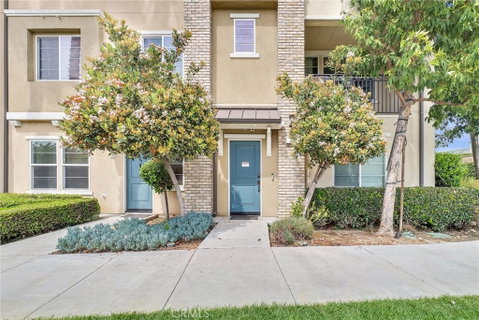
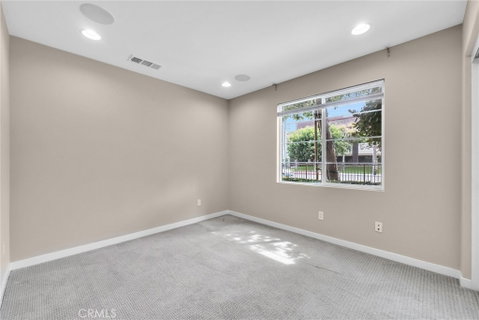
Beautifully upgraded former model home offering 4 bedrooms and 3.5 bathrooms across 1,847 sq ft of thoughtfully designed living space. This stunning townhouse showcases premium model upgrades, a bright open layout, and modern conveniences throughout. The first floor features a private ensuite bedroom with a full bath—ideal for guests, multigenerational living, or a home office. On the second level, enjoy an airy living room that flows seamlessly into a modern kitchen equipped with a high-powered range hood, perfect for cooking and entertaining. Step outside to a private balcony—ideal for relaxing or enjoying your morning coffee. The third floor offers three spacious bedrooms, providing comfort and privacy for the whole household. Additional upgrades include a whole-house water softener and filtration system, as well as a newer brand-name washer and dryer purchased in 2024. All appliances are included, making this home truly move-in ready. Located in a quaint, quiet, gated, and pet-friendly community featuring pet stations and complimentary waste bags for added convenience. Ideally situated near the 60 Freeway for easy access to shopping, dining, and commuting routes.

Description

Beautifully upgraded former model home offering 4 bedrooms and 3.5 bathrooms across 1,847 sq ft of thoughtfully designed living space. This stunning townhouse showcases premium model upgrades, a bright open layout, and modern conveniences throughout. The first floor features a private ensuite bedroom with a full bath—ideal for guests, multigenerational living, or a home office. On the second level, enjoy an airy living room that flows seamlessly into a modern kitchen equipped with a high-powered range hood, perfect for cooking and entertaining. Step outside to a private balcony—ideal for relaxing or enjoying your morning coffee. The third floor offers three spacious bedrooms, providing comfort and privacy for the whole household. Additional upgrades include a whole-house water softener and filtration system, as well as a newer brand-name washer and dryer purchased in 2024. All appliances are included, making this home truly move-in ready. Located in a quaint, quiet, gated, and pet-friendly community featuring pet stations and complimentary waste bags for added convenience. Ideally situated near the 60 Freeway for easy access to shopping, dining, and commuting routes.
listing image
listing image 2
listing image 3
$695,000
est. $3,514.3 MortgageInfo icon
Date Listed : Apr 20, 2026
Days on HelloCondo: 17

27 Larry Beard, South El Monte, CA 91733

BEDS

4

BATHS

4

PARKING

2

SQFT

1,847

Description

Beautifully upgraded former model home offering 4 bedrooms and 3.5 bathrooms across 1,847 sq ft of thoughtfully designed living space. This stunning townhouse showcases premium model upgrades, a bright open layout, and modern conveniences throughout. The first floor features a private ensuite bedroom with a full bath—ideal for guests, multigenerational living, or a home office. On the second level, enjoy an airy living room that flows seamlessly into a modern kitchen equipped with a high-powered range hood, perfect for cooking and entertaining. Step outside to a private balcony—ideal for relaxing or enjoying your morning coffee. The third floor offers three spacious bedrooms, providing comfort and privacy for the whole household. Additional upgrades include a whole-house water softener and filtration system, as well as a newer brand-name washer and dryer purchased in 2024. All appliances are included, making this home truly move-in ready. Located in a quaint, quiet, gated, and pet-friendly community featuring pet stations and complimentary waste bags for added convenience. Ideally situated near the 60 Freeway for easy access to shopping, dining, and commuting routes.

Description

Beautifully upgraded former model home offering 4 bedrooms and 3.5 bathrooms across 1,847 sq ft of thoughtfully designed living space. This stunning townhouse showcases premium model upgrades, a bright open layout, and modern conveniences throughout. The first floor features a private ensuite bedroom with a full bath—ideal for guests, multigenerational living, or a home office. On the second level, enjoy an airy living room that flows seamlessly into a modern kitchen equipped with a high-powered range hood, perfect for cooking and entertaining. Step outside to a private balcony—ideal for relaxing or enjoying your morning coffee. The third floor offers three spacious bedrooms, providing comfort and privacy for the whole household. Additional upgrades include a whole-house water softener and filtration system, as well as a newer brand-name washer and dryer purchased in 2024. All appliances are included, making this home truly move-in ready. Located in a quaint, quiet, gated, and pet-friendly community featuring pet stations and complimentary waste bags for added convenience. Ideally situated near the 60 Freeway for easy access to shopping, dining, and commuting routes.

Glen Gardens Estate Market Stats Last 12 months

LOCKER
Contact Us for Info

POSSESSION
Contact Us for Info
HOA FEESinfo
$270 /Monthly

OUTDOOR SPACE
Contact Us for Info
TAXES
Contact Us for Info

BUILDING AGE
12 Years
BASEMENT FEATURE
Contact Us for Info

PRICE PER SQFTinfo
$376

Market Stats

HOA FEESinfo
$270 /Monthly

OUTDOOR SPACE
Contact Us for Info
TAXES
Contact Us for Info

BUILDING AGE
12 Years
BASEMENT FEATURE
Contact Us for Info

PRICE PER SQFTinfo
$376

Amenities

Parking
Parking
Check Icon
Locker
Locker
Concierge
Concierge
-
Elevator(s)
Elevator(s)
-
Central AC
Central AC
Check Icon
Pool
Pool
Check Icon
Fitness Center
Fitness Center
-
Visitors Parking
Visitors Parking
-

Amenities

Unit
ParkingParking
Parking GarageParking Garage
Building

Policies

Pet Allowed
Pet Allowed
-
BBQ Permitted
BBQ Permitted
Sublet Allowed
Sublet Allowed
Short-term Rental Allowed

Unit Price History

DateMLSStatusPrice
Oct 2023MLS#: OC23174528Closed$740,000

Unit Price History

$740,000

Closed

Oct 2023MLS#: OC23174528

Monthly Payment Calculator

$3,905 / Monthly

All calculations are estimates and provided by HelloCondo.com
for informational purposes only. Actual amounts may vary.

DropDown
$3,905
Est.
Listing Price
Down Payment
Interest Rate
Terms
Listing Price
Down Payment
Interest Rate
Terms

Monthly Payment Calculator

$3,905
Est.
Listing Price
Down Payment
Interest Rate
Terms
Listing Price
Down Payment
Interest Rate
Terms
$3,905 / Monthly

All calculations are estimates and provided by HelloCondo.com for informational purposes only. Actual amounts may vary.

view source
DropDown

Monthly Payment Calculator

Mortgage calculator

Monthly Mortgage: $3,514
DropDown

The Neighborhood: South El Monte, CA

Get the HelloCondo Newsletter
Real-estate tips, insights, and market reports in your inbox.
Newsletter
  1. Home
  2. /South el Monte, CA
  3. /27 Larry Beard
Nearby Cities
Valencia

Buildings

11131 Dodson St
11214 Fineview St
11331 Elliott Ave
11331 Elliott Avenue
11937 Magnolia St
11937 Magnolia Street
12247 Elliott Ave
12249 Mirasol Loop
12250 Mirasol Loop
2601 Durfee Ave
2615 Durfee Ave
2615 Durfee Avenue
2652 Potrero Avenue
2811 Consol Avenue
4005 Valley Oak Ln
4140 WORKMAN MILL RD
4512 Workman Mill Rd
Spyglass Villas Condominiums

Neighborhoods

Alamitos BeachAlhambra Vista TractBeacon Hill Village
Big Canyon VillasBixby KnollsBlue LagoonCalifiaCanyon Crest EstatesCanyon HillsChatelainCheviot HillsCrystal CoveCulver WestEmerald BayFlorenceForster RanchGrant (Cherry Manor)Harbor CityMariners MilePark Place

ZIP Codes

900049000790017
9006190064900899029390402906029060390701910109120291351913819267392675928419354393591

Community

1000 Fairview Avenue1000-1018 Royal Oaks Drive1004 W Duarte Road
10045 Lower Azusa Road1006 Arcadia Avenue1018 W Duarte Road102 Poxon Place1020 W Huntington Drive1022 Arcadia Avenue1024 Fairview Avenue1027 Cotter Avenue1031 Holly Avenue105 N Almansor Street106 Peppertree Lane10700 Colima Road1088 Sunset Boulevard110 N Chapel Avenue110 N Marguerita Avenue1105 N Stoneman Avenue1106 Fairview Avenue
Hellocondo Logo
HelloCondo Is The #1 Condo Search Platform And Real Estate Recommendation Engine. Search, Find And Buy The Perfect Condo And Get Matched With The Best Agents. Finding A Condo Has Never Been So Easy.

HelloCondo is a division of HelloCasa, LLC

FacebookIconInstagramIconXIconRedditIcon

HelloCondo

Find A RealtorTerms of UsePrivacy PolicyCalifornia Privacy NoticeAccessibility PolicyCCPA Notice on CollectionDMCABrowseNYS Standard Operating ProcedureNYS Fair Housing Notice

Contact

LocationIcon
300 Galleria Pkwy SE, Suite 1500,
Atlanta, GA 30339
PhoneICon
(855) 625-0319
EmailIConhello@hellocondo.com
Contact Us

For Sale

Condos for saleTownhomes for sale
AgentIcon
LocationIcon

Pabst Premier PropertiesJohn Pabst (DRE# 01014143)125 S. Highway 101,Solana Beach, CA92075

PhoneICon760-645-8050
EmailIConJohn@pabstpremierproperties.com
© HelloCondo 2026. All Rights Reserved.
