HeaderIcon
  1. Agent Logo

Explore by Metro

  • Atlanta
  • Baltimore
  • Boston
  • Bronx
  • Brooklyn
  • Chicago
  • Los Angeles
  • Manhattan
  • Miami
  • Nashville
  • North Port
  • Orlando
  • Philadelphia
  • Phoenix
  • Queens
  • San Diego
  • San Jose
  • Tampa
  • Washington
HeaderIcon

Explore by Metro

  • Atlanta
  • Baltimore
  • Boston
  • Bronx
  • Brooklyn
  • Chicago
  • Los Angeles
  • Manhattan
  • Miami
  • Nashville
  • North Port
  • Orlando
  • Philadelphia
  • Phoenix
  • Queens
  • San Diego
  • San Jose
  • Tampa
  • Washington
leftArrowBack to Search
  1. Home
  2. /
  3. Somerville, MA
  4. /
  5. 11 Village St E
Add to favoritesAdd to favorites (hover)
Save
leftArrow
Add to favoritesAdd to favorites (hover)

11 Village St E

11 Village St E, Somerville, MA, 02143

YEAR BUILT

1997

# STORIES

3

# TOTAL UNITS

8

UNIT SIZE RANGE

1,746-2,086 sqft

Description

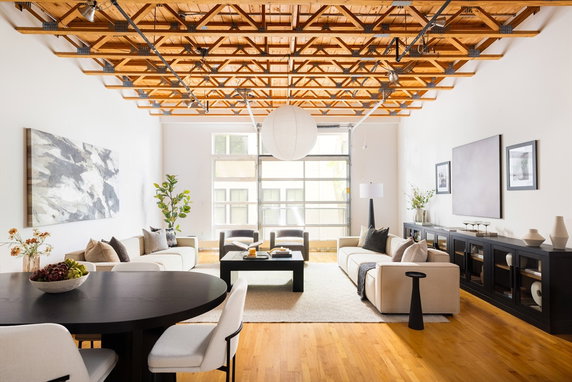
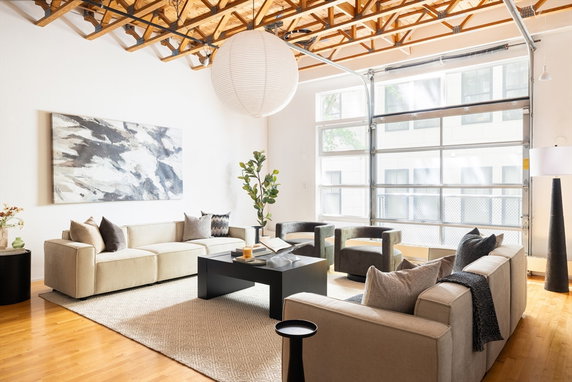
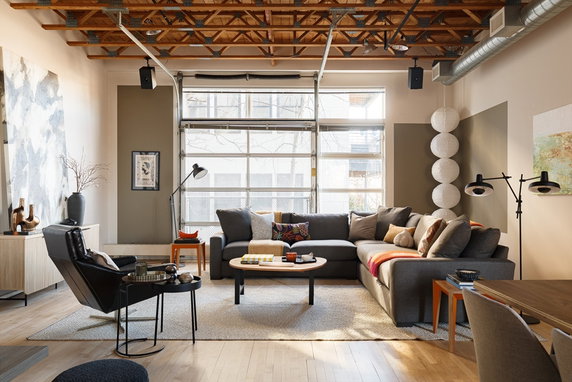
11 Village St E sits in Somerville, just off the intersection of Cambridge Street and Cardinal Medeiros Avenue. The area presents a city view, with convenient access to nearby parks and public transportation. The Charles River lies close by, enhancing the neighborhood’s outdoor appeal. This low-rise building consists of 3 stories and features 8 condominium units. Completed in 1997, the units range in size from 1,746 to 2,086 square feet. These homes come in 1, 2, and 3 bedroom options, all designed with spacious layouts and large windows that invite natural light. Prices for the units range from $1,625,000 to $1,720,000. Over the past year, the average closed price of the units hovered around $1,470,000, with an average price per square foot of $764. Recent sales indicate a lowest sold price of about $1,220,000. Units typically spend around 73 days on the market before closing. Amenities enhance living at 11 Village St E. Residents can enjoy a large private roof deck, perfect for relaxing or entertaining. On-site laundry facilities, garage parking, and a garden area contribute to daily comfort. Nearby, outdoor enthusiasts will appreciate access to bike paths, parks, and tennis courts. The building sits on a quiet street but offers quick access to surrounding attractions. Kirkland Village and Harvard Square are just a short trip away. Local restaurants such as Bgood, Dali Restaurant, and Kebab Factory Inc serve as nearby dining options. This blend of convenience and comfort makes living in this building appealing.

Building ImageMLS ID #73538026
Building Image
Building ImageView Listing

11 Village St E

11 Village St E, Somerville, MA, 02143

YEAR BUILT

1997

# STORIES

3

# TOTAL UNITS

8

UNIT SIZE RANGE

1,746-2,086 sqft

Description

11 Village St E sits in Somerville, just off the intersection of Cambridge Street and Cardinal Medeiros Avenue. The area presents a city view, with convenient access to nearby parks and public transportation. The Charles River lies close by, enhancing the neighborhood’s outdoor appeal. This low-rise building consists of 3 stories and features 8 condominium units. Completed in 1997, the units range in size from 1,746 to 2,086 square feet. These homes come in 1, 2, and 3 bedroom options, all designed with spacious layouts and large windows that invite natural light. Prices for the units range from $1,625,000 to $1,720,000. Over the past year, the average closed price of the units hovered around $1,470,000, with an average price per square foot of $764. Recent sales indicate a lowest sold price of about $1,220,000. Units typically spend around 73 days on the market before closing. Amenities enhance living at 11 Village St E. Residents can enjoy a large private roof deck, perfect for relaxing or entertaining. On-site laundry facilities, garage parking, and a garden area contribute to daily comfort. Nearby, outdoor enthusiasts will appreciate access to bike paths, parks, and tennis courts. The building sits on a quiet street but offers quick access to surrounding attractions. Kirkland Village and Harvard Square are just a short trip away. Local restaurants such as Bgood, Dali Restaurant, and Kebab Factory Inc serve as nearby dining options. This blend of convenience and comfort makes living in this building appealing.

Next

Description

11 Village St E sits in Somerville, just off the intersection of Cambridge Street and Cardinal Medeiros Avenue. The area presents a city view, with convenient access to nearby parks and public transportation. The Charles River lies close by, enhancing the neighborhood’s outdoor appeal. This low-rise building consists of 3 stories and features 8 condominium units. Completed in 1997, the units range in size from 1,746 to 2,086 square feet. These homes come in 1, 2, and 3 bedroom options, all designed with spacious layouts and large windows that invite natural light. Prices for the units range from $1,625,000 to $1,720,000. Over the past year, the average closed price of the units hovered around $1,470,000, with an average price per square foot of $764. Recent sales indicate a lowest sold price of about $1,220,000. Units typically spend around 73 days on the market before closing. Amenities enhance living at 11 Village St E. Residents can enjoy a large private roof deck, perfect for relaxing or entertaining. On-site laundry facilities, garage parking, and a garden area contribute to daily comfort. Nearby, outdoor enthusiasts will appreciate access to bike paths, parks, and tennis courts. The building sits on a quiet street but offers quick access to surrounding attractions. Kirkland Village and Harvard Square are just a short trip away. Local restaurants such as Bgood, Dali Restaurant, and Kebab Factory Inc serve as nearby dining options. This blend of convenience and comfort makes living in this building appealing.

11 Village St E Key Stats Last 12 months

Avg. Listed Price$1,475,000($722/Sqft.)

Avg. Sale Price$1,470,000($764/Sqft.)
Year over year list priceUp Arrow19.92%

Year over year sale priceDown Arrow 9.54%
Total Listings2 Listed

Total sold2 Sold
Average Days on Market73 days

Average HOA fees per sqft$3 /monthly
Next

Key Stats

Year over year list priceUp Arrow19.92%

Year over year sale priceDown Arrow9.54%
Total Listings2 Listed

Total sold2 Sold
Average Days on Market73 days

Average HOA fees per sqft$3 /monthly

Glen Gardens Estate Availability & Demand

Unit Availability

High
High availability buildings list units frequently.

Unit Availability helps to understand how often units in a particular building are listed for sale as compared with the neighborhood average. Units are rarely listed in buildings with low availability.

Unit Demand

Low
Units in high-demand buildings sell quicker.

Unit Demand is a measure of quickly units in a particular building sell as compared with other buildings in the neighborhood. Units in high-demand buildings sell more quickly.

For Sale 0 For Sale

11 Village St E Sold Listings

UnitSize (sqft)BedsBathsDays On MarketDateStatusPrice
Unit FF207522482026-05-27
MLS#: 73498834
Closed$1,720,000
Unit BB174622962025-09-02
MLS#: 73381693
Closed$1,220,000
Unit AA2051231762024-09-13
MLS#: 73214834
Closed$1,625,000
Unit DD208622432023-03-01
MLS#: 73071252
Closed$1,245,000
Unit A
A

2 Beds

3 Baths

2051 sqft


DateStatusPrice
2024-09-13Closed$1,625,000
MLS#: 73214834
Days On Market176
Unit B
B

2 Beds

2 Baths

1746 sqft


DateStatusPrice
2025-09-02Closed$1,220,000
MLS#: 73381693
Days On Market96
Unit D
D

2 Beds

2 Baths

2086 sqft


DateStatusPrice
2023-03-01Closed$1,245,000
MLS#: 73071252
Days On Market43
Unit F
F

2 Beds

2 Baths

2075 sqft


DateStatusPrice
2026-05-27Closed$1,720,000
MLS#: 73498834
Days On Market48
View Complete Unit Listing HistorySource By: MLSPIN

Amenities

This condo building offers a range of amenities that enhance your living experience. Enjoy a warm day at the pool, perfect for relaxing or spending time with friends. If you’re an outdoor enthusiast, you'll love the nearby bike path and park. These spots invite you to enjoy nature and get some fresh air. For those who appreciate recreational activities, there are tennis courts available just a short walk away. Additionally, you’ll find a lovely garden area where you can unwind. Convenience is also important, and you'll easily access public transportation and highways. For those attending services or gatherings, a house of worship is nearby. If you enjoy peaceful walks or nature spots, the conservation area will be a great retreat for you.

Next

Amenities Description

This condo building offers a range of amenities that enhance your living experience. Enjoy a warm day at the pool, perfect for relaxing or spending time with friends. If you’re an outdoor enthusiast, you'll love the nearby bike path and park. These spots invite you to enjoy nature and get some fresh air. For those who appreciate recreational activities, there are tennis courts available just a short walk away. Additionally, you’ll find a lovely garden area where you can unwind. Convenience is also important, and you'll easily access public transportation and highways. For those attending services or gatherings, a house of worship is nearby. If you enjoy peaceful walks or nature spots, the conservation area will be a great retreat for you.

Parking
Parking
Locker
Locker
Concierge
Concierge
Elevator(s)
Elevator(s)
Central AC
Central AC
Pool
Pool
Check Icon
Fitness Center
Fitness Center
-
Visitors Parking
Visitors Parking
Next

Amenities

Laundry

Laundry

Tennis Court(s)

Tennis Court(s)

Storage

Storage

Pool

Pool

Policies

Living in this condo comes with simple yet essential building policies. With a focus on community, the building enforces some restrictions to maintain a pleasant environment. This helps ensure that all residents can enjoy their space and the community. These policies create a calm and harmonious atmosphere for everyone. If you have pets, this is a pet-friendly building, allowing both cats and dogs. However, be mindful of the restrictions that may apply. Overall, the guidelines help keep the community welcoming and enjoyable for all residents.

Next

Amenities Description

Living in this condo comes with simple yet essential building policies. With a focus on community, the building enforces some restrictions to maintain a pleasant environment. This helps ensure that all residents can enjoy their space and the community. These policies create a calm and harmonious atmosphere for everyone. If you have pets, this is a pet-friendly building, allowing both cats and dogs. However, be mindful of the restrictions that may apply. Overall, the guidelines help keep the community welcoming and enjoyable for all residents.

Pet Allowed
Pet Allowed
BBQ Permitted
BBQ Permitted
Sublet Allowed
Sublet Allowed
Short-term Rental Allowed

Compare with Buildings in the Neighbourhood (Last 12 Months)

Compare building's average price/sq. ft. and HOA fees/sq. ft. to buildings nearby

Building NameAvg price per square footAVG HOA FEE per square foot (Monthly)
11 Village St E$764/sqft.$3 /sqft.
11 Village St$699/sqft.$3 /sqft.
70 Park Street$929/sqft.$2 /sqft.
70 Park St$929/sqft.$2 /sqft.
17 Ivaloo St$616/sqft.$3 /sqft.
5 Tower Ct$886/sqft.$5 /sqft.

Nearby Schools

Albert F. Argenziano School at Lincoln Park

C-
Public|Grades PK–8
290 Washington St|0.41 miles away

St Catherine of Genoa School

--
Private|Grades PK–8
192 Summer St|0.45 miles away

Cambridge Rindge and Latin

C
Public|Grades 9–12
459 Broadway|0.52 miles away

Maria L. Baldwin

B+
Public|Grades PK–5
85 Oxford St|0.53 miles away

Somerville High School

C-
Public|Grades 9–12
81 Highland Ave|0.66 miles away

John F Kennedy

A
Public|Grades PK–8
5 Cherry St|0.75 miles away
Next

Schools

arrow rightWhat to know about schoolsarrow right
Next

Description

Albert F. Argenziano School at Lincoln Park

C-
Public|Grades PK–8
290 Washington St|Less than 1 Mile Away

St Catherine of Genoa School

--
Private|Grades PK–8
192 Summer St|Less than 1 Mile Away

Cambridge Rindge and Latin

C
Public|Grades 9–12
459 Broadway|Less than 1 Mile Away

Maria L. Baldwin

B+
Public|Grades PK–5
85 Oxford St|Less than 1 Mile Away

Somerville High School

C-
Public|Grades 9–12
81 Highland Ave|Less than 1 Mile Away

John F Kennedy

A
Public|Grades PK–8
5 Cherry St|Less than 1 Mile Away

St Pauls Choir School

--
Private|Grades 3–8
29 Mount Auburn St|Less than 1 Mile Away

Winter Hill Community

B-
Public|Grades PK–8
115 Sycamore St|Less than 1 Mile Away

Cambridgeport

C+
Public|Grades PK–5
89 Elm St|Less than 1 Mile Away

Graham and Parks

B
Public|Grades PK–5
44 Linnaean St|Less than 1 Mile Away

Prospect Hill Academy Charter School

C
Public|Grades KG–12
50 Essex St|Less than 1 Mile Away

King Open

B
Public|Grades PK–5
850 Cambridge St|Less than 1 Mile Away

Cambridge Street Upper School

C-
Public|Grades 6–8
840 Cambridge St|Less than 1 Mile Away

Putnam Avenue Upper School

C
Public|Grades 6–8
100 Putnam Ave|Less than 1 Mile Away

Capuano Early Childhood Center

--
Public|Grades PK–KG
150 Glen St|1.01 Miles Away

Martin Luther King Jr.

A-
Public|Grades PK–5
102 Putnam Ave|1.02 Miles Away

E Somerville Community

C
Public|Grades KG–8
50 Cross St|1.10 Miles Away

Fletcher/Maynard Academy

C
Public|Grades PK–5
225 Windsor St|1.10 Miles Away

Full Circle High School

--
Public|Grades 9–12
11 Otis St|1.10 Miles Away

Next Wave Junior High School

--
Public|Grades 7–8
8 Bonair St|1.10 Miles Away

Benjamin G Brown

A
Public|Grades KG–5
201 Willow Ave|1.22 Miles Away

Amigos School

A-
Public|Grades PK–8
15 Upton St|1.22 Miles Away

Kennedy-Longfellow

D+
Public|Grades PK–5
158 Spring St|1.28 Miles Away

Arthur D Healey

C-
Public|Grades PK–8
5 Meacham St|1.30 Miles Away

Cambridge Friends School

--
Private|Grades PK–8
5 Cadbury Rd|1.32 Miles Away

Peabody

A
Public|Grades PK–5
70 Rindge Ave|1.36 Miles Away

Rindge Avenue Upper School

C
Public|Grades 6–8
70 Rindge Ave|1.36 Miles Away

Community Charter School of Cambridge

B
Public|Grades 6–12
245 Bent St|1.41 Miles Away

Malik Academy/ Al Bustan Preschool

--
Private|Grades PK–KG
808 Memorial Dr St...|1.45 Miles Away

Wild Rose Montessori School

--
Private|Grades PK–PK
2284 Massachusetts...|1.45 Miles Away

Columbus Elementary School

D
Public|Grades PK–5
37 Hicks Ave|1.46 Miles Away

Benjamin Banneker Charter Public School

A-
Public|Grades PK–6
21 Notre Dame Ave|1.51 Miles Away

Curtis-Tufts

--
Public|Grades 11–12
437 Main St|1.53 Miles Away

Buckingham Browne & Nichols School

--
Private|Grades PK–12
80 Gerrys Landing ...|1.61 Miles Away

Vassal Lane Upper School

B
Public|Grades 6–8
197 Vassal Ln|1.72 Miles Away

John M Tobin

B+
Public|Grades PK–5
197 Vassal Ln|1.72 Miles Away

Morse

B
Public|Grades PK–5
40 Granite St|1.74 Miles Away

Matignon High School

--
Private|Grades 9–12
1 Matignon Rd|1.91 Miles Away

Gardner Pilot Academy

D+
Public|Grades PK–8
30 Athol St|1.97 Miles Away

Transit

125 Highland Ave

0.56 miles away|11 min walk

125 Western Ave

1.48 miles away|29 min walk

130 Western Ave

1.51 miles away|29 min walk

16 Eliot St

0.97 miles away|19 min walk

235 Highland Ave

0.72 miles away|14 min walk

25 Webster Ave @ Newton St

0.58 miles away|12 min walk
Next

Transit

arrow rightWhat to know about transitarrow right
Next

Description

125 Highland Ave

0.56 miles away|11 min walk

125 Western Ave

1.48 miles away|29 min walk

130 Western Ave

1.51 miles away|29 min walk

16 Eliot St

0.97 miles away|19 min walk

235 Highland Ave

0.72 miles away|14 min walk

25 Webster Ave @ Newton St

0.58 miles away|12 min walk

263 Highland Ave

0.78 miles away|15 min walk

326 Mystic Ave

1.65 miles away|32 min walk

422 McGrath Hwy

0.8 miles away|16 min walk

454 Broadway

0.56 miles away|11 min walk

45 Beacon St

0.37 miles away|8 min walk

51 Bow St

0.42 miles away|9 min walk

529 Main St

1.76 miles away|34 min walk

594 Somerville Ave

0.25 miles away|5 min walk

61 Locust St

2 miles away|39 min walk

75 Highland Ave opp Putnam St

0.64 miles away|13 min walk

77 Massachusetts Ave

1.61 miles away|31 min walk

84 Massachusetts Ave

1.66 miles away|32 min walk

Alewife

2 miles away|39 min walk

Alewife - Russell Field

1.99 miles away|39 min walk

Alford St @ Main St

1.77 miles away|34 min walk

Alford St @ MBTA Charlestown Garage

1.78 miles away|35 min walk

Alford St @ MWRA Pump Station

1.99 miles away|39 min walk

Amesbury St @ Vassar St

1.78 miles away|35 min walk

Ames St @ Main St

1.54 miles away|30 min walk

Assembly

1.69 miles away|33 min walk

Assembly - Foley St

1.72 miles away|33 min walk

Assembly - Revolution Dr

1.69 miles away|33 min walk

Ball Square

1.33 miles away|26 min walk

Ball Square - Boston Ave

1.35 miles away|26 min walk

Ball Square - Boston Ave @ Broadway

1.37 miles away|27 min walk

Ball Square - Broadway

1.32 miles away|26 min walk

Beacon St @ Calvin St

0.25 miles away|5 min walk

Beacon St @ Cooney St

0.33 miles away|7 min walk

Beacon St opp Concord Ave

0.44 miles away|9 min walk

Beacon St @ Park St

0.11 miles away|3 min walk

Beacon St @ Smith Ave

0.25 miles away|5 min walk

Beacon St @ Washington St

0.16 miles away|4 min walk

Bow St @ Warren Ave

0.51 miles away|10 min walk

Broadway @ Alfred St

1.23 miles away|24 min walk

Broadway @ Austin St

1.39 miles away|27 min walk

Broadway @ Bartlett St

1.1 miles away|22 min walk

Broadway @ Bay State Ave

1.44 miles away|28 min walk

Broadway @ Billingham St

1.53 miles away|30 min walk

Broadway @ Boston Ave - Ball Sq

1.36 miles away|26 min walk

Broadway @ Cedar St

1.22 miles away|24 min walk

Broadway @ Columbia St

0.99 miles away|19 min walk

Broadway @ Crawford St

0.62 miles away|12 min walk

Broadway @ Cross St

1.17 miles away|23 min walk

Broadway @ Curtis St

1.89 miles away|37 min walk

The Neighbourhood: Duck Village

Duck Village is a small neighborhood in Middlesex County, Massachusetts. The area has quiet tree-lined streets and a mix of older residences and newer housing. This district offers parks, casual cafes, a public library, and community programs. You can find basic services like a post office, schools, grocery stores, and a health clinic. Travelers use local buses and nearby roads for transportation to reach jobs, trains, and larger cities. Local events, seasonal markets, and small festivals bring neighbors together and add life.

Next

Neighbourhood Description

Duck Village is a small neighborhood in Middlesex County, Massachusetts. The area has quiet tree-lined streets and a mix of older residences and newer housing. This district offers parks, casual cafes, a public library, and community programs. You can find basic services like a post office, schools, grocery stores, and a health clinic. Travelers use local buses and nearby roads for transportation to reach jobs, trains, and larger cities. Local events, seasonal markets, and small festivals bring neighbors together and add life.

Similar Buildings Nearby

Add to favoritesAdd to favorites (hover)
8 Museum Way
8 Museum Way, Cambridge, MA
Click to see listings
Add to favoritesAdd to favorites (hover)
8-12 Museum Way
8-12 Museum Way, Cambridge, MA
Click to see listings
Add to favoritesAdd to favorites (hover)
8 Museum Way
8 Museum Way, Cambridge, MA
Click to see listings
Add to favoritesAdd to favorites (hover)
8-12 Museum Way
8-12 Museum Way, Cambridge, MA
Click to see listings

11 Village St E Demographics

This neighborhood indicates a good mix of people which makes it a good place for families. About 8.51% are children aged 0–14, 39.54% are young adults between 15–29, 26.53% are adults aged 30–44, 11.61% are in the 45–59 range and 13.81% are seniors aged 60 and above. Commuting options are also varying where 28.2% of residents relying on driving, while others prefer public transit around 22.63%, walking around 17.64%, biking around 8.2%, allowing residents to choose travel modes that best fit their daily routines. Most homes in the area are with 66.1% of units are rented and 33.9% are owner occupied. The neighborhood offers different household types. About 23.25% are single family homes and 3.73% are multi family units. Around 35.43% are single-person households, while 64.57% are multi person households. This mix works well for families, roommates, and individuals. Education levels in the neighborhood vary widely where 33.23% of residents have bachelor’s degrees. Around 8.65% have high school or college education. Another 2.04% hold diplomas while 43.36% have completed postgraduate studies. The remaining are 12.72% with other types of qualifications.

Next

Demographics Description

This neighborhood indicates a good mix of people which makes it a good place for families. About 8.51% are children aged 0–14, 39.54% are young adults between 15–29, 26.53% are adults aged 30–44, 11.61% are in the 45–59 range and 13.81% are seniors aged 60 and above. Commuting options are also varying where 28.2% of residents relying on driving, while others prefer public transit around 22.63%, walking around 17.64%, biking around 8.2%, allowing residents to choose travel modes that best fit their daily routines. Most homes in the area are with 66.1% of units are rented and 33.9% are owner occupied. The neighborhood offers different household types. About 23.25% are single family homes and 3.73% are multi family units. Around 35.43% are single-person households, while 64.57% are multi person households. This mix works well for families, roommates, and individuals. Education levels in the neighborhood vary widely where 33.23% of residents have bachelor’s degrees. Around 8.65% have high school or college education. Another 2.04% hold diplomas while 43.36% have completed postgraduate studies. The remaining are 12.72% with other types of qualifications.

Age Demographics

8.51% (0 - 14 years old)

39.54% (15 - 29 years old)

26.53% (30 - 44 years old)

11.61% (45 - 59 years old)

13.81% (60+ years old)

Commute

22.63%

Transit

17.64%

Walk

28.2%

Drive

8.2%

Bike

Housing Ownership

33.9%

Owner Occupied

66.1%

Rental Units

Household Types

23.25%

Single Family

3.73%

Multi Family

35.43%

Single Person

64.57%

Multi Person

Education

Bachelors Degree33.23%
High School College8.65%
Diploma2.04%
Post Graduate43.36%
Others12.72%
Next

Education

Diploma2.04%
Post Graduate43.36%
Others12.72%
Get the HelloCondo Newsletter
Real-estate tips, insights, and market reports in your inbox.
Newsletter
  1. Home
  2. /Somerville, MA
  3. /
    11 Village St E
Nearby Cities
Allston
Buildings
11 Village St
17 Ivaloo
17 Ivaloo St
17 Village St
20 Village St
20 Village Street Condominium
3 Eliot
35 Skehan St
384 Washington St
42 Skehan St
43 Park St
45 Skehan St
5 Tower Ct
510 Somerville Ave
70 Park St
70 Park Street
Washington Village
Neighborhoods
AllstonAnglesideCummingsville
Downtown MedfordEast CambridgeFish Flake HillHorace MannIndustrial ParkIsland HillMelrose HighlandsMontserratMount HoodNorth CambridgeNorthgate / Squire RoadProspect HillRoslindaleSouth BostonSouth StationUnion Square / Prospect HillWaitts Mount
ZIP Codes
014320145001702
0174801776018270186401889019010191501970019850205302067021490217002199023460236005501
Community
10-14 Park Vale Avenue Apartments10-14 Sydney Street Condominiums10-32A Glenville Avenue Apartments
100 Boatswains Way100 Captains Row100 Commandants Way100 High Street Condominiums100 Main Street100 Pond Street100 Riverway100 Waite Street Condominiums101 Prince Street101-107 Winthrop Road103 Alban Street105 Beacon Street105 West 3rd Street107 Chestnut Street108 Mount Vernon Street108 Washington Street109 Beach Street
HelloCondo Logo
HelloCondo Logo
HelloCondo Is The #1 Condo Search Platform And Real Estate Recommendation Engine. Search, Find And Buy The Perfect Condo And Get Matched With The Best Agents. Finding A Condo Has Never Been So Easy.

HelloCondo is a division of HelloCasa, LLC

FacebookIconInstagramIconXIconRedditIcon

HelloCondo

Find A RealtorTerms of UsePrivacy PolicyCalifornia Privacy NoticeAccessibility PolicyCCPA Notice on CollectionDMCABrowseBlogsNYS Standard Operating ProcedureNYS Fair Housing Notice

Contact

LocationIcon
300 Galleria Pkwy SE, Suite 1500,
Atlanta, GA 30339
PhoneICon
(855) 625-0319
EmailIConhello@hellocondo.com
Contact Us

For Sale

Condos for saleTownhomes for sale
AgentIcon
LocationIcon

The Market

Lindsay Higgins

PO Box 290148 Boston, MA 02129

PhoneICon781-488-5245
EmailIConLindsay@TheMarket.Properties
© HelloCondo 2026. All Rights Reserved.