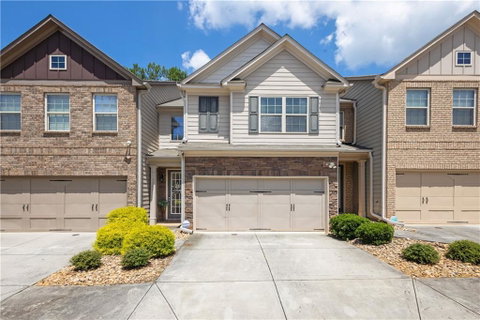
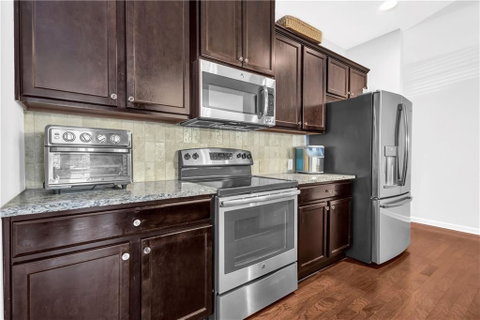
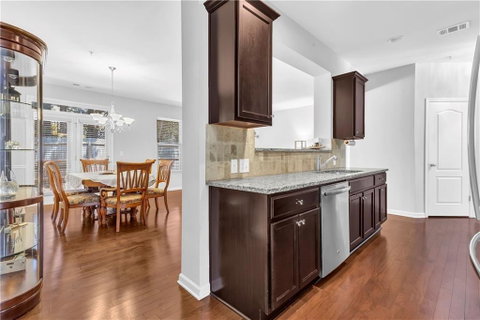
Welcome home to this beautifully maintained 3-bedroom, 2.5-bath townhome in Snellville, perfectly designed for comfortable living and entertaining. Step through the welcoming entrance foyer that flows seamlessly into a spacious, open-concept dining area and a cozy family room centered around a lovely fireplace. The kitchen boasts granite countertops, stainless steel appliances, and an extra-large pantry for all your storage needs. A convenient half-bath and direct access to the two-car garage complete the main level. Step outside to enjoy your private patio area, the perfect spot for morning coffee or weekend cookouts. Upstairs, you are greeted by a versatile loft space—ideal for a second family room, a large home office, or a dedicated exercise room. The expansive primary suite is a true retreat, featuring a very spacious walk-in closet and a luxurious en-suite bathroom with double vanities, a separate soaking tub, and a walk-in shower. Two additional generously sized bedrooms share a well-appointed full hallway bathroom, providing ample space for family or guests. Impeccably cared for and totally move-in ready, this Snellville gem is waiting for its new owners. Don’t miss your chance—schedule your showing today.
Description
Welcome home to this beautifully maintained 3-bedroom, 2.5-bath townhome in Snellville, perfectly designed for comfortable living and entertaining. Step through the welcoming entrance foyer that flows seamlessly into a spacious, open-concept dining area and a cozy family room centered around a lovely fireplace. The kitchen boasts granite countertops, stainless steel appliances, and an extra-large pantry for all your storage needs. A convenient half-bath and direct access to the two-car garage complete the main level. Step outside to enjoy your private patio area, the perfect spot for morning coffee or weekend cookouts. Upstairs, you are greeted by a versatile loft space—ideal for a second family room, a large home office, or a dedicated exercise room. The expansive primary suite is a true retreat, featuring a very spacious walk-in closet and a luxurious en-suite bathroom with double vanities, a separate soaking tub, and a walk-in shower. Two additional generously sized bedrooms share a well-appointed full hallway bathroom, providing ample space for family or guests. Impeccably cared for and totally move-in ready, this Snellville gem is waiting for its new owners. Don’t miss your chance—schedule your showing today.
Welcome home to this beautifully maintained 3-bedroom, 2.5-bath townhome in Snellville, perfectly designed for comfortable living and entertaining. Step through the welcoming entrance foyer that flows seamlessly into a spacious, open-concept dining area and a cozy family room centered around a lovely fireplace. The kitchen boasts granite countertops, stainless steel appliances, and an extra-large pantry for all your storage needs. A convenient half-bath and direct access to the two-car garage complete the main level. Step outside to enjoy your private patio area, the perfect spot for morning coffee or weekend cookouts. Upstairs, you are greeted by a versatile loft space—ideal for a second family room, a large home office, or a dedicated exercise room. The expansive primary suite is a true retreat, featuring a very spacious walk-in closet and a luxurious en-suite bathroom with double vanities, a separate soaking tub, and a walk-in shower. Two additional generously sized bedrooms share a well-appointed full hallway bathroom, providing ample space for family or guests. Impeccably cared for and totally move-in ready, this Snellville gem is waiting for its new owners. Don’t miss your chance—schedule your showing today.
Description
Welcome home to this beautifully maintained 3-bedroom, 2.5-bath townhome in Snellville, perfectly designed for comfortable living and entertaining. Step through the welcoming entrance foyer that flows seamlessly into a spacious, open-concept dining area and a cozy family room centered around a lovely fireplace. The kitchen boasts granite countertops, stainless steel appliances, and an extra-large pantry for all your storage needs. A convenient half-bath and direct access to the two-car garage complete the main level. Step outside to enjoy your private patio area, the perfect spot for morning coffee or weekend cookouts. Upstairs, you are greeted by a versatile loft space—ideal for a second family room, a large home office, or a dedicated exercise room. The expansive primary suite is a true retreat, featuring a very spacious walk-in closet and a luxurious en-suite bathroom with double vanities, a separate soaking tub, and a walk-in shower. Two additional generously sized bedrooms share a well-appointed full hallway bathroom, providing ample space for family or guests. Impeccably cared for and totally move-in ready, this Snellville gem is waiting for its new owners. Don’t miss your chance—schedule your showing today.
HelloCondo Is The #1 Condo Search Platform And Real Estate Recommendation Engine. Search, Find And Buy The Perfect Condo And Get Matched With The Best Agents. Finding A Condo Has Never Been So Easy.