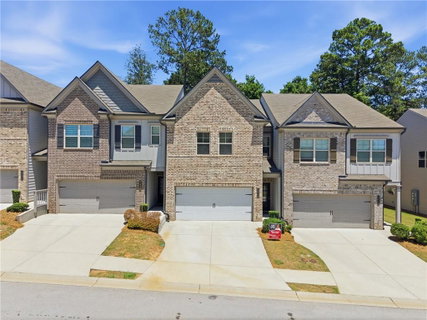
Welcome to 2610 Norwich Trace, a beautifully maintained 2020 townhome that feels better than new! Offering approximately 1,850 square feet, this 3-bedroom, 2.5-bath home combines modern style, low-maintenance living, and an ideal Snellville location.
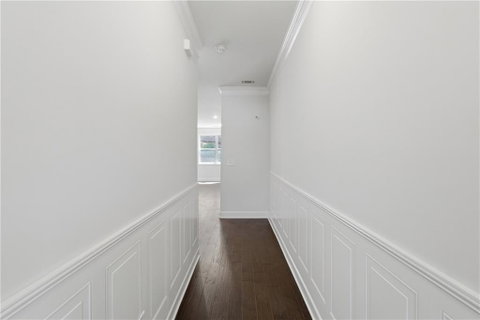
The bright, open-concept main level features engineered hardwood floors throughout, a spacious family room, dining area, and a well-appointed kitchen with a large center island, bar seating, ample cabinetry, and generous prep space. A convenient mudroom and valet area off the garage help keep daily life organized.
Step outside to the private rear porch, perfect for enjoying your morning coffee, entertaining guests, or relaxing on warm Georgia evenings.
Upstairs, you'll find all three bedrooms and a convenient laundry room. The spacious owner's suite features a walk-in closet and private bath with double vanities and an oversized shower. Two additional bedrooms, each with walk-in closets, share a Jack-and-Jill bathroom, making this floor plan ideal for families, guests, or a home office.
Residents enjoy access to a community dog park and are just minutes from The Shoppes at Webb Gin, Snellville Towne Green, Briscoe Park, dining, shopping, and entertainment. With easy access to Atlanta, Lawrenceville, and Decatur, this move-in-ready home offers the perfect blend of comfort, convenience, and modern living.
Description
Welcome to 2610 Norwich Trace, a beautifully maintained 2020 townhome that feels better than new! Offering approximately 1,850 square feet, this 3-bedroom, 2.5-bath home combines modern style, low-maintenance living, and an ideal Snellville location.
The bright, open-concept main level features engineered hardwood floors throughout, a spacious family room, dining area, and a well-appointed kitchen with a large center island, bar seating, ample cabinetry, and generous prep space. A convenient mudroom and valet area off the garage help keep daily life organized.
Step outside to the private rear porch, perfect for enjoying your morning coffee, entertaining guests, or relaxing on warm Georgia evenings.
Upstairs, you'll find all three bedrooms and a convenient laundry room. The spacious owner's suite features a walk-in closet and private bath with double vanities and an oversized shower. Two additional bedrooms, each with walk-in closets, share a Jack-and-Jill bathroom, making this floor plan ideal for families, guests, or a home office.
Residents enjoy access to a community dog park and are just minutes from The Shoppes at Webb Gin, Snellville Towne Green, Briscoe Park, dining, shopping, and entertainment. With easy access to Atlanta, Lawrenceville, and Decatur, this move-in-ready home offers the perfect blend of comfort, convenience, and modern living.
Welcome to 2610 Norwich Trace, a beautifully maintained 2020 townhome that feels better than new! Offering approximately 1,850 square feet, this 3-bedroom, 2.5-bath home combines modern style, low-maintenance living, and an ideal Snellville location.
The bright, open-concept main level features engineered hardwood floors throughout, a spacious family room, dining area, and a well-appointed kitchen with a large center island, bar seating, ample cabinetry, and generous prep space. A convenient mudroom and valet area off the garage help keep daily life organized.
Step outside to the private rear porch, perfect for enjoying your morning coffee, entertaining guests, or relaxing on warm Georgia evenings.
Upstairs, you'll find all three bedrooms and a convenient laundry room. The spacious owner's suite features a walk-in closet and private bath with double vanities and an oversized shower. Two additional bedrooms, each with walk-in closets, share a Jack-and-Jill bathroom, making this floor plan ideal for families, guests, or a home office.
Residents enjoy access to a community dog park and are just minutes from The Shoppes at Webb Gin, Snellville Towne Green, Briscoe Park, dining, shopping, and entertainment. With easy access to Atlanta, Lawrenceville, and Decatur, this move-in-ready home offers the perfect blend of comfort, convenience, and modern living.
Description
Welcome to 2610 Norwich Trace, a beautifully maintained 2020 townhome that feels better than new! Offering approximately 1,850 square feet, this 3-bedroom, 2.5-bath home combines modern style, low-maintenance living, and an ideal Snellville location.
The bright, open-concept main level features engineered hardwood floors throughout, a spacious family room, dining area, and a well-appointed kitchen with a large center island, bar seating, ample cabinetry, and generous prep space. A convenient mudroom and valet area off the garage help keep daily life organized.
Step outside to the private rear porch, perfect for enjoying your morning coffee, entertaining guests, or relaxing on warm Georgia evenings.
Upstairs, you'll find all three bedrooms and a convenient laundry room. The spacious owner's suite features a walk-in closet and private bath with double vanities and an oversized shower. Two additional bedrooms, each with walk-in closets, share a Jack-and-Jill bathroom, making this floor plan ideal for families, guests, or a home office.
Residents enjoy access to a community dog park and are just minutes from The Shoppes at Webb Gin, Snellville Towne Green, Briscoe Park, dining, shopping, and entertainment. With easy access to Atlanta, Lawrenceville, and Decatur, this move-in-ready home offers the perfect blend of comfort, convenience, and modern living.
HelloCondo Is The #1 Condo Search Platform And Real Estate Recommendation Engine. Search, Find And Buy The Perfect Condo And Get Matched With The Best Agents. Finding A Condo Has Never Been So Easy.