
HeaderIcon
  1. Agent Logo

Explore by Metro

  • Atlanta
  • Baltimore
  • Boston
  • Bronx
  • Brooklyn
  • Chicago
  • Los Angeles
  • Manhattan
  • Miami
  • Nashville
  • North Port
  • Orlando
  • Philadelphia
  • Phoenix
  • Queens
  • San Diego
  • San Jose
  • Tampa
  • Washington
HeaderIcon

Explore By Metro

  • Atlanta
  • Baltimore
  • Boston
  • Bronx
  • Brooklyn
  • Chicago
  • Los Angeles
  • Manhattan
  • Miami
  • Nashville
  • North Port
  • Orlando
  • Philadelphia
  • Phoenix
  • Queens
  • San Diego
  • San Jose
  • Tampa
  • Washington
leftArrowBack to Search
OverviewAmenities & PoliciesFinancialsNeighborhood
Add to favoritesAdd to favorites (hover)
Save
  1. Home
  2. /Lilburn, GA
  3. /1933 Paxton Ridge Court
leftArrow
Add to favoritesAdd to favorites (hover)
$329,000est. $1,664 MortgageInfo icon
Date Listed : May 21, 2026 Days on HelloCondo: 29

1933 Paxton Ridge Court, Lilburn, GA 30047

BEDS

beds

3

BATHS

baths

3

PARKING

parking

2

SQFT

sqft
-

Description

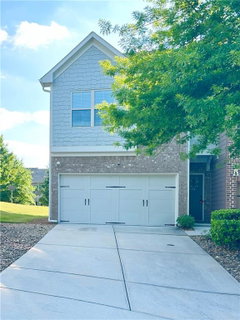
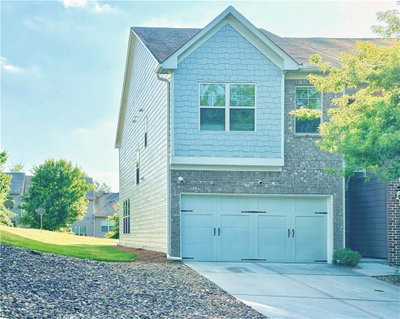
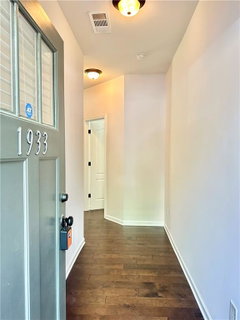
Welcome home to this beautifully maintained luxury END-UNIT, 2-story townhouse offering 3 bedrooms and 2.5 bathrooms with a bright, open-concept floor plan designed for both everyday living and entertaining. Filled with abundant natural sunlight, this home features an entirely fresh interior PAINT and brand-new HARDWOOD flooring throughout the upper level, along with hardwood floors on the main level and staircase for a clean, modern feel. The spacious kitchen is the heart of the home, showcasing a large kitchen island, tile backsplash, upgraded cabinetry, and an open view into the dining and living areas, creating the perfect flow for gatherings and daily comfort. The oversized primary suite offers a relaxing retreat with a garden tub, separate glass-enclosed shower, dual vanities, and waterproof hardwood flooring in the bathroom. Two additional generously sized bedrooms provide flexibility for guests, family, or a home office. Step outside to enjoy the large, flat backyard, ideal for relaxing, entertaining, or outdoor activities. Conveniently located with easy access to Highway 78, as well as nearby shopping, dining, and entertainment, this home combines comfort, style, and convenience in one exceptional package.

Description

Welcome home to this beautifully maintained luxury END-UNIT, 2-story townhouse offering 3 bedrooms and 2.5 bathrooms with a bright, open-concept floor plan designed for both everyday living and entertaining. Filled with abundant natural sunlight, this home features an entirely fresh interior PAINT and brand-new HARDWOOD flooring throughout the upper level, along with hardwood floors on the main level and staircase for a clean, modern feel. The spacious kitchen is the heart of the home, showcasing a large kitchen island, tile backsplash, upgraded cabinetry, and an open view into the dining and living areas, creating the perfect flow for gatherings and daily comfort. The oversized primary suite offers a relaxing retreat with a garden tub, separate glass-enclosed shower, dual vanities, and waterproof hardwood flooring in the bathroom. Two additional generously sized bedrooms provide flexibility for guests, family, or a home office. Step outside to enjoy the large, flat backyard, ideal for relaxing, entertaining, or outdoor activities. Conveniently located with easy access to Highway 78, as well as nearby shopping, dining, and entertainment, this home combines comfort, style, and convenience in one exceptional package.
listing image
listing image 2
listing image 3
$329,000
est. $1,663.6 MortgageInfo icon
Date Listed : May 21, 2026
Days on HelloCondo: 29

1933 Paxton Ridge Court, Lilburn, GA 30047

BEDS

3

BATHS

3

PARKING

2

SQFT

-

Description

Welcome home to this beautifully maintained luxury END-UNIT, 2-story townhouse offering 3 bedrooms and 2.5 bathrooms with a bright, open-concept floor plan designed for both everyday living and entertaining. Filled with abundant natural sunlight, this home features an entirely fresh interior PAINT and brand-new HARDWOOD flooring throughout the upper level, along with hardwood floors on the main level and staircase for a clean, modern feel. The spacious kitchen is the heart of the home, showcasing a large kitchen island, tile backsplash, upgraded cabinetry, and an open view into the dining and living areas, creating the perfect flow for gatherings and daily comfort. The oversized primary suite offers a relaxing retreat with a garden tub, separate glass-enclosed shower, dual vanities, and waterproof hardwood flooring in the bathroom. Two additional generously sized bedrooms provide flexibility for guests, family, or a home office. Step outside to enjoy the large, flat backyard, ideal for relaxing, entertaining, or outdoor activities. Conveniently located with easy access to Highway 78, as well as nearby shopping, dining, and entertainment, this home combines comfort, style, and convenience in one exceptional package.

Description

Welcome home to this beautifully maintained luxury END-UNIT, 2-story townhouse offering 3 bedrooms and 2.5 bathrooms with a bright, open-concept floor plan designed for both everyday living and entertaining. Filled with abundant natural sunlight, this home features an entirely fresh interior PAINT and brand-new HARDWOOD flooring throughout the upper level, along with hardwood floors on the main level and staircase for a clean, modern feel. The spacious kitchen is the heart of the home, showcasing a large kitchen island, tile backsplash, upgraded cabinetry, and an open view into the dining and living areas, creating the perfect flow for gatherings and daily comfort. The oversized primary suite offers a relaxing retreat with a garden tub, separate glass-enclosed shower, dual vanities, and waterproof hardwood flooring in the bathroom. Two additional generously sized bedrooms provide flexibility for guests, family, or a home office. Step outside to enjoy the large, flat backyard, ideal for relaxing, entertaining, or outdoor activities. Conveniently located with easy access to Highway 78, as well as nearby shopping, dining, and entertainment, this home combines comfort, style, and convenience in one exceptional package.

Glen Gardens Estate Market Stats Last 12 months

LOCKER
Contact Us for Info

POSSESSION
Contact Us for Info
HOA FEESinfo
$190 /Monthly

OUTDOOR SPACE
Contact Us for Info
TAXES
$4,812 (2025)

BUILDING AGE
10 Years
BASEMENT FEATURE
None

PRICE PER SQFTinfo
Contact Us for Info

Market Stats

HOA FEESinfo
$190 /Monthly

OUTDOOR SPACE
Contact Us for Info
TAXES
$4,812 (2025)

BUILDING AGE
10 Years
BASEMENT FEATURE
None

PRICE PER SQFTinfo
Contact Us for Info

Amenities

Parking
Parking
Check Icon
Locker
Locker
Concierge
Concierge
-
Elevator(s)
Elevator(s)
-
Central AC
Central AC
Check Icon
Pool
Pool
-
Fitness Center
Fitness Center
-
Visitors Parking
Visitors Parking
-

Amenities

Unit
ParkingParking
Parking GarageParking Garage
Building

Policies

Pet Allowed
Pet Allowed
-
BBQ Permitted
BBQ Permitted
Sublet Allowed
Sublet Allowed
Short-term Rental Allowed

Unit Price History

DateMLSStatusPrice
Unit Price History for this Listing is not available

Unit Price History

Unit Price History for this Listing is not available

Monthly Payment Calculator

$2,255 / Monthly

All calculations are estimates and provided by HelloCondo.com
for informational purposes only. Actual amounts may vary.

DropDown
$2,255
Est.
Listing Price
Down Payment
Interest Rate
Terms
Listing Price
Down Payment
Interest Rate
Terms

Monthly Payment Calculator

$2,255
Est.
Listing Price
Down Payment
Interest Rate
Terms
Listing Price
Down Payment
Interest Rate
Terms
$2,255 / Monthly

All calculations are estimates and provided by HelloCondo.com for informational purposes only. Actual amounts may vary.

view source
DropDown

Monthly Payment Calculator

Mortgage calculator

Monthly Mortgage: $1,664
DropDown

The Neighborhood: Lilburn, GA

Get the HelloCondo Newsletter
Real-estate tips, insights, and market reports in your inbox.
Newsletter
  1. Home
  2. /Lilburn, GA
  3. /1933 Paxton Ridge Court
Nearby Cities
Saint Simons Island

Buildings

2191 Rockbridge Rd
2220 Kings Gate Cir
Villas At Stone Mountain

Neighborhoods

Asbury ParkBeecher HillsCarey Park
Clairmont HeightsColumbia Theological SeminaryHammond ParkKnight Park / Howell StationLake CapriLaurel Springs Golf ClubOaklandPeachtree Heights EastPeachtree Heights WestPoncey-HighlandRidgecrest ForestRiverview PalisadesSouth Candler Street / Agnes ScottStone LeaThomasville HeightsVine CityWestminster / Milmar

ZIP Codes

300093002430047
3006630092300943014130146301483016830171302153029430310303113033230338303393034430518

Community

Abbeyhill Park TownhomesAmberly MillArgonne Forest
AshbrookeAvalon ParkAvery ParkBarrington RidgeBellewoodBennington SquareBethesda TownhomesBiltmore ParcBrandy OaksBraxton SquareBrookwood SpringsBrookwood VillageBuck's CrossingCarrington ParkCedar PointeCherokee WoodsCircle Stone
Hellocondo Logo
HelloCondo Is The #1 Condo Search Platform And Real Estate Recommendation Engine. Search, Find And Buy The Perfect Condo And Get Matched With The Best Agents. Finding A Condo Has Never Been So Easy.

HelloCondo is a division of HelloCasa, LLC

FacebookIconInstagramIconXIconRedditIcon

HelloCondo

Find A RealtorTerms of UsePrivacy PolicyCalifornia Privacy NoticeAccessibility PolicyCCPA Notice on CollectionDMCABrowseBlogsNYS Standard Operating ProcedureNYS Fair Housing Notice

Contact

LocationIcon
300 Galleria Pkwy SE, Suite 1500,
Atlanta, GA 30339
PhoneICon
(855) 625-0319
EmailIConhello@hellocondo.com
Contact Us

For Sale

Condos for saleTownhomes for sale
AgentIcon
LocationIcon

HomeSouth Residential, Inc.Mark Bradley4400 North Point Pkwy, Ste. 151Alpharetta, GA 30022

PhoneICon770-545-9095
EmailIConmarkbradley@homesouth.net
© HelloCondo 2026. All Rights Reserved.
