
HeaderIcon
  1. Agent Logo

Explore by Metro

  • Atlanta
  • Baltimore
  • Boston
  • Bronx
  • Brooklyn
  • Chicago
  • Los Angeles
  • Manhattan
  • Miami
  • Nashville
  • North Port
  • Orlando
  • Philadelphia
  • Phoenix
  • Queens
  • San Diego
  • San Jose
  • Tampa
  • Washington
HeaderIcon

Explore By Metro

  • Atlanta
  • Baltimore
  • Boston
  • Bronx
  • Brooklyn
  • Chicago
  • Los Angeles
  • Manhattan
  • Miami
  • Nashville
  • North Port
  • Orlando
  • Philadelphia
  • Phoenix
  • Queens
  • San Diego
  • San Jose
  • Tampa
  • Washington
leftArrowBack to Search
OverviewAmenities & PoliciesFinancialsNeighborhood
Add to favoritesAdd to favorites (hover)
Save
  1. Home
  2. /Smyrna, TN
  3. /121 Oak Valley Cir
leftArrow
Add to favoritesAdd to favorites (hover)
$241,000est. $1,219 MortgageInfo icon
Listed: $ 244,900 (Sold on: Jun 19, 2026) Days on Market:34

121 Oak Valley Cir , Smyrna, TN 37167

BEDS

beds

2

BATHS

baths

3

PARKING

parking

-

SQFT

sqft
1424

Description

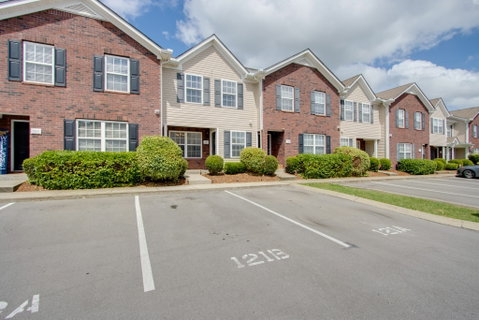
Move-in ready townhome in the Oak Valley community of Smyrna! This well-designed 2-bedroom, 2.5-bath home offers a practical layout with comfortable living space on the main level and two private bedroom suites upstairs. The main floor features a spacious living area, an eat-in kitchen with a center island, generous pantry space, and convenient access to the back patio with outdoor storage. Upstairs, each bedroom includes its own private bath and large closet, creating a flexible setup for homeowners, guests, roommates, or a home office arrangement. The laundry area is conveniently located upstairs between the bedrooms. Enjoy low-maintenance living with assigned parking and a location close to shopping, restaurants, coffee shops, schools, and everyday conveniences. Great opportunity for an owner-occupant or investor looking for value in a growing Smyrna area!

Description

Move-in ready townhome in the Oak Valley community of Smyrna! This well-designed 2-bedroom, 2.5-bath home offers a practical layout with comfortable living space on the main level and two private bedroom suites upstairs. The main floor features a spacious living area, an eat-in kitchen with a center island, generous pantry space, and convenient access to the back patio with outdoor storage. Upstairs, each bedroom includes its own private bath and large closet, creating a flexible setup for homeowners, guests, roommates, or a home office arrangement. The laundry area is conveniently located upstairs between the bedrooms. Enjoy low-maintenance living with assigned parking and a location close to shopping, restaurants, coffee shops, schools, and everyday conveniences. Great opportunity for an owner-occupant or investor looking for value in a growing Smyrna area!
listing image
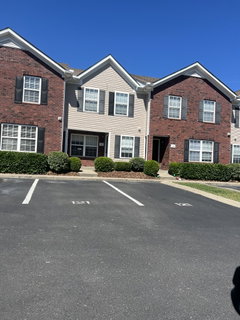
listing image 2
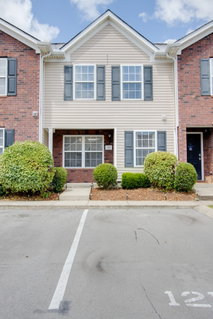
listing image 3
$241,000
est. $1,218.63 MortgageInfo icon
Listed: $ 244,900 (Sold on: Jun 19, 2026)
Days on Market:34

121 Oak Valley Cir, Smyrna, TN 37167

BEDS

2

BATHS

3

PARKING

-

SQFT

1,424

Description

Move-in ready townhome in the Oak Valley community of Smyrna! This well-designed 2-bedroom, 2.5-bath home offers a practical layout with comfortable living space on the main level and two private bedroom suites upstairs. The main floor features a spacious living area, an eat-in kitchen with a center island, generous pantry space, and convenient access to the back patio with outdoor storage. Upstairs, each bedroom includes its own private bath and large closet, creating a flexible setup for homeowners, guests, roommates, or a home office arrangement. The laundry area is conveniently located upstairs between the bedrooms. Enjoy low-maintenance living with assigned parking and a location close to shopping, restaurants, coffee shops, schools, and everyday conveniences. Great opportunity for an owner-occupant or investor looking for value in a growing Smyrna area!

Description

Move-in ready townhome in the Oak Valley community of Smyrna! This well-designed 2-bedroom, 2.5-bath home offers a practical layout with comfortable living space on the main level and two private bedroom suites upstairs. The main floor features a spacious living area, an eat-in kitchen with a center island, generous pantry space, and convenient access to the back patio with outdoor storage. Upstairs, each bedroom includes its own private bath and large closet, creating a flexible setup for homeowners, guests, roommates, or a home office arrangement. The laundry area is conveniently located upstairs between the bedrooms. Enjoy low-maintenance living with assigned parking and a location close to shopping, restaurants, coffee shops, schools, and everyday conveniences. Great opportunity for an owner-occupant or investor looking for value in a growing Smyrna area!

Glen Gardens Estate Market Stats Last 12 months

LOCKER
Contact Us for Info

POSSESSION
Close Of Esc
HOA FEESinfo
$160 /Monthly

OUTDOOR SPACE
Contact Us for Info
TAXES
$1,282 (2026)

BUILDING AGE
21 Years
BASEMENT FEATURE
None

PRICE PER SQFTinfo
$169

Market Stats

HOA FEESinfo
$160 /Monthly

OUTDOOR SPACE
Contact Us for Info
TAXES
$1,282 (2026)

BUILDING AGE
21 Years
BASEMENT FEATURE
None

PRICE PER SQFTinfo
$169

Amenities

Parking
Parking
-
Locker
Locker
Concierge
Concierge
-
Elevator(s)
Elevator(s)
-
Central AC
Central AC
Check Icon
Pool
Pool
-
Fitness Center
Fitness Center
-
Visitors Parking
Visitors Parking
-

Amenities

Unit
Building

Policies

Pet Allowed
Check
Pet Allowed Info icon
Check Icon
BBQ Permitted
BBQ Permitted
Sublet Allowed
Sublet Allowed
Short-term Rental Allowed

Unit Price History

DateMLSStatusPrice
Jun 2026MLS#: 3214212Closed$241,000
Nov 2021MLS#: 2261924Closed$221,000
May 2019MLS#: 2027873Closed$166,000

Unit Price History

$241,000

Closed

Jun 2026MLS#: 3214212

$221,000

Closed

Nov 2021MLS#: 2261924

$166,000

Closed

May 2019MLS#: 2027873

Monthly Payment Calculator

$1,540 / Monthly

All calculations are estimates and provided by HelloCondo.com
for informational purposes only. Actual amounts may vary.

DropDown
$1,540
Est.
Listing Price
Down Payment
Interest Rate
Terms
Listing Price
Down Payment
Interest Rate
Terms

Monthly Payment Calculator

$1,540
Est.
Listing Price
Down Payment
Interest Rate
Terms
Listing Price
Down Payment
Interest Rate
Terms
$1,540 / Monthly

All calculations are estimates and provided by HelloCondo.com for informational purposes only. Actual amounts may vary.

view source
DropDown

Monthly Payment Calculator

Mortgage calculator

Monthly Mortgage: $1,219
DropDown

The Neighborhood: Smyrna, TN

Get the HelloCondo Newsletter
Real-estate tips, insights, and market reports in your inbox.
Newsletter
  1. Home
  2. /Smyrna, TN
  3. /121 Oak Valley Cir
Nearby Cities
Hampshire

Buildings

3220 Patchan Dr
7363 Carothers Rd
828 Goswell Dr
832 Goswell Dr

Neighborhoods

LakewoodLockeland SpringsMelrose
Noel Watkins GrovePoplar Creek EstatesRadnorRolling Mill HillRosebankShelby HillsTemple HillsTennessee State UniversityThe CrossingsThe Governor's ClubTomorrow's HopeTrinity RV ParkUnaValley View MeadowsWedgewood HoustonWesthavenWrenwood

ZIP Codes

370203702237031
3704937075371153713837141371493717437179371843718637188371893720937213372403848238567

Community

Autumn GlenBlackman StationBlakeney
Bradburn VillageBraxton ParkeBurkitt RidgeBurkitt SpringsCantrell FarmsCarothers CrossingCarothers FarmsCarothers Farms FlatsClover GlenCottages of Lake ForestCourtside CondominiumsFarming Dale EstatesFlorence VillageGenerals LandingGreenway Trail CottagesHamiltonHamilton Church Manor
Hellocondo Logo
HelloCondo Is The #1 Condo Search Platform And Real Estate Recommendation Engine. Search, Find And Buy The Perfect Condo And Get Matched With The Best Agents. Finding A Condo Has Never Been So Easy.

HelloCondo is a division of HelloCasa, LLC

FacebookIconInstagramIconXIconRedditIcon

HelloCondo

Find A RealtorTerms of UsePrivacy PolicyCalifornia Privacy NoticeAccessibility PolicyCCPA Notice on CollectionDMCABrowseBlogsNYS Standard Operating ProcedureNYS Fair Housing Notice

Contact

LocationIcon
300 Galleria Pkwy SE, Suite 1500,
Atlanta, GA 30339
PhoneICon
(855) 625-0319
EmailIConhello@hellocondo.com
Contact Us

For Sale

Condos for saleTownhomes for sale
AgentIcon
LocationIcon

The Womack Team - simpliHŌMAli Womack800 19th Ave S, #8Nashville, TN 37203

PhoneICon615-606-0672
EmailIConAli@simplihom.com
© HelloCondo 2026. All Rights Reserved.
