Listed: $ 535,000 (Sold on: Jun 9, 2026) Days on Market:40
3- 538 Micayne Circle, Smyrna, GA 30082
BEDS
3
BATHS
4
PARKING
-
SQFT
-
Description
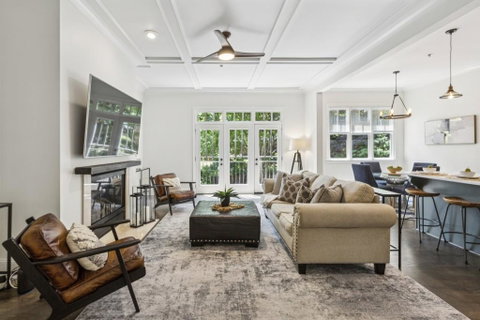
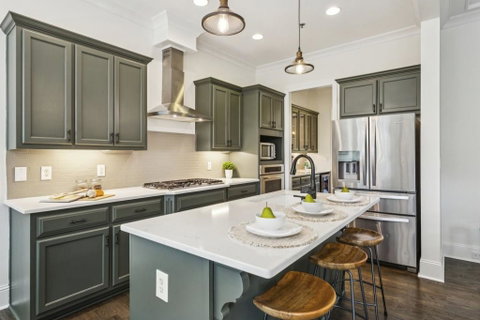
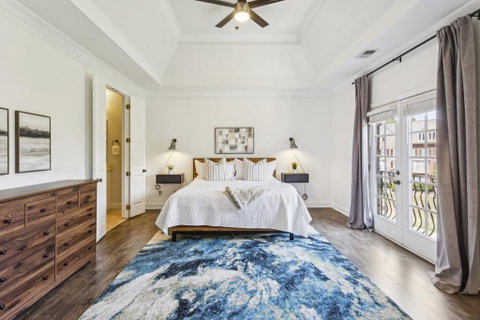
Welcome to this Turn-Key Luxury Townhome where Timeless Design, Sophisticated Finishes, and an Unbeatable Smyrna Location come together in the highly sought-after Concord Hall community. Built by John Wieland and thoughtfully designed for modern living, this beautifully maintained residence offers elegant interiors, generous living spaces, and exceptional convenience just moments from Smyrna Market Village, Truist Park, The Battery, the Silver Comet Trail, and quick access to I-75 for an easy commute to Buckhead, Midtown, and Downtown Atlanta. From the moment you arrive, the impressive Arched Double Door Entry sets the tone for the quality and style found throughout. Inside, a gracious Foyer welcomes you with a Formal Dining Room to the right - perfect for hosting dinner parties, holiday gatherings, or everyday entertaining. Just beyond, a stylish Butler's Pantry with abundant storage and a Beverage Fridge creates the ideal transition into the heart of the home. The Chef's Kitchen is both beautiful and functional, featuring Striking Green Cabinetry, Stone Countertops, Stainless Steel Appliances, a Large Center Island with Breakfast Bar seating, and an Adjacent Breakfast Room for casual dining. The Spacious, Light-Filled Family Room is designed to impress with a Coffered Ceiling, Fireplace, and access to a charming Juliet Balcony that brings in natural light and fresh air. A convenient Powder Room completes the Main Level. Upstairs, the Oversized Primary Suite offers a true retreat with its own Juliet Balcony, Sitting Room, Spa-Style Ensuite Bathroom, and Large Walk-In Closet. The luxurious bath features Dual Vanities, a Large Soaking Tub, and a Separate Shower. A generously sized Secondary Bedroom with a Private Ensuite Bath is also located on this level, offering ideal comfort for guests or family. The Lower Level adds exceptional flexibility with an Additional Bedroom and Full Bathroom - perfect for a Guest Suite, Home Office, Gym, or roommate setup - along with direct access to the Expansive Patio overlooking peaceful Community Green Space. This private outdoor area is ideal for relaxing, grilling, or entertaining. Complete with a Two-Car Garage with a High Voltage Plug Outlet for Electric Vehicles Present and low-maintenance lock-and-leave lifestyle, this home delivers the perfect blend of luxury and location. Rarely does an opportunity like this become available in one of Smyrna's most desirable communities.
Description
Welcome to this Turn-Key Luxury Townhome where Timeless Design, Sophisticated Finishes, and an Unbeatable Smyrna Location come together in the highly sought-after Concord Hall community. Built by John Wieland and thoughtfully designed for modern living, this beautifully maintained residence offers elegant interiors, generous living spaces, and exceptional convenience just moments from Smyrna Market Village, Truist Park, The Battery, the Silver Comet Trail, and quick access to I-75 for an easy commute to Buckhead, Midtown, and Downtown Atlanta. From the moment you arrive, the impressive Arched Double Door Entry sets the tone for the quality and style found throughout. Inside, a gracious Foyer welcomes you with a Formal Dining Room to the right - perfect for hosting dinner parties, holiday gatherings, or everyday entertaining. Just beyond, a stylish Butler's Pantry with abundant storage and a Beverage Fridge creates the ideal transition into the heart of the home. The Chef's Kitchen is both beautiful and functional, featuring Striking Green Cabinetry, Stone Countertops, Stainless Steel Appliances, a Large Center Island with Breakfast Bar seating, and an Adjacent Breakfast Room for casual dining. The Spacious, Light-Filled Family Room is designed to impress with a Coffered Ceiling, Fireplace, and access to a charming Juliet Balcony that brings in natural light and fresh air. A convenient Powder Room completes the Main Level. Upstairs, the Oversized Primary Suite offers a true retreat with its own Juliet Balcony, Sitting Room, Spa-Style Ensuite Bathroom, and Large Walk-In Closet. The luxurious bath features Dual Vanities, a Large Soaking Tub, and a Separate Shower. A generously sized Secondary Bedroom with a Private Ensuite Bath is also located on this level, offering ideal comfort for guests or family. The Lower Level adds exceptional flexibility with an Additional Bedroom and Full Bathroom - perfect for a Guest Suite, Home Office, Gym, or roommate setup - along with direct access to the Expansive Patio overlooking peaceful Community Green Space. This private outdoor area is ideal for relaxing, grilling, or entertaining. Complete with a Two-Car Garage with a High Voltage Plug Outlet for Electric Vehicles Present and low-maintenance lock-and-leave lifestyle, this home delivers the perfect blend of luxury and location. Rarely does an opportunity like this become available in one of Smyrna's most desirable communities.
Listed: $ 535,000 (Sold on: Jun 9, 2026) Days on Market:40
3 -
538 Micayne Circle #3, Smyrna, GA 30082
BEDS
3
BATHS
4
PARKING
-
SQFT
-
Description
Welcome to this Turn-Key Luxury Townhome where Timeless Design, Sophisticated Finishes, and an Unbeatable Smyrna Location come together in the highly sought-after Concord Hall community. Built by John Wieland and thoughtfully designed for modern living, this beautifully maintained residence offers elegant interiors, generous living spaces, and exceptional convenience just moments from Smyrna Market Village, Truist Park, The Battery, the Silver Comet Trail, and quick access to I-75 for an easy commute to Buckhead, Midtown, and Downtown Atlanta. From the moment you arrive, the impressive Arched Double Door Entry sets the tone for the quality and style found throughout. Inside, a gracious Foyer welcomes you with a Formal Dining Room to the right - perfect for hosting dinner parties, holiday gatherings, or everyday entertaining. Just beyond, a stylish Butler's Pantry with abundant storage and a Beverage Fridge creates the ideal transition into the heart of the home. The Chef's Kitchen is both beautiful and functional, featuring Striking Green Cabinetry, Stone Countertops, Stainless Steel Appliances, a Large Center Island with Breakfast Bar seating, and an Adjacent Breakfast Room for casual dining. The Spacious, Light-Filled Family Room is designed to impress with a Coffered Ceiling, Fireplace, and access to a charming Juliet Balcony that brings in natural light and fresh air. A convenient Powder Room completes the Main Level. Upstairs, the Oversized Primary Suite offers a true retreat with its own Juliet Balcony, Sitting Room, Spa-Style Ensuite Bathroom, and Large Walk-In Closet. The luxurious bath features Dual Vanities, a Large Soaking Tub, and a Separate Shower. A generously sized Secondary Bedroom with a Private Ensuite Bath is also located on this level, offering ideal comfort for guests or family. The Lower Level adds exceptional flexibility with an Additional Bedroom and Full Bathroom - perfect for a Guest Suite, Home Office, Gym, or roommate setup - along with direct access to the Expansive Patio overlooking peaceful Community Green Space. This private outdoor area is ideal for relaxing, grilling, or entertaining. Complete with a Two-Car Garage with a High Voltage Plug Outlet for Electric Vehicles Present and low-maintenance lock-and-leave lifestyle, this home delivers the perfect blend of luxury and location. Rarely does an opportunity like this become available in one of Smyrna's most desirable communities.
Description
Welcome to this Turn-Key Luxury Townhome where Timeless Design, Sophisticated Finishes, and an Unbeatable Smyrna Location come together in the highly sought-after Concord Hall community. Built by John Wieland and thoughtfully designed for modern living, this beautifully maintained residence offers elegant interiors, generous living spaces, and exceptional convenience just moments from Smyrna Market Village, Truist Park, The Battery, the Silver Comet Trail, and quick access to I-75 for an easy commute to Buckhead, Midtown, and Downtown Atlanta. From the moment you arrive, the impressive Arched Double Door Entry sets the tone for the quality and style found throughout. Inside, a gracious Foyer welcomes you with a Formal Dining Room to the right - perfect for hosting dinner parties, holiday gatherings, or everyday entertaining. Just beyond, a stylish Butler's Pantry with abundant storage and a Beverage Fridge creates the ideal transition into the heart of the home. The Chef's Kitchen is both beautiful and functional, featuring Striking Green Cabinetry, Stone Countertops, Stainless Steel Appliances, a Large Center Island with Breakfast Bar seating, and an Adjacent Breakfast Room for casual dining. The Spacious, Light-Filled Family Room is designed to impress with a Coffered Ceiling, Fireplace, and access to a charming Juliet Balcony that brings in natural light and fresh air. A convenient Powder Room completes the Main Level. Upstairs, the Oversized Primary Suite offers a true retreat with its own Juliet Balcony, Sitting Room, Spa-Style Ensuite Bathroom, and Large Walk-In Closet. The luxurious bath features Dual Vanities, a Large Soaking Tub, and a Separate Shower. A generously sized Secondary Bedroom with a Private Ensuite Bath is also located on this level, offering ideal comfort for guests or family. The Lower Level adds exceptional flexibility with an Additional Bedroom and Full Bathroom - perfect for a Guest Suite, Home Office, Gym, or roommate setup - along with direct access to the Expansive Patio overlooking peaceful Community Green Space. This private outdoor area is ideal for relaxing, grilling, or entertaining. Complete with a Two-Car Garage with a High Voltage Plug Outlet for Electric Vehicles Present and low-maintenance lock-and-leave lifestyle, this home delivers the perfect blend of luxury and location. Rarely does an opportunity like this become available in one of Smyrna's most desirable communities.
HelloCondo Is The #1 Condo Search Platform And Real Estate Recommendation Engine. Search, Find And Buy The Perfect Condo And Get Matched With The Best Agents. Finding A Condo Has Never Been So Easy.