HeaderIcon
  1. Agent Logo

Explore by Metro

  • Atlanta
  • Baltimore
  • Boston
  • Bronx
  • Brooklyn
  • Chicago
  • Los Angeles
  • Manhattan
  • Miami
  • Nashville
  • North Port
  • Orlando
  • Philadelphia
  • Phoenix
  • Queens
  • San Diego
  • San Jose
  • Tampa
  • Washington
HeaderIcon

Explore by Metro

  • Atlanta
  • Baltimore
  • Boston
  • Bronx
  • Brooklyn
  • Chicago
  • Los Angeles
  • Manhattan
  • Miami
  • Nashville
  • North Port
  • Orlando
  • Philadelphia
  • Phoenix
  • Queens
  • San Diego
  • San Jose
  • Tampa
  • Washington
leftArrowBack to Search
  1. Home
  2. /
  3. Skokie, IL
  4. /
  5. 9725 Woods Dr
Add to favoritesAdd to favorites (hover)
Save
leftArrow
Add to favoritesAdd to favorites (hover)

9725 Woods Dr

9725 Woods Dr, Skokie, IL, 60077

YEAR BUILT

2008

# STORIES

22

# TOTAL UNITS

78

UNIT SIZE RANGE

722-4,100 sqft

Description

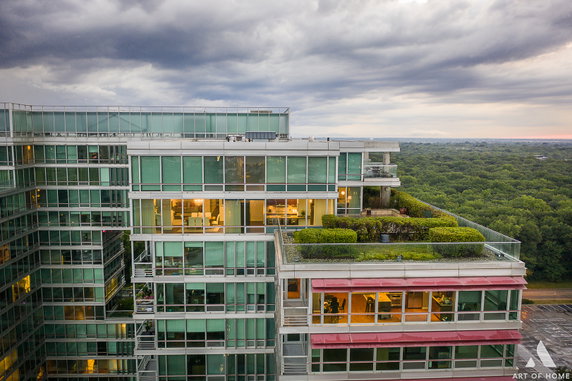
Optima Old Orchard Woods sits at 9725 Woods Dr in Skokie. The building rises 22 stories high and contains 78 condominium units. Completed in 2008, this structure features a mix of unit sizes ranging from 722 to 4,100 square feet. Most units include 1 to 5 bedrooms. Prices for the units vary between $718,000 and $900,000. The building's design integrates floor-to-ceiling windows and open floor plans. Large balconies and high ceilings enhance the living experience. These creative designs allow abundant natural light and create spacious environments. Nearby, residents find Harms Woods for outdoor activities and nature trails. The Old Orchard shopping center provides plenty of dining and retail options. Sweet Basil Cafe is a popular restaurant in the area. Monnacep Adult Education serves as a nearby public school. Amenities are numerous and support an active lifestyle. The building includes both a private indoor pool and a rooftop pool. Other features include a gym, concierge service, and a spa/hot tub. Tennis courts, a picnic area, and bike trails are also available for recreation. Parking and elevators make accessing the units easy. Sidewalks and street lights enhance the neighborhood’s walkability. The serene pond and views of the Chicago skyline add to the scenery. This area maintains a balance of urban convenience and natural beauty.

Building ImageMLS ID #12782480
Building ImageView Listing

9725 Woods Dr

9725 Woods Dr, Skokie, IL, 60077

YEAR BUILT

2008

# STORIES

22

# TOTAL UNITS

78

UNIT SIZE RANGE

722-4,100 sqft

Description

Optima Old Orchard Woods sits at 9725 Woods Dr in Skokie. The building rises 22 stories high and contains 78 condominium units. Completed in 2008, this structure features a mix of unit sizes ranging from 722 to 4,100 square feet. Most units include 1 to 5 bedrooms. Prices for the units vary between $718,000 and $900,000. The building's design integrates floor-to-ceiling windows and open floor plans. Large balconies and high ceilings enhance the living experience. These creative designs allow abundant natural light and create spacious environments. Nearby, residents find Harms Woods for outdoor activities and nature trails. The Old Orchard shopping center provides plenty of dining and retail options. Sweet Basil Cafe is a popular restaurant in the area. Monnacep Adult Education serves as a nearby public school. Amenities are numerous and support an active lifestyle. The building includes both a private indoor pool and a rooftop pool. Other features include a gym, concierge service, and a spa/hot tub. Tennis courts, a picnic area, and bike trails are also available for recreation. Parking and elevators make accessing the units easy. Sidewalks and street lights enhance the neighborhood’s walkability. The serene pond and views of the Chicago skyline add to the scenery. This area maintains a balance of urban convenience and natural beauty.

Next

Description

Optima Old Orchard Woods sits at 9725 Woods Dr in Skokie. The building rises 22 stories high and contains 78 condominium units. Completed in 2008, this structure features a mix of unit sizes ranging from 722 to 4,100 square feet. Most units include 1 to 5 bedrooms. Prices for the units vary between $718,000 and $900,000. The building's design integrates floor-to-ceiling windows and open floor plans. Large balconies and high ceilings enhance the living experience. These creative designs allow abundant natural light and create spacious environments. Nearby, residents find Harms Woods for outdoor activities and nature trails. The Old Orchard shopping center provides plenty of dining and retail options. Sweet Basil Cafe is a popular restaurant in the area. Monnacep Adult Education serves as a nearby public school. Amenities are numerous and support an active lifestyle. The building includes both a private indoor pool and a rooftop pool. Other features include a gym, concierge service, and a spa/hot tub. Tennis courts, a picnic area, and bike trails are also available for recreation. Parking and elevators make accessing the units easy. Sidewalks and street lights enhance the neighborhood’s walkability. The serene pond and views of the Chicago skyline add to the scenery. This area maintains a balance of urban convenience and natural beauty.

9725 Woods Dr Key Stats Last 12 months

Avg. Listed Price$572,134($313/Sqft.)

Avg. Sale Price$356,800($290/Sqft.)
Year over year list priceUp Arrow56.60%

Year over year sale priceDown Arrow 0.57%
Total Listings6 Listed

Total sold5 Sold
Average Days on Market45 days

Average HOA fees per sqft$3 /monthly
Next

Key Stats

Year over year list priceUp Arrow56.60%

Year over year sale priceDown Arrow0.57%
Total Listings6 Listed

Total sold5 Sold
Average Days on Market45 days

Average HOA fees per sqft$3 /monthly

Glen Gardens Estate Availability & Demand

Unit Availability

High
High availability buildings list units frequently.

Unit Availability helps to understand how often units in a particular building are listed for sale as compared with the neighborhood average. Units are rarely listed in buildings with low availability.

Unit Demand

Medium
Units in high-demand buildings sell quicker.

Unit Demand is a measure of quickly units in a particular building sell as compared with other buildings in the neighborhood. Units in high-demand buildings sell more quickly.

For Sale 0 For Sale

9725 Woods Dr Sold Listings

UnitSize (sqft)BedsBathsDays On MarketDateStatusPrice
Unit 507507120022212026-04-29
MLS#: 12608121
Closed$360,000
Unit 10051005118122702026-04-21
MLS#: 12562968
Closed$356,000
Unit 309309144522742026-04-20
MLS#: 12562249
Closed$320,000
Unit 305305120022322026-03-17
MLS#: 12560741
Closed$350,000
Unit 1005
1005

2 Beds

2 Baths

1181 sqft


DateStatusPrice
2026-04-21Closed$356,000
MLS#: 12562968
Days On Market70
Unit 305
305

2 Beds

2 Baths

1200 sqft


DateStatusPrice
2026-03-17Closed$350,000
MLS#: 12560741
Days On Market32
Unit 309
309

2 Beds

2 Baths

1445 sqft


DateStatusPrice
2026-04-20Closed$320,000
MLS#: 12562249
Days On Market74
Unit 507
507

2 Beds

2 Baths

1200 sqft


DateStatusPrice
2026-04-29Closed$360,000
MLS#: 12608121
Days On Market21
View Complete Unit Listing HistorySource By: MRED

Amenities

Experience a lifestyle filled with fun and relaxation in this beautiful condo building. You can enjoy a refreshing swim in either the private indoor pool or the outdoor in-ground pool. When you’re ready to unwind, the spa and hot tub await your presence. For fitness enthusiasts, there’s an exercise room and a health club to help keep you active. Don't forget the tennis courts and picnic area for weekend activities with friends and family. Walking paths, sidewalks, and bike trails surround the property, letting you explore the lush environment at your own pace. A welcoming patio and sundeck provide perfect spots for soaking up the sun. You’ll also find handy amenities like on-site laundry, a valet service, and a commissary for quick snacks or essentials.

Next

Amenities Description

Experience a lifestyle filled with fun and relaxation in this beautiful condo building. You can enjoy a refreshing swim in either the private indoor pool or the outdoor in-ground pool. When you’re ready to unwind, the spa and hot tub await your presence. For fitness enthusiasts, there’s an exercise room and a health club to help keep you active. Don't forget the tennis courts and picnic area for weekend activities with friends and family. Walking paths, sidewalks, and bike trails surround the property, letting you explore the lush environment at your own pace. A welcoming patio and sundeck provide perfect spots for soaking up the sun. You’ll also find handy amenities like on-site laundry, a valet service, and a commissary for quick snacks or essentials.

Parking
Parking
Locker
Locker
Concierge
Concierge
Elevator(s)
Elevator(s)
Check Icon
Central AC
Central AC
Pool
Pool
Check Icon
Fitness Center
Fitness Center
Check Icon
Visitors Parking
Visitors Parking
Next

Amenities

Elevator(s)

Elevator(s)

Exercise Room

Exercise Room

Health Club

Health Club

Pool

Pool

In Ground Pool

In Ground Pool

Private Inground Pool

Private Inground Pool

Private Indoor Pool

Private Indoor Pool

Indoor Pool

Indoor Pool

Security Door Lock(s)

Security Door Lock(s)

Laundry

Laundry

Tennis Court(s)

Tennis Court(s)

Sundeck

Sundeck

Patio

Patio

Receiving Room

Receiving Room

Spa/Hot Tub

Spa/Hot Tub

Sauna

Sauna

Picnic Area

Picnic Area

Bike Room/Bike Trails

Bike Room/Bike Trails

Party Room

Party Room

Storage

Storage

Service Elevator(s)

Service Elevator(s)

Balcony

Balcony

Policies

This condo building creates a friendly and orderly community. There is a number limit for residents, ensuring everyone has space. A deposit is required when you decide to move in. If you share your home with pets, you’ll be glad to know that both cats and dogs are allowed. However, keep in mind that size limits do apply. These policies help maintain harmony for everyone living here. Enjoy a safe and comfortable lifestyle in this fantastic condo building.

Next

Amenities Description

This condo building creates a friendly and orderly community. There is a number limit for residents, ensuring everyone has space. A deposit is required when you decide to move in. If you share your home with pets, you’ll be glad to know that both cats and dogs are allowed. However, keep in mind that size limits do apply. These policies help maintain harmony for everyone living here. Enjoy a safe and comfortable lifestyle in this fantastic condo building.

Pet Allowed
Check
Pet Allowed
BBQ Permitted
BBQ Permitted
Sublet Allowed
Sublet Allowed
Short-term Rental Allowed

Compare with Buildings in the Neighbourhood (Last 12 Months)

Compare building's average price/sq. ft. and HOA fees/sq. ft. to buildings nearby

Building NameAvg price per square footAVG HOA FEE per square foot (Monthly)
9725 Woods Dr$290/sqft.$3 /sqft.
9725 Woods Dr$297/sqft.$3 /sqft.
9715 Woods Dr$310/sqft.$3 /sqft.
Optima Old Orchard Woods Condominiums$349/sqft.$2 /sqft.
9655 Woods Dr$310/sqft.$2 /sqft.

Nearby Schools

Niles North High School

B
Public|Grades 9–12
9800 Lawler Ave|0.34 miles away

Jane Stenson School

A
Public|Grades KG–5
9201 Lockwood Ave|0.66 miles away

Old Orchard Jr High School

B
Public|Grades 6–8
9310 Kenton Ave|1.02 miles away

Avoca West Elementary School

A+
Public|Grades KG–5
235 Beech Dr|1.27 miles away

Romona Elementary School

A+
Public|Grades PK–4
600 Romona Rd|1.3 miles away

Julia S Molloy Education Center

--
Public|Grades PK–12
8701 Menard Ave|1.41 miles away
Next

Schools

arrow rightWhat to know about schoolsarrow right
Next

Description

Niles North High School

B
Public|Grades 9–12
9800 Lawler Ave|Less than 1 Mile Away

Jane Stenson School

A
Public|Grades KG–5
9201 Lockwood Ave|Less than 1 Mile Away

Old Orchard Jr High School

B
Public|Grades 6–8
9310 Kenton Ave|1.02 Miles Away

Avoca West Elementary School

A+
Public|Grades KG–5
235 Beech Dr|1.27 Miles Away

Romona Elementary School

A+
Public|Grades PK–4
600 Romona Rd|1.30 Miles Away

Julia S Molloy Education Center

--
Public|Grades PK–12
8701 Menard Ave|1.41 Miles Away

Regina Dominican High School

--
Private|Grades 9–12
701 Locust Rd|1.43 Miles Away

Park View Elementary School

A-
Public|Grades PK–8
6200 Lake St|1.44 Miles Away

Devonshire Elementary School

B
Public|Grades KG–5
9040 Kostner Ave|1.45 Miles Away

McC Academy

--
Private|Grades PK–10
8601 Menard Ave|1.53 Miles Away

Wilmette Junior High School

B+
Public|Grades 7–8
620 Locust Rd|1.53 Miles Away

Highland Elementary School

B
Public|Grades KG–5
9700 Crawford Ave|1.65 Miles Away

The Barbereux School

--
Private|Grades PK–1
3333 Culver St|1.76 Miles Away

Jerusalem Evangelical Lutheran School

--
Private|Grades PK–8
6218 Capulina Ave|1.78 Miles Away

Mesivta Shaarei Adirim

--
Private|Grades 9–11
9220 Crawford Ave|1.79 Miles Away

Highcrest Middle School

A+
Public|Grades 5–6
569 Hunter Rd|1.79 Miles Away

Madison Elementary School

--
Public|Grades PK–2
5100 Madison St|1.80 Miles Away

Marie Murphy School

A
Public|Grades 6–8
2921 Illinois Rd|1.91 Miles Away

Winnetka Covenant Church-Preschool

--
Public|Grades –
1200 Hibbard Rd|1.94 Miles Away

Thomas Edison Elementary School

C+
Public|Grades 3–5
8200 Gross Point R...|1.96 Miles Away

Transit

4700 W Old Orchard Rd

0.85 miles away|17 min walk

5420 W Old Orchard Rd

0.33 miles away|7 min walk

6900 Golf Rd

1.94 miles away|38 min walk

6901 Golf Rd

1.96 miles away|38 min walk

8200 N Niles Center

2 miles away|39 min walk

Austin Station

1.45 miles away|28 min walk
Next

Transit

arrow rightWhat to know about transitarrow right
Next

Description

4700 W Old Orchard Rd

0.85 miles away|17 min walk

5420 W Old Orchard Rd

0.33 miles away|7 min walk

6900 Golf Rd

1.94 miles away|38 min walk

6901 Golf Rd

1.96 miles away|38 min walk

8200 N Niles Center

2 miles away|39 min walk

Austin Station

1.45 miles away|28 min walk

Bronx & Davis

0.97 miles away|19 min walk

Bronx & Dempster

1.3 miles away|25 min walk

Bronx & Grove

1.08 miles away|21 min walk

Central Street & Cowper

1.91 miles away|37 min walk

Central Street & Crawford

1.74 miles away|34 min walk

Central Street & Prospect

1.83 miles away|35 min walk

Church St & Crawford Ave

1.81 miles away|35 min walk

Church St & Karlov Ave

1.7 miles away|33 min walk

Church St & Keating Ave

1.02 miles away|20 min walk

Church St & Kedvale Ave

1.64 miles away|32 min walk

Church St & Keeler Ave

1.59 miles away|31 min walk

Church St & Kenneth Ave

1.32 miles away|26 min walk

Church St & Kenton Ave/Niles Center Rd

1.15 miles away|23 min walk

Church St & Keystone Ave

1.76 miles away|34 min walk

Church St & Kilbourn Ave

1.27 miles away|25 min walk

Church St & Kildare Ave

1.48 miles away|29 min walk

Church St & Kilpatrick Ave

1.07 miles away|21 min walk

Church St & Knox Ave

1.12 miles away|22 min walk

Church St & Kolmar Ave

1.21 miles away|24 min walk

Church St & Kostner Ave

1.37 miles away|27 min walk

Church St & Lowell Ave

1.42 miles away|28 min walk

Church St & Niles Center Rd

1.15 miles away|23 min walk

Church St & Skokie Blvd

0.99 miles away|19 min walk

Church St & Tripp Ave

1.53 miles away|30 min walk

Crawford Ave & Church St

1.8 miles away|35 min walk

Crawford Ave & Greenwood St

1.98 miles away|38 min walk

Crawford Ave & Grove St

1.92 miles away|37 min walk

Crawford Ave & Private Dr

1.86 miles away|36 min walk

Crawford Ave & Suffield Ct

1.95 miles away|38 min walk

Dempster & Bronx

1.3 miles away|25 min walk

Dempster/Lehigh

1.91 miles away|37 min walk

Dempster/Narragansett

1.8 miles away|35 min walk

Dempster & Niles Center

1.34 miles away|26 min walk

Dempster-Skokie

1.4 miles away|27 min walk

Dempster & Skokie Blvd

1.38 miles away|27 min walk

Dempster - Skokie CTA Station

1.26 miles away|25 min walk

Dempster-Skokie CTA Station

1.3 miles away|25 min walk

Dempster St & Central Ave

1.25 miles away|24 min walk

Dempster St & Fernald Ave

1.64 miles away|32 min walk

Dempster St & Ferris Ave

1.73 miles away|34 min walk

Dempster St & Gross Point Rd

1.2 miles away|24 min walk

Dempster St & Karlov Ave

1.95 miles away|38 min walk

Dempster St & Keeler Ave

1.87 miles away|36 min walk

Dempster St & Kildare Ave

1.76 miles away|34 min walk

The Neighbourhood: 9725 Woods Dr

Similar Buildings Nearby

Add to favoritesAdd to favorites (hover)
9715 Woods Dr
9715 Woods Dr, Skokie, IL
Click to see listings
Add to favoritesAdd to favorites (hover)
9715 Woods Dr
9715 Woods Dr, Skokie, IL
Click to see listings
Add to favoritesAdd to favorites (hover)
Optima Old Orchard Woods Condominiums
9715 Woods Drive, Skokie, IL
Click to see listings
Add to favoritesAdd to favorites (hover)
9655 Woods Dr
9655 Woods Dr, Skokie, IL
Click to see listings
Add to favoritesAdd to favorites (hover)
9715 Woods Dr
9715 Woods Dr, Skokie, IL
Click to see listings
Add to favoritesAdd to favorites (hover)
9715 Woods Dr
9715 Woods Dr, Skokie, IL
Click to see listings
Add to favoritesAdd to favorites (hover)
Optima Old Orchard Woods Condominiums
9715 Woods Drive, Skokie, IL
Click to see listings

9725 Woods Dr Demographics

This neighborhood indicates a good mix of people which makes it a good place for families. About 15.56% are children aged 0–14, 16.18% are young adults between 15–29, 17.27% are adults aged 30–44, 21.93% are in the 45–59 range and 29.06% are seniors aged 60 and above. Commuting options are also varying where 72.85% of residents relying on driving, while others prefer public transit around 9.26%, walking around 4.87%, biking around 0.67%, allowing residents to choose travel modes that best fit their daily routines. Most homes in the area are with 65.66% of units owner occupied and 34.34% are rented. The neighborhood offers different household types. About 27.29% are single family homes and 8.56% are multi family units. Around 33.22% are single-person households, while 66.78% are multi person households. This mix works well for families, roommates, and individuals. Education levels in the neighborhood vary widely where 27.2% of residents have bachelor’s degrees. Around 25.52% have high school or college education. Another 7.89% hold diplomas while 17.53% have completed postgraduate studies. The remaining are 21.86% with other types of qualifications.

Next

Demographics Description

This neighborhood indicates a good mix of people which makes it a good place for families. About 15.56% are children aged 0–14, 16.18% are young adults between 15–29, 17.27% are adults aged 30–44, 21.93% are in the 45–59 range and 29.06% are seniors aged 60 and above. Commuting options are also varying where 72.85% of residents relying on driving, while others prefer public transit around 9.26%, walking around 4.87%, biking around 0.67%, allowing residents to choose travel modes that best fit their daily routines. Most homes in the area are with 65.66% of units owner occupied and 34.34% are rented. The neighborhood offers different household types. About 27.29% are single family homes and 8.56% are multi family units. Around 33.22% are single-person households, while 66.78% are multi person households. This mix works well for families, roommates, and individuals. Education levels in the neighborhood vary widely where 27.2% of residents have bachelor’s degrees. Around 25.52% have high school or college education. Another 7.89% hold diplomas while 17.53% have completed postgraduate studies. The remaining are 21.86% with other types of qualifications.

Age Demographics

15.56% (0 - 14 years old)

16.18% (15 - 29 years old)

17.27% (30 - 44 years old)

21.93% (45 - 59 years old)

29.06% (60+ years old)

Commute

9.26%

Transit

4.87%

Walk

72.85%

Drive

0.67%

Bike

Housing Ownership

65.66%

Owner Occupied

34.34%

Rental Units

Household Types

27.29%

Single Family

8.56%

Multi Family

33.22%

Single Person

66.78%

Multi Person

Education

Bachelors Degree27.2%
High School College25.52%
Diploma7.89%
Post Graduate17.53%
Others21.86%
Next

Education

Diploma7.89%
Post Graduate17.53%
Others21.86%
Get the HelloCondo Newsletter
Real-estate tips, insights, and market reports in your inbox.
Newsletter
  1. Home
  2. /Skokie, IL
  3. /
    9725 Woods Dr
Nearby Cities
Spring Grove
Buildings
10081 Frontage Rd
4901 Golf Rd
4940 Foster St
4949 Golf Rd
9529 Bronx Ave
9530 Lamon Pl
9655 Woods Dr
9715 Woods Dr
9725 Woods Dr
Barcelona
Optima Old Orchard Woods Condo...
Orchard Manor Highlands
Neighborhoods
BeverlyEnglewoodForest Glen
Forest ParkGarnseyHyde ParkKenwoodLower West Side / PilsenMcCarty BurlingtonMontclareNear West GalenaNorth CenterNorth RiverNowell ParkPalisadesPigeon HillRichard's GroveRidgewoodRiver NorthRoseland
ZIP Codes
600226005660062
6009060102601176012460177601926030460401604176042860510605586058560615606476065960666
Community
1059 - 1103 West North Shore Condominiums1107 - 1109 West North Shore Condominiums1138 - 1142 West North Shore Condominiums
1138 West Catalpa Condominiums12 Oaks at Northbrook1217 - 1219 West North Shore Condominiums1220 - 1224 West Chase Condominiums1226 - 1228 West Norwood Condominiums1248 - 1254 West Thorndale Condominiums1251 West Granville Condominiums1308 - 1318 West North Shore Condominiums1319 - 1327 West Sherwin Condominiums1321 - 1323 West Albion Condominiums1324 - 1326 West Hood Condominiums1325 - 1327 West Albion Condominiums1325 West Greenleaf Condominiums1328 - 1330 West Elmdale Condominiums1330 - 1332 West Albion Condominiums1349 - 1355 West Greenleaf Condominiums1408 - 1414 Brummel Condominiums
HelloCondo Logo
HelloCondo Logo
HelloCondo Is The #1 Condo Search Platform And Real Estate Recommendation Engine. Search, Find And Buy The Perfect Condo And Get Matched With The Best Agents. Finding A Condo Has Never Been So Easy.

HelloCondo is a division of HelloCasa, LLC

FacebookIconInstagramIconXIconRedditIcon

HelloCondo

Find A RealtorTerms of UsePrivacy PolicyCalifornia Privacy NoticeAccessibility PolicyCCPA Notice on CollectionDMCABrowseBlogs

Contact

LocationIcon
300 Galleria Pkwy SE, Suite 1500,
Atlanta, GA 30339
PhoneICon
(855) 625-0319
EmailIConhello@hellocondo.com
Contact Us

For Sale

Condos for saleTownhomes for sale
AgentIcon
LocationIcon

Berkshire Hathaway Starck Real Estate

Paul Ambrogio

Serving Chicago and all of Northern IL

13300 IL RT 47

Huntley, Illinois 60142

PhoneICon(224) 268-9139
EmailIConpaul@illinoispropertysearch.com
© HelloCondo 2026. All Rights Reserved.