HeaderIcon
  1. Agent Logo

Explore by Metro

  • Atlanta
  • Baltimore
  • Boston
  • Bronx
  • Brooklyn
  • Chicago
  • Los Angeles
  • Manhattan
  • Miami
  • Nashville
  • North Port
  • Orlando
  • Philadelphia
  • Phoenix
  • Queens
  • San Diego
  • San Jose
  • Tampa
  • Washington
HeaderIcon

Explore by Metro

  • Atlanta
  • Baltimore
  • Boston
  • Bronx
  • Brooklyn
  • Chicago
  • Los Angeles
  • Manhattan
  • Miami
  • Nashville
  • North Port
  • Orlando
  • Philadelphia
  • Phoenix
  • Queens
  • San Diego
  • San Jose
  • Tampa
  • Washington
leftArrowBack to Search
  1. Home
  2. /
  3. Signal Hill, CA
  4. /
  5. 2501 Temple 116
Add to favoritesAdd to favorites (hover)
Save
leftArrow
Add to favoritesAdd to favorites (hover)

2501 Temple 116

2501 Temple 116, Signal Hill, CA, 90755

YEAR BUILT

1983

# STORIES

4

# TOTAL UNITS

44

UNIT SIZE RANGE

1,179-1,854 sqft

Description

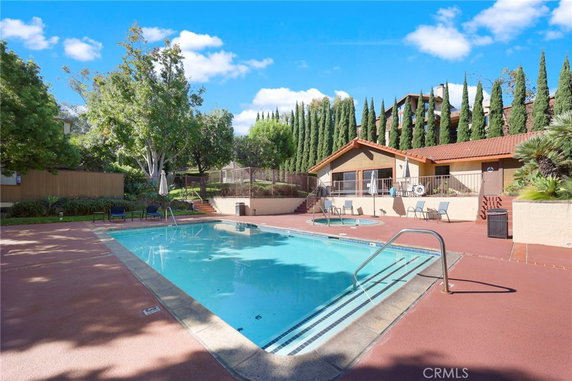
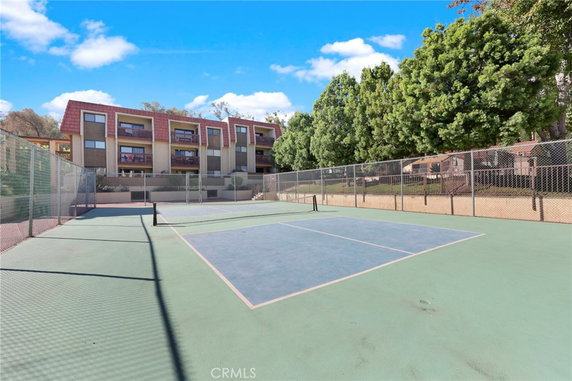
2501 Temple 116 stands in Signal Hill, within the Northview Community. The location rests near Cherry Avenue and E 27th Street. This area offers city views and connects well to local roads. Residents enjoy the charm of a mid-rise building designed for comfort. Constructed in 1983, this building has 4 stories and contains 44 condominium units. Sizes of the units range from 1,179 to 1,854 square feet. Many units come with 2 bedrooms and 2 bathrooms. The design includes open-concept floor plans that allow for easy flow between spaces. Pricing for units varies, ranging from $584,999 to $600,000. Each unit offers great views of the city skyline and mountains. This adds to the appeal of living here. Days on market for these homes generally trend positively in the community. Residents benefit from shared amenities that include a swimming pool and tennis courts. A gated community enhances security and peace of mind. Sidewalks, trails, and parks exist nearby for outdoor activities. Facilities like a recreation room and picnic area add options for leisure. Nearby dining includes favorites such as Hof's Hut, Lucille's Smokehouse, and Kashiwa Restaurant. Grocery needs can be met at L & H Company. Access to the clubhouse, fire pits, and various sports courts provides ample opportunities for relaxation and entertainment. Natural light floods the units, thanks to large windows and sunlit patios. Central air conditioning helps maintain comfort during warmer months. This blend of features makes 2501 Temple 116 an inviting place to call home. The community atmosphere, coupled with many amenities, creates a vibrant living experience.

Building ImageMLS ID #PW26222476
Building ImageView Listing

2501 Temple 116

2501 Temple 116, Signal Hill, CA, 90755

YEAR BUILT

1983

# STORIES

4

# TOTAL UNITS

44

UNIT SIZE RANGE

1,179-1,854 sqft

Description

2501 Temple 116 stands in Signal Hill, within the Northview Community. The location rests near Cherry Avenue and E 27th Street. This area offers city views and connects well to local roads. Residents enjoy the charm of a mid-rise building designed for comfort. Constructed in 1983, this building has 4 stories and contains 44 condominium units. Sizes of the units range from 1,179 to 1,854 square feet. Many units come with 2 bedrooms and 2 bathrooms. The design includes open-concept floor plans that allow for easy flow between spaces. Pricing for units varies, ranging from $584,999 to $600,000. Each unit offers great views of the city skyline and mountains. This adds to the appeal of living here. Days on market for these homes generally trend positively in the community. Residents benefit from shared amenities that include a swimming pool and tennis courts. A gated community enhances security and peace of mind. Sidewalks, trails, and parks exist nearby for outdoor activities. Facilities like a recreation room and picnic area add options for leisure. Nearby dining includes favorites such as Hof's Hut, Lucille's Smokehouse, and Kashiwa Restaurant. Grocery needs can be met at L & H Company. Access to the clubhouse, fire pits, and various sports courts provides ample opportunities for relaxation and entertainment. Natural light floods the units, thanks to large windows and sunlit patios. Central air conditioning helps maintain comfort during warmer months. This blend of features makes 2501 Temple 116 an inviting place to call home. The community atmosphere, coupled with many amenities, creates a vibrant living experience.

Next

Description

2501 Temple 116 stands in Signal Hill, within the Northview Community. The location rests near Cherry Avenue and E 27th Street. This area offers city views and connects well to local roads. Residents enjoy the charm of a mid-rise building designed for comfort. Constructed in 1983, this building has 4 stories and contains 44 condominium units. Sizes of the units range from 1,179 to 1,854 square feet. Many units come with 2 bedrooms and 2 bathrooms. The design includes open-concept floor plans that allow for easy flow between spaces. Pricing for units varies, ranging from $584,999 to $600,000. Each unit offers great views of the city skyline and mountains. This adds to the appeal of living here. Days on market for these homes generally trend positively in the community. Residents benefit from shared amenities that include a swimming pool and tennis courts. A gated community enhances security and peace of mind. Sidewalks, trails, and parks exist nearby for outdoor activities. Facilities like a recreation room and picnic area add options for leisure. Nearby dining includes favorites such as Hof's Hut, Lucille's Smokehouse, and Kashiwa Restaurant. Grocery needs can be met at L & H Company. Access to the clubhouse, fire pits, and various sports courts provides ample opportunities for relaxation and entertainment. Natural light floods the units, thanks to large windows and sunlit patios. Central air conditioning helps maintain comfort during warmer months. This blend of features makes 2501 Temple 116 an inviting place to call home. The community atmosphere, coupled with many amenities, creates a vibrant living experience.

2501 Temple 116 Key Stats Last 12 months

Avg. Listed Price$579,500($492/Sqft.)

Avg. Sale Price$600,000($509/Sqft.)
Year over year list priceUp Arrow9.34%

Year over year sale priceUp Arrow 13.21%
Total Listings2 Listed

Total sold1 Sold
Average Days on Market77 days

Average HOA fees per sqft$3 /monthly
Next

Key Stats

Year over year list priceUp Arrow9.34%

Year over year sale priceUp Arrow13.21%
Total Listings2 Listed

Total sold1 Sold
Average Days on Market77 days

Average HOA fees per sqft$3 /monthly

Glen Gardens Estate Availability & Demand

Unit Availability

Medium
High availability buildings list units frequently.

Unit Availability helps to understand how often units in a particular building are listed for sale as compared with the neighborhood average. Units are rarely listed in buildings with low availability.

Unit Demand

Low
Units in high-demand buildings sell quicker.

Unit Demand is a measure of quickly units in a particular building sell as compared with other buildings in the neighborhood. Units in high-demand buildings sell more quickly.

For Sale 0 For Sale

2501 Temple 116 Sold Listings

UnitSize (sqft)BedsBathsDays On MarketDateStatusPrice
Unit 309309117922772026-07-17
MLS#: OC26091387
Closed$600,000
Unit -117922762026-01-05
MLS#: PW25244307
Closed$536,900
Unit 217217118122472025-09-09
MLS#: DW25167235
Closed$530,000
Unit 308308117922832023-12-12
MLS#: DW23176362
Closed$570,000
Unit
-

2 Beds

2 Baths

1179 sqft


DateStatusPrice
2026-01-05Closed$536,900
MLS#: PW25244307
Days On Market76
Unit 217
217

2 Beds

2 Baths

1181 sqft


DateStatusPrice
2025-09-09Closed$530,000
MLS#: DW25167235
Days On Market47
Unit 308
308

2 Beds

2 Baths

1179 sqft


DateStatusPrice
2023-12-12Closed$570,000
MLS#: DW23176362
Days On Market83
Unit 309
309

2 Beds

2 Baths

1179 sqft


DateStatusPrice
2026-07-17Closed$600,000
MLS#: OC26091387
Days On Market77
View Complete Unit Listing HistorySource By: CRMLS

Amenities

This condo building offers a range of amenities that truly enhance your lifestyle. You can enjoy leisurely strolls along the sidewalks and paths, or stay active on the biking and hiking trails. If you love sports, there are tennis courts, a bocce court, and even a pickleball area. For relaxation, the pool and spa/hot tub are perfect spots to unwind. There’s also a recreation room, a clubhouse, and meeting spaces for gatherings. Outdoor cooking areas and barbecue spots make it easy to host friends and family. For pet lovers, this building welcomes pets with some size limits. A playground offers outdoor fun for the little ones. With great options for relaxation and recreation, you’ll find activities for everyone here.

Next

Amenities Description

This condo building offers a range of amenities that truly enhance your lifestyle. You can enjoy leisurely strolls along the sidewalks and paths, or stay active on the biking and hiking trails. If you love sports, there are tennis courts, a bocce court, and even a pickleball area. For relaxation, the pool and spa/hot tub are perfect spots to unwind. There’s also a recreation room, a clubhouse, and meeting spaces for gatherings. Outdoor cooking areas and barbecue spots make it easy to host friends and family. For pet lovers, this building welcomes pets with some size limits. A playground offers outdoor fun for the little ones. With great options for relaxation and recreation, you’ll find activities for everyone here.

Parking
Parking
Locker
Locker
Concierge
Concierge
Elevator(s)
Elevator(s)
Central AC
Central AC
Pool
Pool
Check Icon
Fitness Center
Fitness Center
-
Visitors Parking
Visitors Parking
Next

Amenities

PetsAllowed

PetsAllowed

Barbecue

Barbecue

Pool

Pool

Security

Security

Security System

Security System

Security Guard

Security Guard

Sauna

Sauna

Clubhouse

Clubhouse

Storage

Storage

Smoke Detector(s)

Smoke Detector(s)

Handicap Parking

Handicap Parking

Pickleball

Pickleball

Policies

This building promotes a friendly and comfortable community. While there are size limits for pets and occupants, the welcoming vibe makes it feel like home. You will need to follow the rules for pets to ensure a peaceful living environment. All residents will benefit from on-site management and security, adding to your peace of mind. Experience a balanced life where convenience, community, and leisure come together. This condo building is a place where you can truly enjoy living.

Next

Amenities Description

This building promotes a friendly and comfortable community. While there are size limits for pets and occupants, the welcoming vibe makes it feel like home. You will need to follow the rules for pets to ensure a peaceful living environment. All residents will benefit from on-site management and security, adding to your peace of mind. Experience a balanced life where convenience, community, and leisure come together. This condo building is a place where you can truly enjoy living.

Pet Allowed
Check
Pet Allowed
BBQ Permitted
BBQ Permitted
Sublet Allowed
Sublet Allowed
Short-term Rental Allowed

Compare with Buildings in the Neighbourhood (Last 12 Months)

Compare building's average price/sq. ft. and HOA fees/sq. ft. to buildings nearby

Building NameAvg price per square footAVG HOA FEE per square foot (Monthly)
2501 Temple 116$509/sqft.$3 /sqft.
2501 Temple Ave$449/sqft.$3 /sqft.
2504 E Willow St$484/sqft.$2 /sqft.
Willow Ridge$463/sqft.$2 /sqft.
Willow Ridge$529/sqft.$2 /sqft.
2510 E Willow St$519/sqft.$2 /sqft.

Nearby Schools

Westerly School of Long Beach

--
Private|Grades KG–8
2950 E 29th St|0.35 miles away

Richard D. Browning High School

C-
Public|Grades 9–12
2120 Obispo Ave|0.57 miles away

Beach High-Intensive Learning Program

--
Public|Grades 9–12
3701 E Willow St|0.6 miles away

Long Beach Unified School District Regional Occupational Program

--
Public|Grades 10–12
3701B E Willow St|0.6 miles away

Reid High School

--
Public|Grades 11–12
2153 W Hill St|0.6 miles away

Signal Hill Elementary School

B
Public|Grades KG–5
2285 Walnut Ave|0.82 miles away
Next

Schools

arrow rightWhat to know about schoolsarrow right
Next

Description

Westerly School of Long Beach

--
Private|Grades KG–8
2950 E 29th St|Less than 1 Mile Away

Richard D. Browning High School

C-
Public|Grades 9–12
2120 Obispo Ave|Less than 1 Mile Away

Beach High-Intensive Learning Program

--
Public|Grades 9–12
3701 E Willow St|Less than 1 Mile Away

Long Beach Unified School District Regional Occupational Program

--
Public|Grades 10–12
3701B E Willow St|Less than 1 Mile Away

Reid High School

--
Public|Grades 11–12
2153 W Hill St|Less than 1 Mile Away

Signal Hill Elementary School

B
Public|Grades KG–5
2285 Walnut Ave|Less than 1 Mile Away

Jessie E. Nelson Academy

C
Public|Grades 6–8
1951 Cherry Ave|Less than 1 Mile Away

Marina Montessori

--
Private|Grades PK–1
2301 Ximeno Ave|1.06 Miles Away

Nieto Herrera Elementary School

C+
Public|Grades KG–5
1620 Temple Ave|1.07 Miles Away

Alvarado Elementary School

B+
Public|Grades KG–5
1400 E 20th St|1.09 Miles Away

Oaktree Preschool

--
Private|Grades PK–KG
1710 Redondo Ave|1.11 Miles Away

John G. Whittier Elementary School

D
Public|Grades KG–5
1761 Walnut Ave|1.23 Miles Away

Select Community Day (Secondary)

--
Public|Grades 7–12
2221 Argonne Ave|1.38 Miles Away

Huntington Academy

--
Private|Grades PK–5
1423 Walnut Ave|1.47 Miles Away

Bethany Baptist Elementary School

--
Private|Grades PK–8
2244 Clark Ave|1.56 Miles Away

Smith Elementary School

C+
Public|Grades KG–5
565 E Hill St|1.57 Miles Away

Bryant Elementary School

C+
Public|Grades KG–5
4101 E Fountain St|1.58 Miles Away

Willard Elementary School

C
Public|Grades KG–5
1055 Freeman Ave|1.62 Miles Away

Our Lady of Refuge School

--
Private|Grades KG–8
5210 E Los Coyotes...|1.63 Miles Away

Bixby Elementary School

B-
Public|Grades KG–5
5251 E Stearns St|1.72 Miles Away

Polytechnic High School

C+
Public|Grades 9–12
1600 Atlantic Ave|1.77 Miles Away

Clear Passage Educational Center

--
Public|Grades 9–12
1471 Martin Luther...|1.79 Miles Away

Lincoln Elementary School

B-
Public|Grades KG–5
1175 E 11th St|1.84 Miles Away

Robinson K - 8 Academy

C
Public|Grades KG–8
2750 Pine Ave|1.86 Miles Away

Roosevelt Elementary School

C
Public|Grades KG–5
1574 Linden Ave|1.92 Miles Away

Carver Elementary School

B
Public|Grades KG–5
5335 E Pavo St|1.92 Miles Away

Holy Innocents Elementary School

--
Private|Grades KG–8
2500 Pacific Ave|1.95 Miles Away

Jefferson Leadership Academies

C
Public|Grades 6–8
750 Euclid Ave|1.95 Miles Away

Transit

7th & Cherry NW

1.98 miles away|38 min walk

7th & Cherry SE

1.98 miles away|38 min walk

7th & Junipero NW

1.93 miles away|37 min walk

7th & Junipero SE

1.94 miles away|38 min walk

7th & Molino NW

1.92 miles away|37 min walk

7th & Molino SE

1.93 miles away|37 min walk
Next

Transit

arrow rightWhat to know about transitarrow right
Next

Description

7th & Cherry NW

1.98 miles away|38 min walk

7th & Cherry SE

1.98 miles away|38 min walk

7th & Junipero NW

1.93 miles away|37 min walk

7th & Junipero SE

1.94 miles away|38 min walk

7th & Molino NW

1.92 miles away|37 min walk

7th & Molino SE

1.93 miles away|37 min walk

7th & Obispo NW

1.93 miles away|38 min walk

7th & Obispo SE

1.95 miles away|38 min walk

7th & Orizaba NW

1.92 miles away|37 min walk

7th & Orizaba SE

1.93 miles away|38 min walk

7th & Redondo NW

1.95 miles away|38 min walk

7th & Redondo SE

1.97 miles away|38 min walk

7th & Temple NW

1.91 miles away|37 min walk

7th & Temple SE

1.93 miles away|37 min walk

Alamitos & 15th NE

1.52 miles away|30 min walk

Alamitos & 16th SW

1.5 miles away|29 min walk

Alamitos & Anaheim SW

1.79 miles away|35 min walk

Alamitos & New York SW

1.64 miles away|32 min walk

Anaheim & Alamitos NE

1.76 miles away|34 min walk

Anaheim & Alamitos NW

1.78 miles away|35 min walk

Anaheim & Alamitos SE

1.77 miles away|34 min walk

Anaheim & Argonne S

1.96 miles away|38 min walk

Anaheim & Cherry NW

1.5 miles away|29 min walk

Anaheim & Cherry SE

1.49 miles away|29 min walk

Anaheim & Dawson NW

1.46 miles away|28 min walk

Anaheim & Dawson SE

1.46 miles away|29 min walk

Anaheim & Gundry NW

1.66 miles away|32 min walk

Anaheim & Junipero NW

1.44 miles away|28 min walk

Anaheim & Junipero SE

1.44 miles away|28 min walk

Anaheim & Lee NW

1.8 miles away|35 min walk

Anaheim & Loma NW

1.5 miles away|29 min walk

Anaheim & Loma SE

1.53 miles away|30 min walk

Anaheim & Martin Luther King Jr NW

1.88 miles away|36 min walk

Anaheim & Martin Luther King Jr SE

1.87 miles away|36 min walk

Anaheim & Mira Mar NW

1.55 miles away|30 min walk

Anaheim & Mira Mar SE

1.59 miles away|31 min walk

Anaheim & Molino NW

1.42 miles away|28 min walk

Anaheim & Molino SE

1.43 miles away|28 min walk

Anaheim & Obispo SE

1.46 miles away|28 min walk

Anaheim & Olive NW

1.96 miles away|38 min walk

Anaheim & Olive SE

1.95 miles away|38 min walk

Anaheim & Orange SE

1.72 miles away|33 min walk

Anaheim & Orizaba NW

1.42 miles away|28 min walk

Anaheim & Orizaba SE

1.43 miles away|28 min walk

Anaheim & Park NW

1.9 miles away|37 min walk

Anaheim & Quincy SW

1.82 miles away|35 min walk

Anaheim & Redondo NW

1.46 miles away|28 min walk

Anaheim & Redondo SE

1.49 miles away|29 min walk

Anaheim & Rose SE

1.54 miles away|30 min walk

Anaheim & Roswell SE

1.69 miles away|33 min walk

The Neighbourhood: 2501 Temple 116

Similar Buildings Nearby

Add to favoritesAdd to favorites (hover)
550 Orange 421
550 Orange 421, Long Beach, CA
Click to see listings
Add to favoritesAdd to favorites (hover)
2507 E 15th, 301
2507 E 15th, 301, LONG BEACH
Click to see listings
Add to favoritesAdd to favorites (hover)
550 Orange, 216
550 Orange, 216, LONG BEACH
Click to see listings
Add to favoritesAdd to favorites (hover)
550 Orange Ave
550 Orange Ave, Long Beach, CA
Click to see listings
Add to favoritesAdd to favorites (hover)
550 Orange 421
550 Orange 421, Long Beach, CA
Click to see listings
Add to favoritesAdd to favorites (hover)
2507 E 15th, 301
2507 E 15th, 301, LONG BEACH
Click to see listings
Add to favoritesAdd to favorites (hover)
550 Orange, 216
550 Orange, 216, LONG BEACH
Click to see listings

2501 Temple 116 Demographics

This neighborhood indicates a good mix of people which makes it a good place for families. About 18.34% are children aged 0–14, 21.02% are young adults between 15–29, 24.82% are adults aged 30–44, 19.9% are in the 45–59 range and 15.92% are seniors aged 60 and above. Commuting options are also varying where 82.58% of residents relying on driving, while others prefer public transit around 5.84%, walking around 0.43%, biking around 0.4%, allowing residents to choose travel modes that best fit their daily routines. Most homes in the area are with 60.74% of units are rented and 39.26% are owner occupied. The neighborhood offers different household types. About 26.61% are single family homes and 9.39% are multi family units. Around 31.04% are single-person households, while 68.96% are multi person households. This mix works well for families, roommates, and individuals. Education levels in the neighborhood vary widely where 22.15% of residents have bachelor’s degrees. Around 14.32% have high school or college education. Another 8.19% hold diplomas while 10.47% have completed postgraduate studies. The remaining are 44.88% with other types of qualifications.

Next

Demographics Description

This neighborhood indicates a good mix of people which makes it a good place for families. About 18.34% are children aged 0–14, 21.02% are young adults between 15–29, 24.82% are adults aged 30–44, 19.9% are in the 45–59 range and 15.92% are seniors aged 60 and above. Commuting options are also varying where 82.58% of residents relying on driving, while others prefer public transit around 5.84%, walking around 0.43%, biking around 0.4%, allowing residents to choose travel modes that best fit their daily routines. Most homes in the area are with 60.74% of units are rented and 39.26% are owner occupied. The neighborhood offers different household types. About 26.61% are single family homes and 9.39% are multi family units. Around 31.04% are single-person households, while 68.96% are multi person households. This mix works well for families, roommates, and individuals. Education levels in the neighborhood vary widely where 22.15% of residents have bachelor’s degrees. Around 14.32% have high school or college education. Another 8.19% hold diplomas while 10.47% have completed postgraduate studies. The remaining are 44.88% with other types of qualifications.

Age Demographics

18.34% (0 - 14 years old)

21.02% (15 - 29 years old)

24.82% (30 - 44 years old)

19.9% (45 - 59 years old)

15.92% (60+ years old)

Commute

5.84%

Transit

0.43%

Walk

82.58%

Drive

0.4%

Bike

Housing Ownership

39.26%

Owner Occupied

60.74%

Rental Units

Household Types

26.61%

Single Family

9.39%

Multi Family

31.04%

Single Person

68.96%

Multi Person

Education

Bachelors Degree22.15%
High School College14.32%
Diploma8.19%
Post Graduate10.47%
Others44.88%
Next

Education

Diploma8.19%
Post Graduate10.47%
Others44.88%
Get the HelloCondo Newsletter
Real-estate tips, insights, and market reports in your inbox.
Newsletter
  1. Home
  2. /Signal Hill, CA
  3. /
    2501 Temple 116
Nearby Cities
Llano
Buildings
2240 Stanley Ave
2240 Stanley Avenue
2270 Stanley Avenue
2500 E Willow St
2501 Temple Ave
2502 E Willow St
2504 E Willow St
2508 E Willow St
2510 E Willow St
2512 E WILLOW ST
2516 E WILLOW ST
2700 E Panorama Dr
2700 E Panorama Drive
Northview
Willow Ridge
Willow Ridge (wd)
Neighborhoods
Bommer CanyonCanyon EstatesCapistrano Terrace Mobile Home Park
College ParkJasmine ParkJoshuaLaguna GardensMid-WilshireMilanoNaplesNorth HollywoodPacific PalisadesPalanconiPort of Long BeachQuail HillQuartz HillRolling HillsRossmoorSaint Mary'sSummit Ridge
ZIP Codes
900189003190045
9023090240902549026190280907139074090840913039176791776926539266292675927829280292865
Community
100 Termino Avenue101 West Spring Street102 Lime Avenue
1020 E 2nd Street1035 East Broadway / 1040 East Appleton Apartments1040 252nd Street1070 Temple Avenue11119 Barnwall Street11237 Barnwall Street11239 Ferina Street1140 E Ocean Boulevard1140 Molino Avenue11411 216th Street11425 216th Street11426 186th Street11433 Excelsior Drive1145 Roswell Avenue11510 215th Street11532 186th Street11628 205th Street
HelloCondo Logo
HelloCondo Logo
HelloCondo Is The #1 Condo Search Platform And Real Estate Recommendation Engine. Search, Find And Buy The Perfect Condo And Get Matched With The Best Agents. Finding A Condo Has Never Been So Easy.

HelloCondo is a division of HelloCasa, LLC

FacebookIconInstagramIconXIconRedditIcon

HelloCondo

Find A RealtorTerms of UsePrivacy PolicyCalifornia Privacy NoticeAccessibility PolicyCCPA Notice on CollectionDMCABrowseBlogs

Contact

LocationIcon
300 Galleria Pkwy SE, Suite 1500,
Atlanta, GA 30339
PhoneICon
(855) 625-0319
EmailIConhello@hellocondo.com
Contact Us

For Sale

Condos for saleTownhomes for sale
AgentIcon
LocationIcon

Pabst Premier Properties

John Pabst (DRE# 01014143)

125 S. Highway 101,Solana Beach, CA

92075

PhoneICon760-645-8050
EmailIConJohn@pabstpremierproperties.com
© HelloCondo 2026. All Rights Reserved.