Listed: $ 649,000 (Sold on: Sep 24, 2026) Days on Market:34
1425 E 23rd , Signal Hill, CA 90755
BEDS
3
BATHS
3
PARKING
2
SQFT
1310
Description
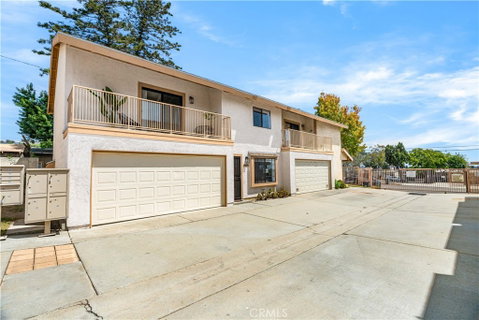
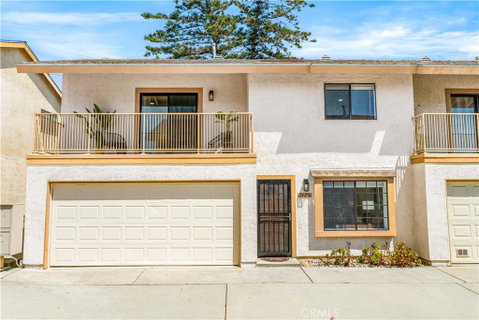
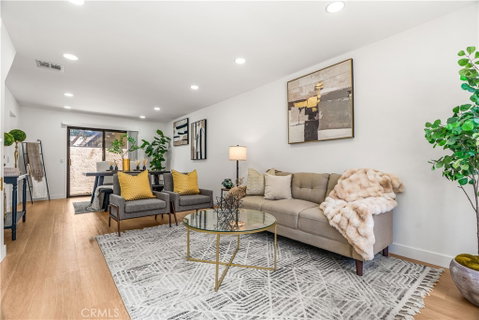
UPDATE: OFFER ACCEPTED. VIEWINGS & BACK-UP OFFERS WELCOME! Incredible & unmatched 3-bed, 3-bath, 2-floor townhome-style gated condo with parking, upgrades, views, security & top schools/parks/essentials proximity. Appraised for list price at $675K! Enjoy six-figures in upgrades to the home, including all new: floors, plumbing, electric, stucco, paint in/out, blinds, water heater, appliances, bathrooms, kitchen, cabinets, counters & outside lighting - as well as, new roof, sewer mainline, AC & heater, all in last 5 years. Gated community with just 11 townhome-style condos make for close-knit neighbors, who help one another. Community includes a large treed greenbelt with hot tub for picnics, exercise & play & expansive views of schools, parks & the Long Beach skyline with stunning nightly sunsets. Top-grade quartz slabs & tile-work tie the property together - from counters to walls to floors. Warm tones lit by recessed lighting & brushed gold fixtures throughout, mirror the white oak vinyl flooring on both levels. Gold-accented & mirrored, large closets property-wide finish the job. The property includes all-new Whirlpool appliances: high-end washer & dryer, stainless-steel refrigerator, smart microwave, 5-burner gas range & oven. Private 2-car garage with epoxy flooring, storage & dedicated laundry area, gives direct access to the home. Enter a galley kitchen wrapped in custom cabinet builds & tile work, with numerous prep & serving areas literally built in. Ocean-breeze swept foliage & trees are the views from the kitchen & back patio with garden, BBQ & play spaces, and outside storage. The large living room with dining space is lit exquisitely with natural light from bay windows & sliding glass doors outside, as well as LED recessed lighting throughout. Brand-new exterior paint & stucco work from the ground to the eves, including new garage paint & opener. Upstairs, a stunning primary bedroom with a sunset-facing epoxied balcony & views of the downtown Long Beach skyline with annual fireworks. The primary ensuite bathroom is a partner's paradise - each with their own sink, own lighted mirror, own shower & own bathroom storage. Plus, down the hall a similar split-sink & mirror vanity for the adjacent 2 bedrooms, each with their own views - treetops and skyline! Perfect for kids, family, or guests. HOA includes pets, landscaping, community maintenance/insurance, water, trash, sewer & guest parking. Termite & balcony inspections passed.
Listed: $ 649,000 (Sold on: Sep 24, 2026) Days on Market:34
1425 E 23rd, Signal Hill, CA 90755
BEDS
3
BATHS
3
PARKING
2
SQFT
1,310
Description
UPDATE: OFFER ACCEPTED. VIEWINGS & BACK-UP OFFERS WELCOME! Incredible & unmatched 3-bed, 3-bath, 2-floor townhome-style gated condo with parking, upgrades, views, security & top schools/parks/essentials proximity. Appraised for list price at $675K! Enjoy six-figures in upgrades to the home, including all new: floors, plumbing, electric, stucco, paint in/out, blinds, water heater, appliances, bathrooms, kitchen, cabinets, counters & outside lighting - as well as, new roof, sewer mainline, AC & heater, all in last 5 years. Gated community with just 11 townhome-style condos make for close-knit neighbors, who help one another. Community includes a large treed greenbelt with hot tub for picnics, exercise & play & expansive views of schools, parks & the Long Beach skyline with stunning nightly sunsets. Top-grade quartz slabs & tile-work tie the property together - from counters to walls to floors. Warm tones lit by recessed lighting & brushed gold fixtures throughout, mirror the white oak vinyl flooring on both levels. Gold-accented & mirrored, large closets property-wide finish the job. The property includes all-new Whirlpool appliances: high-end washer & dryer, stainless-steel refrigerator, smart microwave, 5-burner gas range & oven. Private 2-car garage with epoxy flooring, storage & dedicated laundry area, gives direct access to the home. Enter a galley kitchen wrapped in custom cabinet builds & tile work, with numerous prep & serving areas literally built in. Ocean-breeze swept foliage & trees are the views from the kitchen & back patio with garden, BBQ & play spaces, and outside storage. The large living room with dining space is lit exquisitely with natural light from bay windows & sliding glass doors outside, as well as LED recessed lighting throughout. Brand-new exterior paint & stucco work from the ground to the eves, including new garage paint & opener. Upstairs, a stunning primary bedroom with a sunset-facing epoxied balcony & views of the downtown Long Beach skyline with annual fireworks. The primary ensuite bathroom is a partner's paradise - each with their own sink, own lighted mirror, own shower & own bathroom storage. Plus, down the hall a similar split-sink & mirror vanity for the adjacent 2 bedrooms, each with their own views - treetops and skyline! Perfect for kids, family, or guests. HOA includes pets, landscaping, community maintenance/insurance, water, trash, sewer & guest parking. Termite & balcony inspections passed.
HelloCondo Is The #1 Condo Search Platform And Real Estate Recommendation Engine. Search, Find And Buy The Perfect Condo And Get Matched With The Best Agents. Finding A Condo Has Never Been So Easy.