
HeaderIcon
  1. Agent Logo

Explore by Metro

  • Atlanta
  • Baltimore
  • Boston
  • Bronx
  • Brooklyn
  • Chicago
  • Los Angeles
  • Manhattan
  • Miami
  • Nashville
  • North Port
  • Orlando
  • Philadelphia
  • Phoenix
  • Queens
  • San Diego
  • San Jose
  • Tampa
  • Washington
HeaderIcon

Explore By Metro

  • Atlanta
  • Baltimore
  • Boston
  • Bronx
  • Brooklyn
  • Chicago
  • Los Angeles
  • Manhattan
  • Miami
  • Nashville
  • North Port
  • Orlando
  • Philadelphia
  • Phoenix
  • Queens
  • San Diego
  • San Jose
  • Tampa
  • Washington
leftArrowBack to Search
OverviewAmenities & PoliciesFinancialsNeighborhood
Add to favoritesAdd to favorites (hover)
Save
  1. Home
  2. /Shorewood, IL
  3. /902 Summit Creek Drive
leftArrow
Add to favoritesAdd to favorites (hover)
$289,000est. $1,461 MortgageInfo icon
Listed: $ 309,000 (Sold on: Oct 8, 2026) Days on Market:93

902 Summit Creek Drive, Shorewood, IL 60404

BEDS

beds

3

BATHS

baths

3

PARKING

parking

2

SQFT

sqft
2116

Description

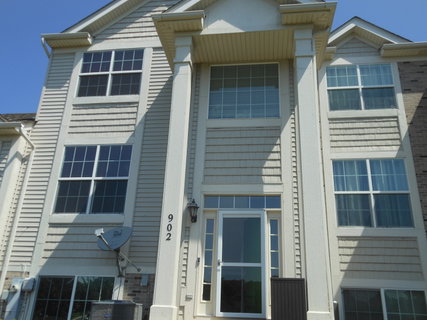
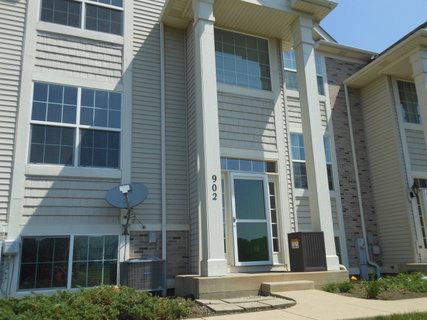
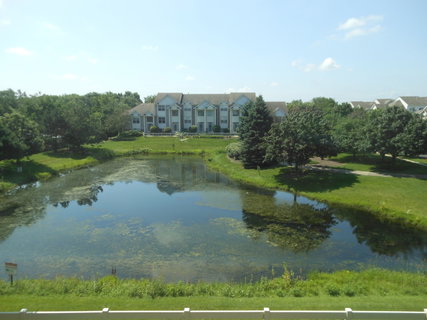
Huge price reduction!! Priced to sell!! 3-bedroom, 21/2 bath, townhome located in the Summit Creek subdivision. Unit features a premium water view lot, 2116 sq.ft. of living area, the largest model in the complex. Kitchen highlights are Stainless Steel appliances and granite counter tops. Gleaming hardwood flooring throughout. New carpeting on stairways. Main bedroom features a volume ceiling, walk in closet, and an upgraded main bath. 2nd floor laundry. Office in lower area. 2-car attached heated garage, newer HVAC unit. Close to interstates, dining, and shopping. Low monthly assessments. This is truly a move-in unit!

Description

Huge price reduction!! Priced to sell!! 3-bedroom, 21/2 bath, townhome located in the Summit Creek subdivision. Unit features a premium water view lot, 2116 sq.ft. of living area, the largest model in the complex. Kitchen highlights are Stainless Steel appliances and granite counter tops. Gleaming hardwood flooring throughout. New carpeting on stairways. Main bedroom features a volume ceiling, walk in closet, and an upgraded main bath. 2nd floor laundry. Office in lower area. 2-car attached heated garage, newer HVAC unit. Close to interstates, dining, and shopping. Low monthly assessments. This is truly a move-in unit!
listing image
listing image 2
listing image 3
$289,000
est. $1,461.34 MortgageInfo icon
Listed: $ 309,000 (Sold on: Oct 8, 2026)
Days on Market:93

902 Summit Creek Drive, Shorewood, IL 60404

BEDS

3

BATHS

3

PARKING

2

SQFT

2,116

Description

Huge price reduction!! Priced to sell!! 3-bedroom, 21/2 bath, townhome located in the Summit Creek subdivision. Unit features a premium water view lot, 2116 sq.ft. of living area, the largest model in the complex. Kitchen highlights are Stainless Steel appliances and granite counter tops. Gleaming hardwood flooring throughout. New carpeting on stairways. Main bedroom features a volume ceiling, walk in closet, and an upgraded main bath. 2nd floor laundry. Office in lower area. 2-car attached heated garage, newer HVAC unit. Close to interstates, dining, and shopping. Low monthly assessments. This is truly a move-in unit!

Description

Huge price reduction!! Priced to sell!! 3-bedroom, 21/2 bath, townhome located in the Summit Creek subdivision. Unit features a premium water view lot, 2116 sq.ft. of living area, the largest model in the complex. Kitchen highlights are Stainless Steel appliances and granite counter tops. Gleaming hardwood flooring throughout. New carpeting on stairways. Main bedroom features a volume ceiling, walk in closet, and an upgraded main bath. 2nd floor laundry. Office in lower area. 2-car attached heated garage, newer HVAC unit. Close to interstates, dining, and shopping. Low monthly assessments. This is truly a move-in unit!

Glen Gardens Estate Market Stats Last 12 months

LOCKER
Contact Us for Info

POSSESSION
Closing
HOA FEESinfo
$258 /Monthly

OUTDOOR SPACE
Balcony
TAXES
$6,491.12 (2025)

BUILDING AGE
20 Years
BASEMENT FEATURE
Finished, Re

PRICE PER SQFTinfo
$137

Market Stats

HOA FEESinfo
$258 /Monthly

OUTDOOR SPACE
Balcony
TAXES
$6,491.12 (2025)

BUILDING AGE
20 Years
BASEMENT FEATURE
Finished, Re

PRICE PER SQFTinfo
$137

Amenities

Parking
Parking
Check Icon
Locker
Locker
Concierge
Concierge
-
Elevator(s)
Elevator(s)
-
Central AC
Central AC
Check Icon
Pool
Pool
-
Fitness Center
Fitness Center
-
Visitors Parking
Visitors Parking
-

Amenities

Unit
ParkingParking
Parking GarageParking Garage
Building

Policies

Pet Allowed
Check
Pet Allowed Info icon
Check Icon
BBQ Permitted
BBQ Permitted
Sublet Allowed
Sublet Allowed
Short-term Rental Allowed

Unit Price History

DateMLSStatusPrice
Oct 2026MLS#: 12696321Closed$285,000

Unit Price History

$285,000

Closed

Oct 2026MLS#: 12696321

Monthly Payment Calculator

$2,304 / Monthly

All calculations are estimates and provided by HelloCondo.com
for informational purposes only. Actual amounts may vary.

DropDown
$2,304
Est.
Listing Price
Down Payment
Interest Rate
Terms
Listing Price
Down Payment
Interest Rate
Terms

Monthly Payment Calculator

$2,304
Est.
Listing Price
Down Payment
Interest Rate
Terms
Listing Price
Down Payment
Interest Rate
Terms
$2,304 / Monthly

All calculations are estimates and provided by HelloCondo.com for informational purposes only. Actual amounts may vary.

view source
DropDown

Monthly Payment Calculator

Mortgage calculator

Monthly Mortgage: $1,461
DropDown

The Neighborhood: Shorewood, IL

Get the HelloCondo Newsletter
Real-estate tips, insights, and market reports in your inbox.
Newsletter
  1. Home
  2. /Shorewood, IL
  3. /902 Summit Creek Drive
Nearby Cities
Orland Park

Neighborhoods

Albany ParkAndersonvilleArgonne National Laboratory
Armour SquareAvondaleBridgeportBrighton ParkCathedralChathamChicago Midway International AirportChicago O'Hare International AirportClearingEnglewoodEola YardsForest GlenGalewoodHermosaIndian CreekJackson ParkLakewood Falls

ZIP Codes

600626007460082
6009760098601086012360142601636042860465604696049060525605546063260643606556070760714

Community

Arbor CreekAutumn RidgeBrookshore Park
Calla TraceCambridge at the ReserveCambridge CrestCambridge RunCarillon LakesCaton CrestCentennial ApartmentsChase Lake CondosChovan EstatesClearwater Springs CondosColony WestCountry ManorsCourtyards of WoodsideCreeksideCreekside CrossingCrest EstatesCrestbrooke
Hellocondo Logo
HelloCondo Is The #1 Condo Search Platform And Real Estate Recommendation Engine. Search, Find And Buy The Perfect Condo And Get Matched With The Best Agents. Finding A Condo Has Never Been So Easy.

HelloCondo is a division of HelloCasa, LLC

FacebookIconInstagramIconXIconRedditIcon

HelloCondo

Find A RealtorTerms of UsePrivacy PolicyCalifornia Privacy NoticeAccessibility PolicyCCPA Notice on CollectionDMCABrowseBlogs

Contact

LocationIcon
300 Galleria Pkwy SE, Suite 1500,
Atlanta, GA 30339
PhoneICon
(855) 625-0319
EmailIConhello@hellocondo.com
Contact Us

For Sale

Condos for saleTownhomes for sale
AgentIcon
LocationIcon

Berkshire Hathaway Starck Real EstatePaul AmbrogioServing Chicago and all of Northern IL13300 IL RT 47Huntley, Illinois 60142

PhoneICon(224) 268-9139
EmailIConpaul@illinoispropertysearch.com
© HelloCondo 2026. All Rights Reserved.
