Listed: $ 329,000 (Sold on: Jul 22, 2026) Days on Market:87
818 Woodland Drive, Shorewood, IL 60404
BEDS
2
BATHS
2
PARKING
2
SQFT
1558
Description
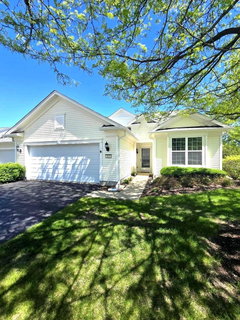
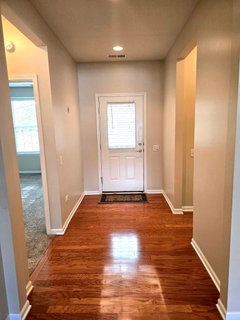
Exceptional opportunity to own one of the larger and more desirable ranch models in Shorewood Glen Del Webb. **Offered as an Estate Sale**, this home is perfectly situated on a premium end corner lot offering added privacy and space. With over 1,500 square feet, it provides significantly more living space than many comparable models in the community. Designed for both comfort and functionality, the open-concept layout features hardwood flooring, a spacious kitchen with center island and abundant cabinetry, and seamless flow into the dining and living areas. Large windows bring in natural light throughout, creating a bright and inviting atmosphere. A key standout is the dedicated den-ideal for a home office, reading room, or flexible guest space-an upgrade not commonly found in similar homes. The primary suite offers a full bath with double sinks, separate shower, and soaking tub, along with a generous walk-in closet. Major recent improvements include a NEW roof and siding (2025), providing long-term value and peace of mind that sets this home apart from others currently on the market. Enjoy outdoor living on the private rear patio, enhanced by the premium corner lot location. Additional features include main-level laundry and an attached 2-car garage. Located in a gated, resort-style 55+ community offering clubhouse, fitness center, indoor and outdoor pools, and a full calendar of activities-all with lawn care and snow removal included. A rare combination of size, updates, lot location, and estate-sale opportunity-this is one of the most complete offerings currently available in Shorewood Glen.
Listed: $ 329,000 (Sold on: Jul 22, 2026) Days on Market:87
818 Woodland Drive, Shorewood, IL 60404
BEDS
2
BATHS
2
PARKING
2
SQFT
1,558
Description
Exceptional opportunity to own one of the larger and more desirable ranch models in Shorewood Glen Del Webb. **Offered as an Estate Sale**, this home is perfectly situated on a premium end corner lot offering added privacy and space. With over 1,500 square feet, it provides significantly more living space than many comparable models in the community. Designed for both comfort and functionality, the open-concept layout features hardwood flooring, a spacious kitchen with center island and abundant cabinetry, and seamless flow into the dining and living areas. Large windows bring in natural light throughout, creating a bright and inviting atmosphere. A key standout is the dedicated den-ideal for a home office, reading room, or flexible guest space-an upgrade not commonly found in similar homes. The primary suite offers a full bath with double sinks, separate shower, and soaking tub, along with a generous walk-in closet. Major recent improvements include a NEW roof and siding (2025), providing long-term value and peace of mind that sets this home apart from others currently on the market. Enjoy outdoor living on the private rear patio, enhanced by the premium corner lot location. Additional features include main-level laundry and an attached 2-car garage. Located in a gated, resort-style 55+ community offering clubhouse, fitness center, indoor and outdoor pools, and a full calendar of activities-all with lawn care and snow removal included. A rare combination of size, updates, lot location, and estate-sale opportunity-this is one of the most complete offerings currently available in Shorewood Glen.
HelloCondo Is The #1 Condo Search Platform And Real Estate Recommendation Engine. Search, Find And Buy The Perfect Condo And Get Matched With The Best Agents. Finding A Condo Has Never Been So Easy.