Listed: $ 300,000 (Sold on: Sep 15, 2025) Days on Market:32
818 Treetop Lane, Shorewood, IL 60404
BEDS
2
BATHS
2
PARKING
2
SQFT
1558
Description
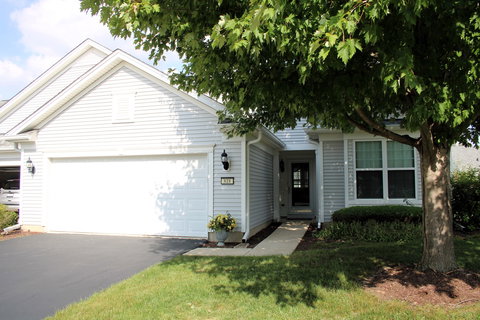
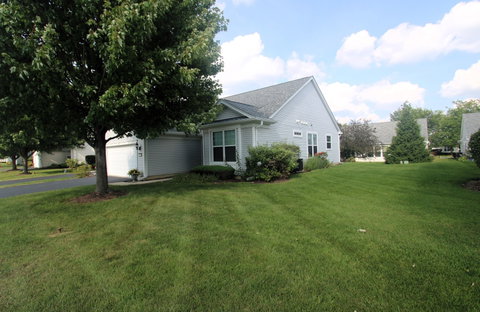
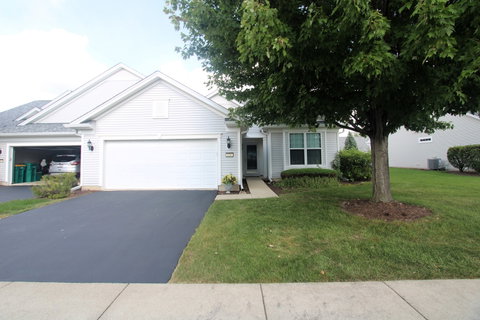
Immediately available in Shorewood Glen Del Webb! 1/2 duplex with 2 bedrooms and 2 bathrooms, plus a den or possible 3rd bedroom. The fully applianced kitchen is generously sized with an island & plenty of perimeter cabinets. There is ample table space in the kitchen, as well! The living room and dining room are combined, offer a high ceiling and flexibility to determine where the dining area and living room areas are designated. Loads of natural light stream through the many windows and sliding glass door to the back yard patio! A primary bedroom has discrete positioning away from the main living area of the home and has room for a king sized bed, night stands, dressers and sitting area, while still space to navigate to the full bath complete with a walk-in closet, linen closet and fully equipped bath with dual vanity and a soaker tub! A secondary bedroom has it's own private location, at the opposite end of the floor plan. The fully equipped utility/laundry room is just inside of the large 2 car garage. Unlike many communities, Shorewood Glen is a place to invest in more than a home - it's a lifestyle, too! The clubhouse is a real center of gravity for it's residents and offer amenities, such as: indoor and outdoor swimming pools, tennis courts, organized activities, exercise facility, library/computer room and more! The community has walking paths surrounded by ponds and nature and it is, of course, a gated community for safety & security.
Description
Immediately available in Shorewood Glen Del Webb! 1/2 duplex with 2 bedrooms and 2 bathrooms, plus a den or possible 3rd bedroom. The fully applianced kitchen is generously sized with an island & plenty of perimeter cabinets. There is ample table space in the kitchen, as well! The living room and dining room are combined, offer a high ceiling and flexibility to determine where the dining area and living room areas are designated. Loads of natural light stream through the many windows and sliding glass door to the back yard patio! A primary bedroom has discrete positioning away from the main living area of the home and has room for a king sized bed, night stands, dressers and sitting area, while still space to navigate to the full bath complete with a walk-in closet, linen closet and fully equipped bath with dual vanity and a soaker tub! A secondary bedroom has it's own private location, at the opposite end of the floor plan. The fully equipped utility/laundry room is just inside of the large 2 car garage. Unlike many communities, Shorewood Glen is a place to invest in more than a home - it's a lifestyle, too! The clubhouse is a real center of gravity for it's residents and offer amenities, such as: indoor and outdoor swimming pools, tennis courts, organized activities, exercise facility, library/computer room and more! The community has walking paths surrounded by ponds and nature and it is, of course, a gated community for safety & security.
Listed: $ 300,000 (Sold on: Sep 15, 2025) Days on Market:32
818 Treetop Lane, Shorewood, IL 60404
BEDS
2
BATHS
2
PARKING
2
SQFT
1,558
Description
Immediately available in Shorewood Glen Del Webb! 1/2 duplex with 2 bedrooms and 2 bathrooms, plus a den or possible 3rd bedroom. The fully applianced kitchen is generously sized with an island & plenty of perimeter cabinets. There is ample table space in the kitchen, as well! The living room and dining room are combined, offer a high ceiling and flexibility to determine where the dining area and living room areas are designated. Loads of natural light stream through the many windows and sliding glass door to the back yard patio! A primary bedroom has discrete positioning away from the main living area of the home and has room for a king sized bed, night stands, dressers and sitting area, while still space to navigate to the full bath complete with a walk-in closet, linen closet and fully equipped bath with dual vanity and a soaker tub! A secondary bedroom has it's own private location, at the opposite end of the floor plan. The fully equipped utility/laundry room is just inside of the large 2 car garage. Unlike many communities, Shorewood Glen is a place to invest in more than a home - it's a lifestyle, too! The clubhouse is a real center of gravity for it's residents and offer amenities, such as: indoor and outdoor swimming pools, tennis courts, organized activities, exercise facility, library/computer room and more! The community has walking paths surrounded by ponds and nature and it is, of course, a gated community for safety & security.
Description
Immediately available in Shorewood Glen Del Webb! 1/2 duplex with 2 bedrooms and 2 bathrooms, plus a den or possible 3rd bedroom. The fully applianced kitchen is generously sized with an island & plenty of perimeter cabinets. There is ample table space in the kitchen, as well! The living room and dining room are combined, offer a high ceiling and flexibility to determine where the dining area and living room areas are designated. Loads of natural light stream through the many windows and sliding glass door to the back yard patio! A primary bedroom has discrete positioning away from the main living area of the home and has room for a king sized bed, night stands, dressers and sitting area, while still space to navigate to the full bath complete with a walk-in closet, linen closet and fully equipped bath with dual vanity and a soaker tub! A secondary bedroom has it's own private location, at the opposite end of the floor plan. The fully equipped utility/laundry room is just inside of the large 2 car garage. Unlike many communities, Shorewood Glen is a place to invest in more than a home - it's a lifestyle, too! The clubhouse is a real center of gravity for it's residents and offer amenities, such as: indoor and outdoor swimming pools, tennis courts, organized activities, exercise facility, library/computer room and more! The community has walking paths surrounded by ponds and nature and it is, of course, a gated community for safety & security.
HelloCondo Is The #1 Condo Search Platform And Real Estate Recommendation Engine. Search, Find And Buy The Perfect Condo And Get Matched With The Best Agents. Finding A Condo Has Never Been So Easy.