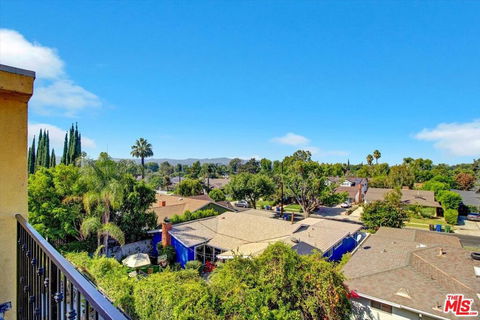
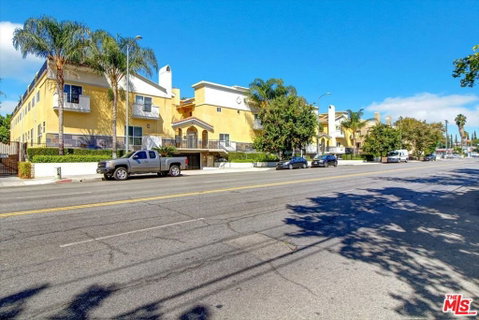
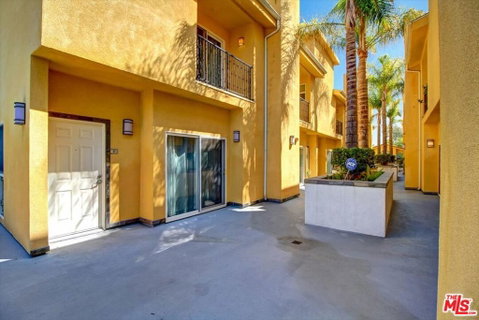
Rare opportunity to own an end unit townhouse (at the back of the complex) with direct entry gated parking, an expansive 4 level floor plan, your own roof deck with valley and mountain views (plus a master balcony), with tons of storage, all in Sherman Oaks! This exceptional home features 3 bedrooms and 4 baths, including a master suite. The bottom level features direct access to 2 secured side x side parking spaces, a powder room, laundry, and a large home office or den or playroom or screening room or whatever you can imagine! Up one level is your main entry, spacious and bright living room, dining area, powder room, and remodeled kitchen with a breakfast bar and built-in beverage fridge. There's also a pantry and utility closet. Up another level are 2 guest bedrooms and a lovely guest bath, plus a large master suite with vaulted ceilings, skylight, balcony, walk-in closet with a built-in safe, and an ensuite bath featuring a jetted tub and separate shower. Up one more level is a utility room with a large amount of storage and a roof deck with valley and mountain views. Dual zone HVAC, stainless steel appliances, LED lighting, beautiful high-quality flooring, quartz countertops and upgraded fixtures are just a few of the extras that make this an exceptional value. Close to restaurants, shopping, parks, and easy freeway access. The unit is at the back of the complex, not sited on a busy street. HOA covers trash and exterior maintenance, including landscaping, cleaning, lighting, roof. Don't miss this one!
Description
Rare opportunity to own an end unit townhouse (at the back of the complex) with direct entry gated parking, an expansive 4 level floor plan, your own roof deck with valley and mountain views (plus a master balcony), with tons of storage, all in Sherman Oaks! This exceptional home features 3 bedrooms and 4 baths, including a master suite. The bottom level features direct access to 2 secured side x side parking spaces, a powder room, laundry, and a large home office or den or playroom or screening room or whatever you can imagine! Up one level is your main entry, spacious and bright living room, dining area, powder room, and remodeled kitchen with a breakfast bar and built-in beverage fridge. There's also a pantry and utility closet. Up another level are 2 guest bedrooms and a lovely guest bath, plus a large master suite with vaulted ceilings, skylight, balcony, walk-in closet with a built-in safe, and an ensuite bath featuring a jetted tub and separate shower. Up one more level is a utility room with a large amount of storage and a roof deck with valley and mountain views. Dual zone HVAC, stainless steel appliances, LED lighting, beautiful high-quality flooring, quartz countertops and upgraded fixtures are just a few of the extras that make this an exceptional value. Close to restaurants, shopping, parks, and easy freeway access. The unit is at the back of the complex, not sited on a busy street. HOA covers trash and exterior maintenance, including landscaping, cleaning, lighting, roof. Don't miss this one!
Rare opportunity to own an end unit townhouse (at the back of the complex) with direct entry gated parking, an expansive 4 level floor plan, your own roof deck with valley and mountain views (plus a master balcony), with tons of storage, all in Sherman Oaks! This exceptional home features 3 bedrooms and 4 baths, including a master suite. The bottom level features direct access to 2 secured side x side parking spaces, a powder room, laundry, and a large home office or den or playroom or screening room or whatever you can imagine! Up one level is your main entry, spacious and bright living room, dining area, powder room, and remodeled kitchen with a breakfast bar and built-in beverage fridge. There's also a pantry and utility closet. Up another level are 2 guest bedrooms and a lovely guest bath, plus a large master suite with vaulted ceilings, skylight, balcony, walk-in closet with a built-in safe, and an ensuite bath featuring a jetted tub and separate shower. Up one more level is a utility room with a large amount of storage and a roof deck with valley and mountain views. Dual zone HVAC, stainless steel appliances, LED lighting, beautiful high-quality flooring, quartz countertops and upgraded fixtures are just a few of the extras that make this an exceptional value. Close to restaurants, shopping, parks, and easy freeway access. The unit is at the back of the complex, not sited on a busy street. HOA covers trash and exterior maintenance, including landscaping, cleaning, lighting, roof. Don't miss this one!
Description
Rare opportunity to own an end unit townhouse (at the back of the complex) with direct entry gated parking, an expansive 4 level floor plan, your own roof deck with valley and mountain views (plus a master balcony), with tons of storage, all in Sherman Oaks! This exceptional home features 3 bedrooms and 4 baths, including a master suite. The bottom level features direct access to 2 secured side x side parking spaces, a powder room, laundry, and a large home office or den or playroom or screening room or whatever you can imagine! Up one level is your main entry, spacious and bright living room, dining area, powder room, and remodeled kitchen with a breakfast bar and built-in beverage fridge. There's also a pantry and utility closet. Up another level are 2 guest bedrooms and a lovely guest bath, plus a large master suite with vaulted ceilings, skylight, balcony, walk-in closet with a built-in safe, and an ensuite bath featuring a jetted tub and separate shower. Up one more level is a utility room with a large amount of storage and a roof deck with valley and mountain views. Dual zone HVAC, stainless steel appliances, LED lighting, beautiful high-quality flooring, quartz countertops and upgraded fixtures are just a few of the extras that make this an exceptional value. Close to restaurants, shopping, parks, and easy freeway access. The unit is at the back of the complex, not sited on a busy street. HOA covers trash and exterior maintenance, including landscaping, cleaning, lighting, roof. Don't miss this one!
HelloCondo Is The #1 Condo Search Platform And Real Estate Recommendation Engine. Search, Find And Buy The Perfect Condo And Get Matched With The Best Agents. Finding A Condo Has Never Been So Easy.