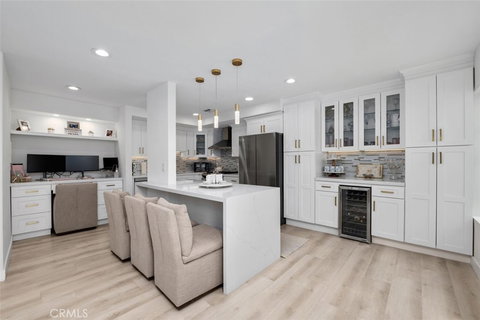
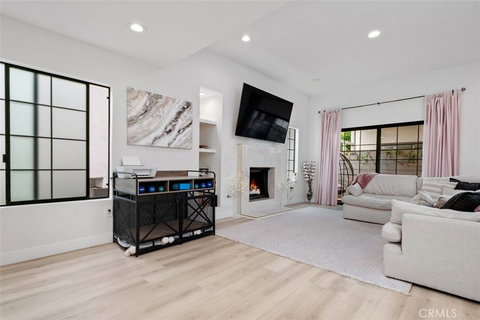
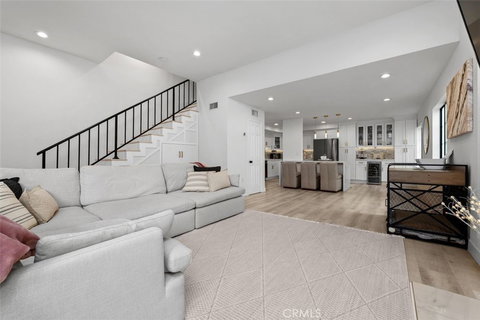
Welcome to this designer-inspired townhome set within a small building of only 8 units on a quiet, tree-lined street in the heart of Sherman Oaks. Blending modern style with comfortable living, this light-filled residence offers high ceilings and a thoughtfully designed open floor plan. The main living area features a warm and inviting space with a fireplace and seamless flow throughout. Just off the living room, a private patio creates an ideal indoor-outdoor connection. The upgraded kitchen is both stylish and functional, featuring sleek countertops, stainless steel appliances, and a center island perfect for casual dining or morning coffe, there is also a great desk area for working from home. A convenient powder room completes the main level. Upstairs, two spacious bedroom suites offer comfort and privacy, each with updated en suite bathrooms. The primary suite serves as a relaxing retreat with high ceilings, abundant natural light, generous closet space, and refined finishes throughout. The upper level includes a dedicated laundry area and leads to the expansive private rooftop deck, an exceptional space for entertaining, lounging, or enjoying beautiful views and warm California evenings. Additional highlights include secure entry, gated side by side parking, and a prime location just moments from popular restaurants, shops, and neighborhood favorites. This home captures the best of Sherman Oaks living.
Description
Welcome to this designer-inspired townhome set within a small building of only 8 units on a quiet, tree-lined street in the heart of Sherman Oaks. Blending modern style with comfortable living, this light-filled residence offers high ceilings and a thoughtfully designed open floor plan. The main living area features a warm and inviting space with a fireplace and seamless flow throughout. Just off the living room, a private patio creates an ideal indoor-outdoor connection. The upgraded kitchen is both stylish and functional, featuring sleek countertops, stainless steel appliances, and a center island perfect for casual dining or morning coffe, there is also a great desk area for working from home. A convenient powder room completes the main level. Upstairs, two spacious bedroom suites offer comfort and privacy, each with updated en suite bathrooms. The primary suite serves as a relaxing retreat with high ceilings, abundant natural light, generous closet space, and refined finishes throughout. The upper level includes a dedicated laundry area and leads to the expansive private rooftop deck, an exceptional space for entertaining, lounging, or enjoying beautiful views and warm California evenings. Additional highlights include secure entry, gated side by side parking, and a prime location just moments from popular restaurants, shops, and neighborhood favorites. This home captures the best of Sherman Oaks living.
Welcome to this designer-inspired townhome set within a small building of only 8 units on a quiet, tree-lined street in the heart of Sherman Oaks. Blending modern style with comfortable living, this light-filled residence offers high ceilings and a thoughtfully designed open floor plan. The main living area features a warm and inviting space with a fireplace and seamless flow throughout. Just off the living room, a private patio creates an ideal indoor-outdoor connection. The upgraded kitchen is both stylish and functional, featuring sleek countertops, stainless steel appliances, and a center island perfect for casual dining or morning coffe, there is also a great desk area for working from home. A convenient powder room completes the main level. Upstairs, two spacious bedroom suites offer comfort and privacy, each with updated en suite bathrooms. The primary suite serves as a relaxing retreat with high ceilings, abundant natural light, generous closet space, and refined finishes throughout. The upper level includes a dedicated laundry area and leads to the expansive private rooftop deck, an exceptional space for entertaining, lounging, or enjoying beautiful views and warm California evenings. Additional highlights include secure entry, gated side by side parking, and a prime location just moments from popular restaurants, shops, and neighborhood favorites. This home captures the best of Sherman Oaks living.
Description
Welcome to this designer-inspired townhome set within a small building of only 8 units on a quiet, tree-lined street in the heart of Sherman Oaks. Blending modern style with comfortable living, this light-filled residence offers high ceilings and a thoughtfully designed open floor plan. The main living area features a warm and inviting space with a fireplace and seamless flow throughout. Just off the living room, a private patio creates an ideal indoor-outdoor connection. The upgraded kitchen is both stylish and functional, featuring sleek countertops, stainless steel appliances, and a center island perfect for casual dining or morning coffe, there is also a great desk area for working from home. A convenient powder room completes the main level. Upstairs, two spacious bedroom suites offer comfort and privacy, each with updated en suite bathrooms. The primary suite serves as a relaxing retreat with high ceilings, abundant natural light, generous closet space, and refined finishes throughout. The upper level includes a dedicated laundry area and leads to the expansive private rooftop deck, an exceptional space for entertaining, lounging, or enjoying beautiful views and warm California evenings. Additional highlights include secure entry, gated side by side parking, and a prime location just moments from popular restaurants, shops, and neighborhood favorites. This home captures the best of Sherman Oaks living.
HelloCondo Is The #1 Condo Search Platform And Real Estate Recommendation Engine. Search, Find And Buy The Perfect Condo And Get Matched With The Best Agents. Finding A Condo Has Never Been So Easy.