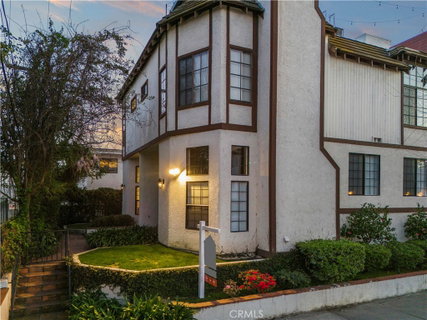
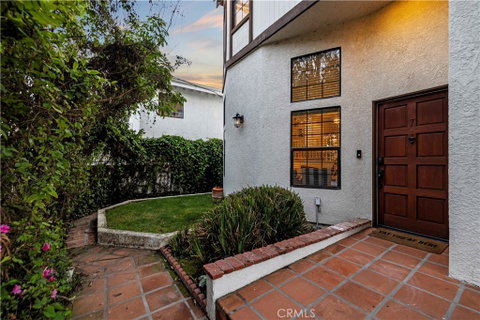
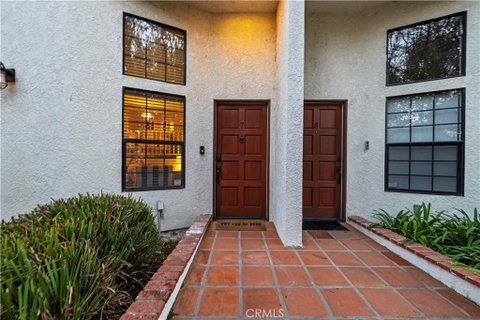
Tucked away on a charming tree-lined street, this is undeniably the best townhome in the community. Positioned as an end unit, it offers the privacy of a front yard, no shared walls on one side, and an expansive rooftop deck with the best views of the Santa Monica Mountains. Inside, the primary suite boasts breathtaking views and, like the second bedroom, features a private en-suite bathroom—offering the perfect blend of comfort and convenience.
Designed for both style and function, this home features two fireplaces, one in the living room and another in the upstairs loft space, creating a cozy ambiance throughout. The interior has been thoughtfully upgraded and meticulously maintained, with LED recessed lighting, built-in guest closet storage, and an updated alarm system with cellular and emergency battery backup. Recent improvements include a brand-new roof and deck (2024), upgraded exterior wood siding, a multi-point exterior security camera system, and a new drainage pathway. A new three-ton HVAC system (2024) ensures year-round comfort, while the two-car gated garage provides security and convenience.
Living here means low-maintenance luxury. The HOA covers water, exterior maintenance, and anything between the unit walls. Professional gardening is handled weekly, pest control is scheduled monthly, and even the trash cans are taken out for you—no reminders needed.
And then there’s the location. Set in a vibrant, highly walkable neighborhood, this home is just steps from some of the best restaurants, including Osteria La Buca, Taisho, and Casita. Whole Foods, Trader Joe’s, and Ralphs are all within 0.6 miles, making errands effortless. For commuters, the 101 Freeway is less than five minutes away, even during peak hours. Friendly neighbors, families out for evening strolls, and plenty of dog walkers make this an inviting and lively place to call home.
With its unparalleled privacy, high-end upgrades, and prime location, this townhome is truly one of a kind. Rarely does an opportunity like this come along—don’t miss your chance to own the best unit in this exclusive community.
Description
Tucked away on a charming tree-lined street, this is undeniably the best townhome in the community. Positioned as an end unit, it offers the privacy of a front yard, no shared walls on one side, and an expansive rooftop deck with the best views of the Santa Monica Mountains. Inside, the primary suite boasts breathtaking views and, like the second bedroom, features a private en-suite bathroom—offering the perfect blend of comfort and convenience.
Designed for both style and function, this home features two fireplaces, one in the living room and another in the upstairs loft space, creating a cozy ambiance throughout. The interior has been thoughtfully upgraded and meticulously maintained, with LED recessed lighting, built-in guest closet storage, and an updated alarm system with cellular and emergency battery backup. Recent improvements include a brand-new roof and deck (2024), upgraded exterior wood siding, a multi-point exterior security camera system, and a new drainage pathway. A new three-ton HVAC system (2024) ensures year-round comfort, while the two-car gated garage provides security and convenience.
Living here means low-maintenance luxury. The HOA covers water, exterior maintenance, and anything between the unit walls. Professional gardening is handled weekly, pest control is scheduled monthly, and even the trash cans are taken out for you—no reminders needed.
And then there’s the location. Set in a vibrant, highly walkable neighborhood, this home is just steps from some of the best restaurants, including Osteria La Buca, Taisho, and Casita. Whole Foods, Trader Joe’s, and Ralphs are all within 0.6 miles, making errands effortless. For commuters, the 101 Freeway is less than five minutes away, even during peak hours. Friendly neighbors, families out for evening strolls, and plenty of dog walkers make this an inviting and lively place to call home.
With its unparalleled privacy, high-end upgrades, and prime location, this townhome is truly one of a kind. Rarely does an opportunity like this come along—don’t miss your chance to own the best unit in this exclusive community.
Description
Tucked away on a charming tree-lined street, this is undeniably the best townhome in the community. Positioned as an end unit, it offers the privacy of a front yard, no shared walls on one side, and an expansive rooftop deck with the best views of the Santa Monica Mountains. Inside, the primary suite boasts breathtaking views and, like the second bedroom, features a private en-suite bathroom—offering the perfect blend of comfort and convenience.
Designed for both style and function, this home features two fireplaces, one in the living room and another in the upstairs loft space, creating a cozy ambiance throughout. The interior has been thoughtfully upgraded and meticulously maintained, with LED recessed lighting, built-in guest closet storage, and an updated alarm system with cellular and emergency battery backup. Recent improvements include a brand-new roof and deck (2024), upgraded exterior wood siding, a multi-point exterior security camera system, and a new drainage pathway. A new three-ton HVAC system (2024) ensures year-round comfort, while the two-car gated garage provides security and convenience.
Living here means low-maintenance luxury. The HOA covers water, exterior maintenance, and anything between the unit walls. Professional gardening is handled weekly, pest control is scheduled monthly, and even the trash cans are taken out for you—no reminders needed.
And then there’s the location. Set in a vibrant, highly walkable neighborhood, this home is just steps from some of the best restaurants, including Osteria La Buca, Taisho, and Casita. Whole Foods, Trader Joe’s, and Ralphs are all within 0.6 miles, making errands effortless. For commuters, the 101 Freeway is less than five minutes away, even during peak hours. Friendly neighbors, families out for evening strolls, and plenty of dog walkers make this an inviting and lively place to call home.
With its unparalleled privacy, high-end upgrades, and prime location, this townhome is truly one of a kind. Rarely does an opportunity like this come along—don’t miss your chance to own the best unit in this exclusive community.
HelloCondo Is The #1 Condo Search Platform And Real Estate Recommendation Engine. Search, Find And Buy The Perfect Condo And Get Matched With The Best Agents. Finding A Condo Has Never Been So Easy.