
HeaderIcon
  1. Agent Logo

Explore by Metro

  • Atlanta
  • Baltimore
  • Boston
  • Bronx
  • Brooklyn
  • Chicago
  • Los Angeles
  • Manhattan
  • Miami
  • Nashville
  • North Port
  • Orlando
  • Philadelphia
  • Phoenix
  • Queens
  • San Diego
  • San Jose
  • Tampa
  • Washington
HeaderIcon

Explore By Metro

  • Atlanta
  • Baltimore
  • Boston
  • Bronx
  • Brooklyn
  • Chicago
  • Los Angeles
  • Manhattan
  • Miami
  • Nashville
  • North Port
  • Orlando
  • Philadelphia
  • Phoenix
  • Queens
  • San Diego
  • San Jose
  • Tampa
  • Washington
leftArrowBack to Search
OverviewAmenities & PoliciesFinancialsNeighborhood
Add to favoritesAdd to favorites (hover)
Save
  1. Home
  2. /Severn, MD
  3. /7812 Sunhaven Way
leftArrow
Add to favoritesAdd to favorites (hover)
$570,000est. $2,882 MortgageInfo icon
Date Listed : - Days on HelloCondo: -

7812 Sunhaven Way, Severn, MD 21144

BEDS

beds

3

BATHS

baths

3

PARKING

parking

-

SQFT

sqft
2504

Description

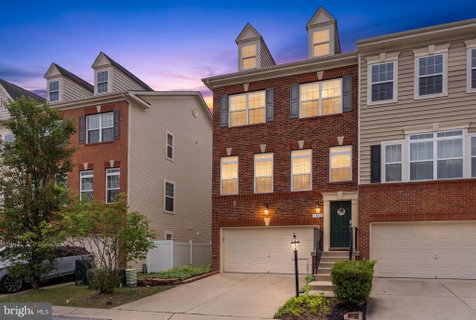
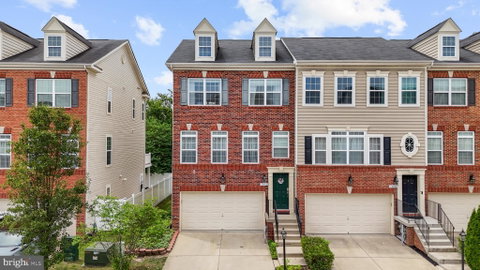
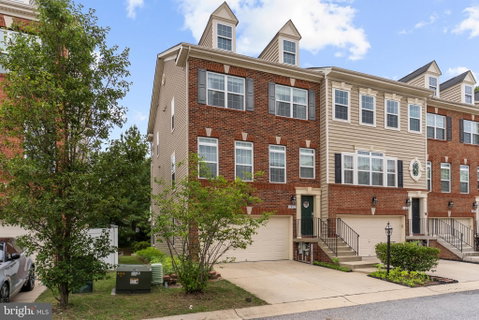
Welcome to this beautifully maintained end-unit 3-level townhome in the sought-after Boyer's Ridge community. Built in 2015, this spacious home offers over 2,680 finished square feet, 3 bedrooms, 2 full and 2 half baths, hardwood floors, abundant natural light, and an open-concept main level designed for comfortable everyday living and effortless entertaining. The main level features beautiful hardwood floors, a spacious living room filled with natural light, and a beautifully designed kitchen with a large center island, pantry, stainless steel appliances, and sliding glass doors leading to the rear deck overlooking open HOA green space. Upstairs offers a spacious primary suite, two additional bedrooms, bedroom-level laundry, while the finished lower level includes a large recreation room, half bath, and access to the attached two-car garage.

Description

Welcome to this beautifully maintained end-unit 3-level townhome in the sought-after Boyer's Ridge community. Built in 2015, this spacious home offers over 2,680 finished square feet, 3 bedrooms, 2 full and 2 half baths, hardwood floors, abundant natural light, and an open-concept main level designed for comfortable everyday living and effortless entertaining. The main level features beautiful hardwood floors, a spacious living room filled with natural light, and a beautifully designed kitchen with a large center island, pantry, stainless steel appliances, and sliding glass doors leading to the rear deck overlooking open HOA green space. Upstairs offers a spacious primary suite, two additional bedrooms, bedroom-level laundry, while the finished lower level includes a large recreation room, half bath, and access to the attached two-car garage.
listing image
listing image 2
listing image 3
$570,000
est. $2,882.23 MortgageInfo icon
Date Listed : -
Days on HelloCondo: -

7812 Sunhaven Way, Severn, MD 21144

BEDS

3

BATHS

3

PARKING

-

SQFT

2,504

Description

Welcome to this beautifully maintained end-unit 3-level townhome in the sought-after Boyer's Ridge community. Built in 2015, this spacious home offers over 2,680 finished square feet, 3 bedrooms, 2 full and 2 half baths, hardwood floors, abundant natural light, and an open-concept main level designed for comfortable everyday living and effortless entertaining. The main level features beautiful hardwood floors, a spacious living room filled with natural light, and a beautifully designed kitchen with a large center island, pantry, stainless steel appliances, and sliding glass doors leading to the rear deck overlooking open HOA green space. Upstairs offers a spacious primary suite, two additional bedrooms, bedroom-level laundry, while the finished lower level includes a large recreation room, half bath, and access to the attached two-car garage.

Description

Welcome to this beautifully maintained end-unit 3-level townhome in the sought-after Boyer's Ridge community. Built in 2015, this spacious home offers over 2,680 finished square feet, 3 bedrooms, 2 full and 2 half baths, hardwood floors, abundant natural light, and an open-concept main level designed for comfortable everyday living and effortless entertaining. The main level features beautiful hardwood floors, a spacious living room filled with natural light, and a beautifully designed kitchen with a large center island, pantry, stainless steel appliances, and sliding glass doors leading to the rear deck overlooking open HOA green space. Upstairs offers a spacious primary suite, two additional bedrooms, bedroom-level laundry, while the finished lower level includes a large recreation room, half bath, and access to the attached two-car garage.

Glen Gardens Estate Market Stats Last 12 months

LOCKER
Contact Us for Info

POSSESSION
Settlement
HOA FEESinfo
$128 /Monthly

OUTDOOR SPACE
Lighting, Si
TAXES
$5,701 (2025)

BUILDING AGE
11 Years
BASEMENT FEATURE
Contact Us for Info

PRICE PER SQFTinfo
$228

Market Stats

HOA FEESinfo
$128 /Monthly

OUTDOOR SPACE
Lighting, Si
TAXES
$5,701 (2025)

BUILDING AGE
11 Years
BASEMENT FEATURE
Contact Us for Info

PRICE PER SQFTinfo
$228

Amenities

Parking
Parking
-
Locker
Locker
Concierge
Concierge
-
Elevator(s)
Elevator(s)
-
Central AC
Central AC
-
Pool
Pool
-
Fitness Center
Fitness Center
-
Visitors Parking
Visitors Parking
-

Amenities

Unit
Parking GarageParking Garage
Building

Policies

Pet Allowed
Pet Allowed
-
BBQ Permitted
BBQ Permitted
Sublet Allowed
Sublet Allowed
Short-term Rental Allowed

Unit Price History

DateMLSStatusPrice
Unit Price History for this Listing is not available

Unit Price History

Unit Price History for this Listing is not available

Monthly Payment Calculator

$3,558 / Monthly

All calculations are estimates and provided by HelloCondo.com
for informational purposes only. Actual amounts may vary.

DropDown
$3,558
Est.
Listing Price
Down Payment
Interest Rate
Terms
Listing Price
Down Payment
Interest Rate
Terms

Monthly Payment Calculator

$3,558
Est.
Listing Price
Down Payment
Interest Rate
Terms
Listing Price
Down Payment
Interest Rate
Terms
$3,558 / Monthly

All calculations are estimates and provided by HelloCondo.com for informational purposes only. Actual amounts may vary.

view source
DropDown

Monthly Payment Calculator

Mortgage calculator

Monthly Mortgage: $2,882
DropDown

The Neighborhood: Severn, MD

Get the HelloCondo Newsletter
Real-estate tips, insights, and market reports in your inbox.
Newsletter
  1. Home
  2. /Severn, MD
  3. /7812 Sunhaven Way
Nearby Cities
Gambrills

Buildings

1600 Hardwick Ct
1620 Hardwick Ct
1622 Hardwick Ct
1624 Hardwick Ct
601 Forest Walk Ln
602 Moonglow Rd
8600 Roaming Ridge Way
8601 Roaming Ridge Way
8603 Wintergreen Ct
8604 Wandering Fox Trl
8605 Wandering Fox Trl
8608 Wandering Fox Trl
8609 Wintergreen Ct
8610 Fluttering Leaf Trl
8612 Fluttering Leaf Trl
8615 Wandering Fox Trl
8616 Wintergreen Ct
8621 Fluttering Leaf Trl

Neighborhoods

ArlingtonArmistead GardensBarre Circle
BrooklynBush ChapelCurtis BayDowntownEdnor Gardens / LakesideFerndaleGraceland ParkHolabird Industrial ParkIrvingtonJohnston SquareLocust PointMadison / EastendPatterson PlaceTitan TerraceVillages of Thomas RunWinston / GovansYork / Homeland

ZIP Codes

207582101021031
2104721051210532108521114211332115321210212222122321224212312140321658216662166821776

Community

Chapel GroveCloverleafCrofton Valley
Cromwell FountainElvaton CondominiumsExeter Park at Oxford SquareFolly BridgeFour Seasons EstatesFox ChaseFoxhall FarmGlen BurnieHarmans WoodsHighgate VillageHillside AcresMaple RidgeMargateMarwoodMaryland CityMillraceOxford Square
Hellocondo Logo
HelloCondo Is The #1 Condo Search Platform And Real Estate Recommendation Engine. Search, Find And Buy The Perfect Condo And Get Matched With The Best Agents. Finding A Condo Has Never Been So Easy.

HelloCondo is a division of HelloCasa, LLC

FacebookIconInstagramIconXIconRedditIcon

HelloCondo

Find A RealtorTerms of UsePrivacy PolicyCalifornia Privacy NoticeAccessibility PolicyCCPA Notice on CollectionDMCABrowseBlogsNYS Standard Operating ProcedureNYS Fair Housing Notice

Contact

LocationIcon
300 Galleria Pkwy SE, Suite 1500,
Atlanta, GA 30339
PhoneICon
(855) 625-0319
EmailIConhello@hellocondo.com
Contact Us

For Sale

Condos for saleTownhomes for sale
AgentIcon
LocationIcon

Opulent Realty Group Zakiya Eleby6335 Wayne Ave Philadelphia PA 19144

PhoneICon(610) 206-3955
EmailIConZakiya@ORGrealty.com
© HelloCondo 2026. All Rights Reserved.
