
HeaderIcon
  1. Agent Logo

Explore by Metro

  • Atlanta
  • Baltimore
  • Boston
  • Bronx
  • Brooklyn
  • Chicago
  • Los Angeles
  • Manhattan
  • Miami
  • Nashville
  • North Port
  • Orlando
  • Philadelphia
  • Phoenix
  • Queens
  • San Diego
  • San Jose
  • Tampa
  • Washington
HeaderIcon

Explore By Metro

  • Atlanta
  • Baltimore
  • Boston
  • Bronx
  • Brooklyn
  • Chicago
  • Los Angeles
  • Manhattan
  • Miami
  • Nashville
  • North Port
  • Orlando
  • Philadelphia
  • Phoenix
  • Queens
  • San Diego
  • San Jose
  • Tampa
  • Washington
leftArrowBack to Search
OverviewAmenities & PoliciesFinancialsNeighborhood
Add to favoritesAdd to favorites (hover)
Save
  1. Home
  2. /Severn, MD
  3. /1711 Sea Pine Circle
leftArrow
Add to favoritesAdd to favorites (hover)
$355,000est. $1,795 MortgageInfo icon
Listed: $ NaN (Sold on: Sep 10, 2021) Days on Market:

1711 Sea Pine Circle, Severn, MD 21144

BEDS

beds

4

BATHS

baths

4

PARKING

parking

-

SQFT

sqft
2220

Description

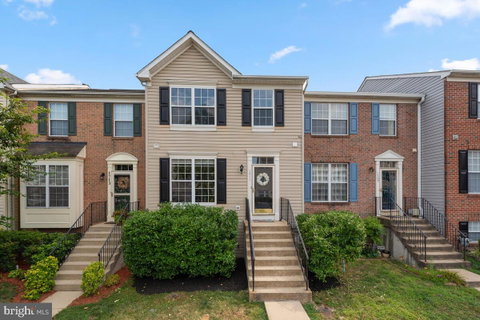
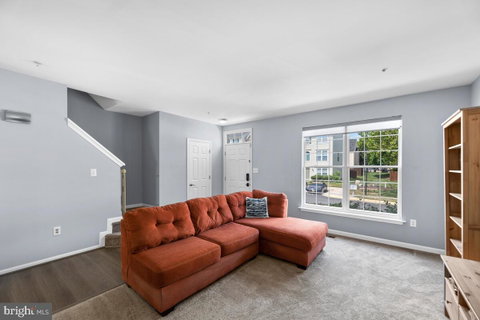
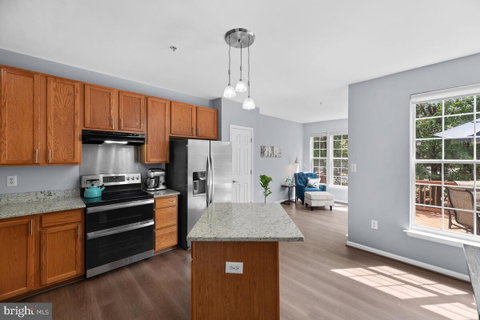
Welcome Home! Rarely Available 4 Bedroom, 3.5 bath, townhome with a 3 level bumpout for a total of over 2,200+ sq ft. Upgrades galore including a 50 year roof 2019, New gutters 2019, HVAC 2014, Hot water heater 2020, Deck 2018, Lower level carpet 2019, Main level and upper level flooring 2021, Lower level bath renovation 2021, Freshly painted throughout 2021, Granite 2021, Updated S.S. appliances and the list goes on! Walkout lower level for easy access and natural light. Main level features a half bath, spacious living room, expansive kitchen and dining area plus a perfect bumpout section for extra space. Upper level includes an oversized primary suite with soaking tub, dual sink vanity and separate shower. Large walk in closet with custom closet system. Two additional bedrooms with vaulted ceilings and an additional full bath complete the upper level. The expansive lower level has a 4th bedroom, full bath, family room, laundry and walkout up to the backyard. Enjoy your very own backyard swing and then relax on the beautiful deck. House comes with two assigned parking spaces. Amazing location with easy access to major commuter routes, shopping and restaurants. Plus so much more!

Description

Welcome Home! Rarely Available 4 Bedroom, 3.5 bath, townhome with a 3 level bumpout for a total of over 2,200+ sq ft. Upgrades galore including a 50 year roof 2019, New gutters 2019, HVAC 2014, Hot water heater 2020, Deck 2018, Lower level carpet 2019, Main level and upper level flooring 2021, Lower level bath renovation 2021, Freshly painted throughout 2021, Granite 2021, Updated S.S. appliances and the list goes on! Walkout lower level for easy access and natural light. Main level features a half bath, spacious living room, expansive kitchen and dining area plus a perfect bumpout section for extra space. Upper level includes an oversized primary suite with soaking tub, dual sink vanity and separate shower. Large walk in closet with custom closet system. Two additional bedrooms with vaulted ceilings and an additional full bath complete the upper level. The expansive lower level has a 4th bedroom, full bath, family room, laundry and walkout up to the backyard. Enjoy your very own backyard swing and then relax on the beautiful deck. House comes with two assigned parking spaces. Amazing location with easy access to major commuter routes, shopping and restaurants. Plus so much more!
listing image
listing image 2
listing image 3
$355,000
est. $1,795.07 MortgageInfo icon
Listed: $ NaN (Sold on: Sep 10, 2021)
Days on Market:

1711 Sea Pine Circle, Severn, MD 21144

BEDS

4

BATHS

4

PARKING

-

SQFT

2,220

Description

Welcome Home! Rarely Available 4 Bedroom, 3.5 bath, townhome with a 3 level bumpout for a total of over 2,200+ sq ft. Upgrades galore including a 50 year roof 2019, New gutters 2019, HVAC 2014, Hot water heater 2020, Deck 2018, Lower level carpet 2019, Main level and upper level flooring 2021, Lower level bath renovation 2021, Freshly painted throughout 2021, Granite 2021, Updated S.S. appliances and the list goes on! Walkout lower level for easy access and natural light. Main level features a half bath, spacious living room, expansive kitchen and dining area plus a perfect bumpout section for extra space. Upper level includes an oversized primary suite with soaking tub, dual sink vanity and separate shower. Large walk in closet with custom closet system. Two additional bedrooms with vaulted ceilings and an additional full bath complete the upper level. The expansive lower level has a 4th bedroom, full bath, family room, laundry and walkout up to the backyard. Enjoy your very own backyard swing and then relax on the beautiful deck. House comes with two assigned parking spaces. Amazing location with easy access to major commuter routes, shopping and restaurants. Plus so much more!

Description

Welcome Home! Rarely Available 4 Bedroom, 3.5 bath, townhome with a 3 level bumpout for a total of over 2,200+ sq ft. Upgrades galore including a 50 year roof 2019, New gutters 2019, HVAC 2014, Hot water heater 2020, Deck 2018, Lower level carpet 2019, Main level and upper level flooring 2021, Lower level bath renovation 2021, Freshly painted throughout 2021, Granite 2021, Updated S.S. appliances and the list goes on! Walkout lower level for easy access and natural light. Main level features a half bath, spacious living room, expansive kitchen and dining area plus a perfect bumpout section for extra space. Upper level includes an oversized primary suite with soaking tub, dual sink vanity and separate shower. Large walk in closet with custom closet system. Two additional bedrooms with vaulted ceilings and an additional full bath complete the upper level. The expansive lower level has a 4th bedroom, full bath, family room, laundry and walkout up to the backyard. Enjoy your very own backyard swing and then relax on the beautiful deck. House comes with two assigned parking spaces. Amazing location with easy access to major commuter routes, shopping and restaurants. Plus so much more!

Glen Gardens Estate Market Stats Last 12 months

LOCKER
Contact Us for Info

POSSESSION
0-30 Days CD
HOA FEESinfo
$160 /Annually

OUTDOOR SPACE
Contact Us for Info
TAXES
$2,941 (2020)

BUILDING AGE
29 Years
BASEMENT FEATURE
Exterior Ent

PRICE PER SQFTinfo
$160

Market Stats

HOA FEESinfo
$160 /Annually

OUTDOOR SPACE
Contact Us for Info
TAXES
$2,941 (2020)

BUILDING AGE
29 Years
BASEMENT FEATURE
Exterior Ent

PRICE PER SQFTinfo
$160

Amenities

Parking
Parking
-
Locker
Locker
Concierge
Concierge
-
Elevator(s)
Elevator(s)
-
Central AC
Central AC
Check Icon
Pool
Pool
-
Fitness Center
Fitness Center
-
Visitors Parking
Visitors Parking
-

Amenities

Unit
Building

Policies

Pet Allowed
Check
Pet Allowed Info icon
Check Icon
BBQ Permitted
BBQ Permitted
Sublet Allowed
Sublet Allowed
Short-term Rental Allowed

Unit Price History

DateMLSStatusPrice
Sep 2021MLS#: MDAA2006270Closed$371,125
Jul 2016MLS#: 1001301199Closed$258,000

Unit Price History

$371,125

Closed

Sep 2021MLS#: MDAA2006270

$258,000

Closed

Jul 2016MLS#: 1001301199

Monthly Payment Calculator

$2,251 / Monthly

All calculations are estimates and provided by HelloCondo.com
for informational purposes only. Actual amounts may vary.

DropDown
$2,251
Est.
Listing Price
Down Payment
Interest Rate
Terms
Listing Price
Down Payment
Interest Rate
Terms

Monthly Payment Calculator

$2,251
Est.
Listing Price
Down Payment
Interest Rate
Terms
Listing Price
Down Payment
Interest Rate
Terms
$2,251 / Monthly

All calculations are estimates and provided by HelloCondo.com for informational purposes only. Actual amounts may vary.

view source
DropDown

Monthly Payment Calculator

Mortgage calculator

Monthly Mortgage: $1,795
DropDown

The Neighborhood: Severn, MD

Get the HelloCondo Newsletter
Real-estate tips, insights, and market reports in your inbox.
Newsletter
  1. Home
  2. /Severn, MD
  3. /1711 Sea Pine Circle
Nearby Cities
Queenstown

Buildings

1600 Hardwick Ct
1620 Hardwick Ct
1622 Hardwick Ct
1624 Hardwick Ct
2410 Chestnut Terrace Ct
2442 Blue Spring Ct
601 Forest Walk Ln
602 Moonglow Rd
8600 Roaming Ridge Way
8601 Roaming Ridge Way
8603 Wintergreen Ct
8604 Wandering Fox Trl
8605 Wandering Fox Trl
8608 Wandering Fox Trl
8609 Wintergreen Ct
8610 Fluttering Leaf Trl
8612 Fluttering Leaf Trl
8615 Wandering Fox Trl
8616 Wintergreen Ct
8621 Fluttering Leaf Trl

Neighborhoods

Armistead GardensArnoldBeechfield
Boyd / BoothBroening ManorBush ChapelCantonCarroll ParkCarrollton RidgeCentrevilleCharles NorthCherry HillChesterCross CountryCylburnDealeDorchesterEast ArlingtonHamilton HillsWyndhurst

ZIP Codes

207142076521013
2102321030210322104821106212042121221215212202122121222212342124421290216072165721668

Community

Chapel GroveCloverleafCrofton Valley
Cromwell FountainElvaton CondominiumsExeter Park at Oxford SquareFolly BridgeFour Seasons EstatesFox ChaseGlen BurnieHarmans WoodsHighgate VillageHillside AcresMaple RidgeMargateMarwoodMaryland CityMillraceOxford SquarePeach Orchard
Hellocondo Logo
HelloCondo Is The #1 Condo Search Platform And Real Estate Recommendation Engine. Search, Find And Buy The Perfect Condo And Get Matched With The Best Agents. Finding A Condo Has Never Been So Easy.

HelloCondo is a division of HelloCasa, LLC

FacebookIconInstagramIconXIconRedditIcon

HelloCondo

Find A RealtorTerms of UsePrivacy PolicyCalifornia Privacy NoticeAccessibility PolicyCCPA Notice on CollectionDMCABrowseBlogsNYS Standard Operating ProcedureNYS Fair Housing Notice

Contact

LocationIcon
300 Galleria Pkwy SE, Suite 1500,
Atlanta, GA 30339
PhoneICon
(855) 625-0319
EmailIConhello@hellocondo.com
Contact Us

For Sale

Condos for saleTownhomes for sale
AgentIcon
LocationIcon

Opulent Realty Group Zakiya Eleby6335 Wayne Ave Philadelphia PA 19144

PhoneICon(610) 206-3955
EmailIConZakiya@ORGrealty.com
© HelloCondo 2026. All Rights Reserved.
