10811 Indian Hills Court sits in Seminole, Florida. It is near the intersection of Park Boulevard North and Starkey Road. The community provides serene views of Lake Seminole and the nearby golf course. This location is in the Bardmoor Golf and Tennis area, known for its beautiful surroundings.
The building consists of 10 condominiums spread across 2 stories. Construction finished in 1985, and the community is meticulously maintained. Each unit features 2 bedrooms and ranges from 1,110 to 1,308 square feet. Ground floor living allows for easy access without stairs.
Unit prices vary from $340,000 to $348,333. The building has a small community feel, with only 42 units total. This neighborhood is desirable, with many homes priced in the million-dollar range. The average selling price per square foot aligns with market expectations.
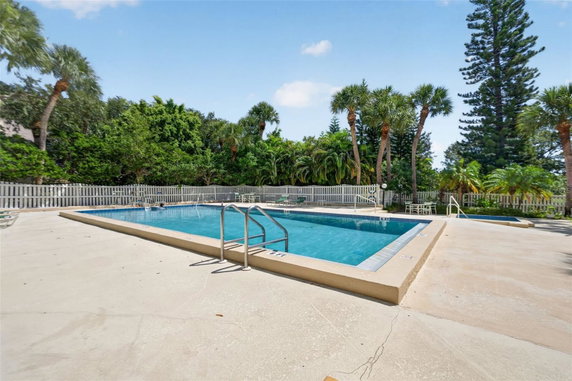
Residents enjoy a variety of amenities. The community includes recreational facilities, a clubhouse, and pools. Tennis courts and a spa/hot tub add to the leisure options. Sidewalks throughout the area enhance outdoor experiences.
Dining options are nearby with restaurants like Tropical Smoothie Cafe, New Hong Kong Chinese Restaurant, and Applebee's Grill & Bar. Golf enthusiasts appreciate the easy access to local courses, while those looking for relaxation value the scenic views. Everyday living balances comfort and convenience in this well-kept community.
In summary, 10811 Indian Hills Court offers a low-rise setting with essential amenities in a desirable area. It’s a good choice for anyone seeking a welcoming community with easy living and beautiful surroundings. Each unit provides the potential for a modern and enjoyable lifestyle within a friendly neighborhood.
10811 Indian Hills Court sits in Seminole, Florida. It is near the intersection of Park Boulevard North and Starkey Road. The community provides serene views of Lake Seminole and the nearby golf course. This location is in the Bardmoor Golf and Tennis area, known for its beautiful surroundings.
The building consists of 10 condominiums spread across 2 stories. Construction finished in 1985, and the community is meticulously maintained. Each unit features 2 bedrooms and ranges from 1,110 to 1,308 square feet. Ground floor living allows for easy access without stairs.
Unit prices vary from $340,000 to $348,333. The building has a small community feel, with only 42 units total. This neighborhood is desirable, with many homes priced in the million-dollar range. The average selling price per square foot aligns with market expectations.
Residents enjoy a variety of amenities. The community includes recreational facilities, a clubhouse, and pools. Tennis courts and a spa/hot tub add to the leisure options. Sidewalks throughout the area enhance outdoor experiences.
Dining options are nearby with restaurants like Tropical Smoothie Cafe, New Hong Kong Chinese Restaurant, and Applebee's Grill & Bar. Golf enthusiasts appreciate the easy access to local courses, while those looking for relaxation value the scenic views. Everyday living balances comfort and convenience in this well-kept community.
In summary, 10811 Indian Hills Court offers a low-rise setting with essential amenities in a desirable area. It’s a good choice for anyone seeking a welcoming community with easy living and beautiful surroundings. Each unit provides the potential for a modern and enjoyable lifestyle within a friendly neighborhood.
Description
10811 Indian Hills Court sits in Seminole, Florida. It is near the intersection of Park Boulevard North and Starkey Road. The community provides serene views of Lake Seminole and the nearby golf course. This location is in the Bardmoor Golf and Tennis area, known for its beautiful surroundings.
The building consists of 10 condominiums spread across 2 stories. Construction finished in 1985, and the community is meticulously maintained. Each unit features 2 bedrooms and ranges from 1,110 to 1,308 square feet. Ground floor living allows for easy access without stairs.
Unit prices vary from $340,000 to $348,333. The building has a small community feel, with only 42 units total. This neighborhood is desirable, with many homes priced in the million-dollar range. The average selling price per square foot aligns with market expectations.
Residents enjoy a variety of amenities. The community includes recreational facilities, a clubhouse, and pools. Tennis courts and a spa/hot tub add to the leisure options. Sidewalks throughout the area enhance outdoor experiences.
Dining options are nearby with restaurants like Tropical Smoothie Cafe, New Hong Kong Chinese Restaurant, and Applebee's Grill & Bar. Golf enthusiasts appreciate the easy access to local courses, while those looking for relaxation value the scenic views. Everyday living balances comfort and convenience in this well-kept community.
In summary, 10811 Indian Hills Court offers a low-rise setting with essential amenities in a desirable area. It’s a good choice for anyone seeking a welcoming community with easy living and beautiful surroundings. Each unit provides the potential for a modern and enjoyable lifestyle within a friendly neighborhood.
10811 Indian Hills Court, 37 Key Stats Last 12 months
Avg. Listed Price$259,900($235/Sqft.)
Avg. Sale Price-
Year over year list price0.00%
Year over year sale price0.00%
Total Listings1 Listed
Total sold0 Sold
Average Days on Market0 days
Average HOA fees per sqft-
Key Stats
Year over year list price0.00%
Year over year sale price0.00%
Total Listings1 Listed
Total sold0 Sold
Average Days on Market0 days
Average HOA fees per sqft-
Glen Gardens Estate Availability & Demand
Unit Availability
Medium
High availability buildings list units frequently.
Unit Availability helps to understand how often units in a particular building are listed for sale as compared with the neighborhood average. Units are rarely listed in buildings with low availability.
Unit Demand
-
Units in high-demand buildings sell quicker.
Unit Demand is a measure of quickly units in a particular building sell as compared with other buildings in the neighborhood. Units in high-demand buildings sell more quickly.
Step outside and enjoy the beautiful sidewalks. This community offers great recreation facilities for everyone. If you love sports, you can take advantage of the nearby tennis courts. Golf enthusiasts will appreciate the convenient access to a golf course as well. After an active day, relax in the spa or hot tub. You can also unwind by the pool or socialize in the cozy clubhouse. All these wonderful amenities create a vibrant lifestyle that you'll truly enjoy.
Amenities Description
Step outside and enjoy the beautiful sidewalks. This community offers great recreation facilities for everyone. If you love sports, you can take advantage of the nearby tennis courts. Golf enthusiasts will appreciate the convenient access to a golf course as well. After an active day, relax in the spa or hot tub. You can also unwind by the pool or socialize in the cozy clubhouse. All these wonderful amenities create a vibrant lifestyle that you'll truly enjoy.
Parking
Locker
Concierge
Elevator(s)
Central AC
Pool
Fitness Center
-
Visitors Parking
Amenities
Pool
Security System
Tennis Court(s)
Spa/Hot Tub
Clubhouse
Storage
Balcony
Smoke Detector(s)
Policies
Living here means belonging to a well-regulated community. The building encourages a friendly environment while maintaining important policies. There is a limit on the number of occupants allowed in each unit, so make sure you check that. If you are a pet owner, you will be happy to know that both cats and dogs are welcome. However, be aware that there are size limits for your furry friends. A deposit is also required to secure your new home in this lovely condo building. This helps maintain a quality living experience for all residents. Enjoy the perks of comfortable living while following these simple guidelines.
Amenities Description
Living here means belonging to a well-regulated community. The building encourages a friendly environment while maintaining important policies. There is a limit on the number of occupants allowed in each unit, so make sure you check that. If you are a pet owner, you will be happy to know that both cats and dogs are welcome. However, be aware that there are size limits for your furry friends. A deposit is also required to secure your new home in this lovely condo building. This helps maintain a quality living experience for all residents. Enjoy the perks of comfortable living while following these simple guidelines.
Pet Allowed
BBQ Permitted
Sublet Allowed
Short-term Rental Allowed
Compare with Buildings in the Neighbourhood (Last 12 Months)
Compare building's average price/sq. ft. and HOA fees/sq. ft. to buildings nearby
Building Name
Avg price per square foot
AVG HOA FEE per square foot (Monthly)
10811 Indian Hills Court, 37
-
-
8103 Bardmoor Pl
$227/sqft.
$56 /sqft.
8737 Broadmoor Pl
$231/sqft.
$2 /sqft.
8699 Bardmoor Blvd
$153/sqft.
$2 /sqft.
6760 121st Ave
$246/sqft.
$4 /sqft.
6740 121st Ave
$170/sqft.
$3 /sqft.
Nearby Schools
Walsingham Elementary
B
Public|Grades PK–5
9099 Walsingham Rd|0.9 miles away
Southern Oak Elementary
B+
Public|Grades PK–5
9101 Walsingham Rd|0.98 miles away
Special Kids Academy - Seminole
--
Private|Grades 2–10
9530 Starkey Rd|0.99 miles away
Bardmoor Elementary
C+
Public|Grades PK–5
8900 Greenbriar Rd|1.21 miles away
Osceola Fundamental High School
B
Public|Grades 9–12
9751 98th St|1.33 miles away
Cross Bayou Elementary
D+
Public|Grades PK–5
6886 102nd Ave N|1.35 miles away
Schools
What to know about schools
Description
Walsingham Elementary
B
Public|Grades PK–5
9099 Walsingham Rd|Less than 1 Mile Away
Southern Oak Elementary
B+
Public|Grades PK–5
9101 Walsingham Rd|Less than 1 Mile Away
Special Kids Academy - Seminole
--
Private|Grades 2–10
9530 Starkey Rd|Less than 1 Mile Away
Bardmoor Elementary
C+
Public|Grades PK–5
8900 Greenbriar Rd|1.21 Miles Away
Osceola Fundamental High School
B
Public|Grades 9–12
9751 98th St|1.33 Miles Away
Cross Bayou Elementary
D+
Public|Grades PK–5
6886 102nd Ave N|1.35 Miles Away
Osceola Middle School
C
Public|Grades 6–8
9301 98th St|1.53 Miles Away
Starkey Elementary
A
Public|Grades PK–5
9300 86th Ave|1.65 Miles Away
Pinellas Primary Academy
--
Public|Grades KG–3
2300 Belcher Rd S|1.78 Miles Away
Pinellas Preparatory Academy
B
Public|Grades 4–8
2300 Belcher Rd S|1.78 Miles Away
Fitzgerald Middle School
D+
Public|Grades 6–8
6410 118th Ave|1.82 Miles Away
Center Academy
--
Private|Grades 5–12
6710 86th Ave N|1.97 Miles Away
Pinellas Park High School
C
Public|Grades 9–12
6305 118th Ave|1.98 Miles Away
Transit
102ND AVE + 9700
1.2 miles away|23 min walk
102ND AVE + SEMINOLE BLVD
1.96 miles away|38 min walk
66TH ST + 100TH AVE
1.66 miles away|32 min walk
66TH ST + 102ND AVE
1.62 miles away|31 min walk
66TH ST + 90TH AVE
1.96 miles away|38 min walk
66TH ST + 92ND AVE
1.9 miles away|37 min walk
Transit
What to know about transit
Description
102ND AVE + 9700
1.2 miles away|23 min walk
102ND AVE + SEMINOLE BLVD
1.96 miles away|38 min walk
66TH ST + 100TH AVE
1.66 miles away|32 min walk
66TH ST + 102ND AVE
1.62 miles away|31 min walk
66TH ST + 90TH AVE
1.96 miles away|38 min walk
66TH ST + 92ND AVE
1.9 miles away|37 min walk
66TH ST + 94TH AVE
1.83 miles away|35 min walk
66TH ST + 97TH AVE
1.72 miles away|34 min walk
66TH ST + BRYAN DAIRY RD
1.56 miles away|30 min walk
66TH ST N + 100TH AVE N
1.66 miles away|32 min walk
66TH ST N + 102ND AVE N
1.62 miles away|31 min walk
66TH ST N + 10476
1.58 miles away|31 min walk
66TH ST N + 10943
1.57 miles away|31 min walk
66TH ST N + 11171
1.58 miles away|31 min walk
66TH ST N + 11515
1.61 miles away|31 min walk
66TH ST N + 118TH AVE N
1.64 miles away|32 min walk
66TH ST N + 121ST AVE N
1.71 miles away|33 min walk
66TH ST N + 123RD AVE N
1.81 miles away|35 min walk
66TH ST N + 126TH AVE N
1.87 miles away|36 min walk
66TH ST N + 13024
1.97 miles away|38 min walk
66TH ST N + 90TH AVE N
1.99 miles away|39 min walk
66TH ST N + 92ND AVE N
1.9 miles away|37 min walk
66TH ST N + 94TH AVE N
1.81 miles away|35 min walk
66TH ST N + 96TH AVE N
1.75 miles away|34 min walk
66TH ST N + 98TH AVE
1.7 miles away|33 min walk
66TH ST N + BRYAN DAIRY RD
1.55 miles away|30 min walk
66TH ST N + REGENT BLVD
1.56 miles away|30 min walk
71ST ST + 84TH AVE
1.87 miles away|36 min walk
BELCHER RD + 10781
0.6 miles away|12 min walk
BELCHER RD + 82ND AVE
1.99 miles away|39 min walk
BELCHER RD + 84TH AVE
1.84 miles away|36 min walk
BELCHER RD + 90TH AVE
1.56 miles away|30 min walk
BELCHER RD + 9249
1.46 miles away|28 min walk
BELCHER RD S + 112TH CIR N
0.77 miles away|15 min walk
BELCHER RD S + 114TH AVE
0.64 miles away|13 min walk
BELCHER RD S + 118TH AVE
0.8 miles away|16 min walk
BELCHER RD S + 12216
1 miles away|20 min walk
BELCHER RD S + 12243
1.04 miles away|20 min walk
BELCHER RD S + 124TH AVE
1.15 miles away|23 min walk
BELCHER RD S + 126TH AVE
1.23 miles away|24 min walk
BELCHER RD S + 13071
1.53 miles away|30 min walk
BELCHER RD S + 13294
1.63 miles away|32 min walk
BELCHER RD S + 13684
1.88 miles away|36 min walk
BELCHER RD S + 13709
1.93 miles away|38 min walk
BELCHER RD S + 6TH ST
1.36 miles away|27 min walk
BELCHER RD S + 75TH ST
0.81 miles away|16 min walk
BELCHER RD S + 9000
1.59 miles away|31 min walk
BELCHER RD S + 90TH AVE
1.45 miles away|28 min walk
BELCHER RD S + BRYAN DAIRY RD
0.54 miles away|11 min walk
BELCHER RD S + POWDERHORN CIR
1.48 miles away|29 min walk
The Neighbourhood: Maidstone
Maidstone sits in Pinellas County near the Gulf Coast and nearby towns. The area has small parks, local shops, casual cafes, and basic services like grocery stores and medical clinics. This district has nearby schools and community recreation spots for families and youth. Local streets stay mostly quiet and residential, with occasional community events. Public buses run through the district, and main roads offer regular transportation to neighboring towns and coastal attractions. Sidewalks and bike routes help short trips and daily errands for many households.
Neighbourhood Description
Maidstone sits in Pinellas County near the Gulf Coast and nearby towns. The area has small parks, local shops, casual cafes, and basic services like grocery stores and medical clinics. This district has nearby schools and community recreation spots for families and youth. Local streets stay mostly quiet and residential, with occasional community events. Public buses run through the district, and main roads offer regular transportation to neighboring towns and coastal attractions. Sidewalks and bike routes help short trips and daily errands for many households.
This neighborhood indicates a good mix of people which makes it a good place for families. About 12.91% are children aged 0–14, 12.9% are young adults between 15–29, 17% are adults aged 30–44, 23.17% are in the 45–59 range and 34.02% are seniors aged 60 and above.
Commuting options are also varying where 86.22% of residents relying on driving, while others prefer public transit around 0.05%, walking around 1.08%, biking around 0.26%, allowing residents to choose travel modes that best fit their daily routines.
Most homes in the area are with 85.49% of units owner occupied and 14.51% are rented.
The neighborhood offers different household types. About 24.81% are single family homes and 3.95% are multi family units. Around 36.17% are single-person households, while 63.83% are multi person households. This mix works well for families, roommates, and individuals.
Education levels in the neighborhood vary widely where 22.39% of residents have bachelor’s degrees. Around 21.64% have high school or college education. Another 9.68% hold diplomas while 14.79% have completed postgraduate studies. The remaining are 31.51% with other types of qualifications.
Demographics Description
This neighborhood indicates a good mix of people which makes it a good place for families. About 12.91% are children aged 0–14, 12.9% are young adults between 15–29, 17% are adults aged 30–44, 23.17% are in the 45–59 range and 34.02% are seniors aged 60 and above.
Commuting options are also varying where 86.22% of residents relying on driving, while others prefer public transit around 0.05%, walking around 1.08%, biking around 0.26%, allowing residents to choose travel modes that best fit their daily routines.
Most homes in the area are with 85.49% of units owner occupied and 14.51% are rented.
The neighborhood offers different household types. About 24.81% are single family homes and 3.95% are multi family units. Around 36.17% are single-person households, while 63.83% are multi person households. This mix works well for families, roommates, and individuals.
Education levels in the neighborhood vary widely where 22.39% of residents have bachelor’s degrees. Around 21.64% have high school or college education. Another 9.68% hold diplomas while 14.79% have completed postgraduate studies. The remaining are 31.51% with other types of qualifications.
Age Demographics
12.91%(0 - 14 years old)
12.9%(15 - 29 years old)
17%(30 - 44 years old)
23.17%(45 - 59 years old)
34.02%(60+ years old)
Commute
0.05%
Transit
1.08%
Walk
86.22%
Drive
0.26%
Bike
Housing Ownership
85.49%
Owner Occupied
14.51%
Rental Units
Household Types
24.81%
Single Family
3.95%
Multi Family
36.17%
Single Person
63.83%
Multi Person
Education
Bachelors Degree22.39%
High School College21.64%
Diploma9.68%
Post Graduate14.79%
Others31.51%
Education
Diploma9.68%
Post Graduate14.79%
Others31.51%
Get the HelloCondo Newsletter
Real-estate tips, insights, and market reports in your inbox.
HelloCondo Is The #1 Condo Search Platform And Real Estate Recommendation Engine. Search, Find And Buy The Perfect Condo And Get Matched With The Best Agents. Finding A Condo Has Never Been So Easy.