Listed: $ 450,000 (Sold on: Nov 19, 2024) Days on Market:60
10150 BAYOU GRANDE AVENUE, SEMINOLE, FL 33772
BEDS
3
BATHS
4
PARKING
-
SQFT
2400
Description
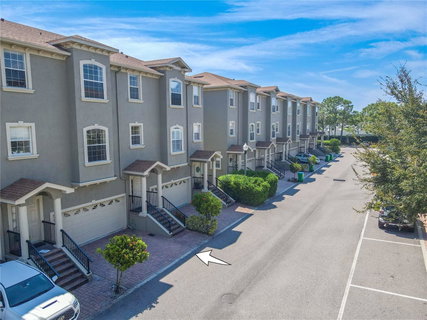
Imagine stepping into a home where comfort meets style in every corner. This spacious 3-bedroom townhome, w/ 2 full baths, 2 half baths, + 2-car garage, is not just a place to live but a canvas for your life’s moments. 2,400 sq. ft. of living space, 2 balconies, + a cozy covered patio, you’ll find countless spots to savor a quiet morning coffee or host an evening gathering w/friends. Tucked away in the serene, gated community of Bayou Grande, you’ll feel a sense of peace + privacy yet remain close to everything you love. Picture yourself living just minutes from the sugar-sand beaches, with/ waterfront parks inviting you for sunset strolls + Seminole City Center offers a vibrant mix of shopping + dining. Seminole residents enjoy membership to the Seminole Rec Center, w/activities for every interest. Everything you need for a relaxed + fulfilling lifestyle is at your fingertips here.
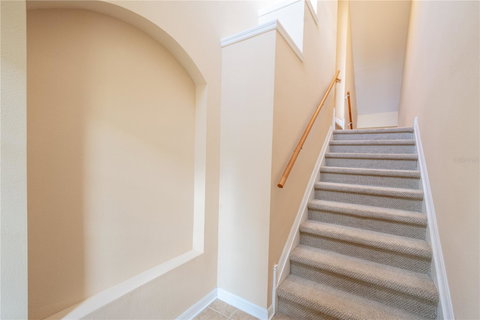
The home has been well cared for, w/ a new hot water heater + washer installed in 2023, a garage opener w/ new springs in 2022, + a complete HVAC system replaced in 2020, so you can move in with w/peace of mind. As you enter, you’re welcomed by a grand foyer w/ a two-story ceiling, creating a first impression of openness + light. Head upstairs to the bright, airy main living area accented w/ crown molding. The kitchen, spacious + well-equipped, is a dream for anyone who loves to cook or entertain. Solid wood cabinets, quartz countertops,+ a new stainless-steel range w/ an air fryer set the stage for culinary creativity, while a walk-in pantry provides ample storage. Imagine gathering around the island w/ loved ones, enjoying casual conversations as the natural light pours in from the arched window. The kitchen flows effortlessly into the dining + living rooms, where large sliding glass doors invite the outdoors in. Step into the covered, screened-in balcony to soak in peaceful ambiance. W/ a ceiling fan gently spinning above, it’s the perfect spot to relax after a long day, enjoy the fresh air alone or share the moment w/ friends. Upstairs, the primary bedroom is bathed in neutral tones, crown molding, + a tray ceiling to create a calm, soothing space. On your private balcony, you’ll feel like you’ve escaped to a cozy treehouse. The ensuite bathroom has dual sinks, a garden tub, + a separate walk-in shower w/ a built-in bench—your haven for unwinding. In the upstairs hallway, you'll find a convenient washer +dryer w/ shelving above. 2 additional bedrooms upstairs provide comfortable spaces, each w/ soft, neutral carpets + plenty of natural light. The second bedroom has a charming nook perfect for a window seat, making it an ideal spot for curling up w/ a good book. A full bathroom w/ a tiled tub + shower serves these bedrooms. On the first level, a bonus room offers endless possibilities. Whether you need a home office, playroom, or workout space, w/ceramic tile flooring, a walk-in closet, + half bath. Sliding doors lead to a screened-in porch w/ stone paver floor, where you can create an outdoor living area that suits your lifestyle. This home is designed for modern living, w/ thoughtful details like a central vacuum system. The HOA covers all exterior landscaping, building maintenance, + the roof so that you can enjoy the nearby pool + community. Just minutes from beaches, parks,+ shopping, this townhome puts you in the center of it all w/ a peaceful escape at home. With Low HOA fees + no CDD, live the Florida lifestyle you’ve always dreamed of.
Description
Imagine stepping into a home where comfort meets style in every corner. This spacious 3-bedroom townhome, w/ 2 full baths, 2 half baths, + 2-car garage, is not just a place to live but a canvas for your life’s moments. 2,400 sq. ft. of living space, 2 balconies, + a cozy covered patio, you’ll find countless spots to savor a quiet morning coffee or host an evening gathering w/friends. Tucked away in the serene, gated community of Bayou Grande, you’ll feel a sense of peace + privacy yet remain close to everything you love. Picture yourself living just minutes from the sugar-sand beaches, with/ waterfront parks inviting you for sunset strolls + Seminole City Center offers a vibrant mix of shopping + dining. Seminole residents enjoy membership to the Seminole Rec Center, w/activities for every interest. Everything you need for a relaxed + fulfilling lifestyle is at your fingertips here.
The home has been well cared for, w/ a new hot water heater + washer installed in 2023, a garage opener w/ new springs in 2022, + a complete HVAC system replaced in 2020, so you can move in with w/peace of mind. As you enter, you’re welcomed by a grand foyer w/ a two-story ceiling, creating a first impression of openness + light. Head upstairs to the bright, airy main living area accented w/ crown molding. The kitchen, spacious + well-equipped, is a dream for anyone who loves to cook or entertain. Solid wood cabinets, quartz countertops,+ a new stainless-steel range w/ an air fryer set the stage for culinary creativity, while a walk-in pantry provides ample storage. Imagine gathering around the island w/ loved ones, enjoying casual conversations as the natural light pours in from the arched window. The kitchen flows effortlessly into the dining + living rooms, where large sliding glass doors invite the outdoors in. Step into the covered, screened-in balcony to soak in peaceful ambiance. W/ a ceiling fan gently spinning above, it’s the perfect spot to relax after a long day, enjoy the fresh air alone or share the moment w/ friends. Upstairs, the primary bedroom is bathed in neutral tones, crown molding, + a tray ceiling to create a calm, soothing space. On your private balcony, you’ll feel like you’ve escaped to a cozy treehouse. The ensuite bathroom has dual sinks, a garden tub, + a separate walk-in shower w/ a built-in bench—your haven for unwinding. In the upstairs hallway, you'll find a convenient washer +dryer w/ shelving above. 2 additional bedrooms upstairs provide comfortable spaces, each w/ soft, neutral carpets + plenty of natural light. The second bedroom has a charming nook perfect for a window seat, making it an ideal spot for curling up w/ a good book. A full bathroom w/ a tiled tub + shower serves these bedrooms. On the first level, a bonus room offers endless possibilities. Whether you need a home office, playroom, or workout space, w/ceramic tile flooring, a walk-in closet, + half bath. Sliding doors lead to a screened-in porch w/ stone paver floor, where you can create an outdoor living area that suits your lifestyle. This home is designed for modern living, w/ thoughtful details like a central vacuum system. The HOA covers all exterior landscaping, building maintenance, + the roof so that you can enjoy the nearby pool + community. Just minutes from beaches, parks,+ shopping, this townhome puts you in the center of it all w/ a peaceful escape at home. With Low HOA fees + no CDD, live the Florida lifestyle you’ve always dreamed of.
Listed: $ 450,000 (Sold on: Nov 19, 2024) Days on Market:60
10150 BAYOU GRANDE AVENUE, SEMINOLE, FL 33772
BEDS
3
BATHS
4
PARKING
-
SQFT
2,400
Description
Imagine stepping into a home where comfort meets style in every corner. This spacious 3-bedroom townhome, w/ 2 full baths, 2 half baths, + 2-car garage, is not just a place to live but a canvas for your life’s moments. 2,400 sq. ft. of living space, 2 balconies, + a cozy covered patio, you’ll find countless spots to savor a quiet morning coffee or host an evening gathering w/friends. Tucked away in the serene, gated community of Bayou Grande, you’ll feel a sense of peace + privacy yet remain close to everything you love. Picture yourself living just minutes from the sugar-sand beaches, with/ waterfront parks inviting you for sunset strolls + Seminole City Center offers a vibrant mix of shopping + dining. Seminole residents enjoy membership to the Seminole Rec Center, w/activities for every interest. Everything you need for a relaxed + fulfilling lifestyle is at your fingertips here.
The home has been well cared for, w/ a new hot water heater + washer installed in 2023, a garage opener w/ new springs in 2022, + a complete HVAC system replaced in 2020, so you can move in with w/peace of mind. As you enter, you’re welcomed by a grand foyer w/ a two-story ceiling, creating a first impression of openness + light. Head upstairs to the bright, airy main living area accented w/ crown molding. The kitchen, spacious + well-equipped, is a dream for anyone who loves to cook or entertain. Solid wood cabinets, quartz countertops,+ a new stainless-steel range w/ an air fryer set the stage for culinary creativity, while a walk-in pantry provides ample storage. Imagine gathering around the island w/ loved ones, enjoying casual conversations as the natural light pours in from the arched window. The kitchen flows effortlessly into the dining + living rooms, where large sliding glass doors invite the outdoors in. Step into the covered, screened-in balcony to soak in peaceful ambiance. W/ a ceiling fan gently spinning above, it’s the perfect spot to relax after a long day, enjoy the fresh air alone or share the moment w/ friends. Upstairs, the primary bedroom is bathed in neutral tones, crown molding, + a tray ceiling to create a calm, soothing space. On your private balcony, you’ll feel like you’ve escaped to a cozy treehouse. The ensuite bathroom has dual sinks, a garden tub, + a separate walk-in shower w/ a built-in bench—your haven for unwinding. In the upstairs hallway, you'll find a convenient washer +dryer w/ shelving above. 2 additional bedrooms upstairs provide comfortable spaces, each w/ soft, neutral carpets + plenty of natural light. The second bedroom has a charming nook perfect for a window seat, making it an ideal spot for curling up w/ a good book. A full bathroom w/ a tiled tub + shower serves these bedrooms. On the first level, a bonus room offers endless possibilities. Whether you need a home office, playroom, or workout space, w/ceramic tile flooring, a walk-in closet, + half bath. Sliding doors lead to a screened-in porch w/ stone paver floor, where you can create an outdoor living area that suits your lifestyle. This home is designed for modern living, w/ thoughtful details like a central vacuum system. The HOA covers all exterior landscaping, building maintenance, + the roof so that you can enjoy the nearby pool + community. Just minutes from beaches, parks,+ shopping, this townhome puts you in the center of it all w/ a peaceful escape at home. With Low HOA fees + no CDD, live the Florida lifestyle you’ve always dreamed of.
Description
Imagine stepping into a home where comfort meets style in every corner. This spacious 3-bedroom townhome, w/ 2 full baths, 2 half baths, + 2-car garage, is not just a place to live but a canvas for your life’s moments. 2,400 sq. ft. of living space, 2 balconies, + a cozy covered patio, you’ll find countless spots to savor a quiet morning coffee or host an evening gathering w/friends. Tucked away in the serene, gated community of Bayou Grande, you’ll feel a sense of peace + privacy yet remain close to everything you love. Picture yourself living just minutes from the sugar-sand beaches, with/ waterfront parks inviting you for sunset strolls + Seminole City Center offers a vibrant mix of shopping + dining. Seminole residents enjoy membership to the Seminole Rec Center, w/activities for every interest. Everything you need for a relaxed + fulfilling lifestyle is at your fingertips here.
The home has been well cared for, w/ a new hot water heater + washer installed in 2023, a garage opener w/ new springs in 2022, + a complete HVAC system replaced in 2020, so you can move in with w/peace of mind. As you enter, you’re welcomed by a grand foyer w/ a two-story ceiling, creating a first impression of openness + light. Head upstairs to the bright, airy main living area accented w/ crown molding. The kitchen, spacious + well-equipped, is a dream for anyone who loves to cook or entertain. Solid wood cabinets, quartz countertops,+ a new stainless-steel range w/ an air fryer set the stage for culinary creativity, while a walk-in pantry provides ample storage. Imagine gathering around the island w/ loved ones, enjoying casual conversations as the natural light pours in from the arched window. The kitchen flows effortlessly into the dining + living rooms, where large sliding glass doors invite the outdoors in. Step into the covered, screened-in balcony to soak in peaceful ambiance. W/ a ceiling fan gently spinning above, it’s the perfect spot to relax after a long day, enjoy the fresh air alone or share the moment w/ friends. Upstairs, the primary bedroom is bathed in neutral tones, crown molding, + a tray ceiling to create a calm, soothing space. On your private balcony, you’ll feel like you’ve escaped to a cozy treehouse. The ensuite bathroom has dual sinks, a garden tub, + a separate walk-in shower w/ a built-in bench—your haven for unwinding. In the upstairs hallway, you'll find a convenient washer +dryer w/ shelving above. 2 additional bedrooms upstairs provide comfortable spaces, each w/ soft, neutral carpets + plenty of natural light. The second bedroom has a charming nook perfect for a window seat, making it an ideal spot for curling up w/ a good book. A full bathroom w/ a tiled tub + shower serves these bedrooms. On the first level, a bonus room offers endless possibilities. Whether you need a home office, playroom, or workout space, w/ceramic tile flooring, a walk-in closet, + half bath. Sliding doors lead to a screened-in porch w/ stone paver floor, where you can create an outdoor living area that suits your lifestyle. This home is designed for modern living, w/ thoughtful details like a central vacuum system. The HOA covers all exterior landscaping, building maintenance, + the roof so that you can enjoy the nearby pool + community. Just minutes from beaches, parks,+ shopping, this townhome puts you in the center of it all w/ a peaceful escape at home. With Low HOA fees + no CDD, live the Florida lifestyle you’ve always dreamed of.
HelloCondo Is The #1 Condo Search Platform And Real Estate Recommendation Engine. Search, Find And Buy The Perfect Condo And Get Matched With The Best Agents. Finding A Condo Has Never Been So Easy.