Listed: $ NaN (Sold on: Oct 23, 2026) Days on Market:3
536 Peabody Court, Sellersville, PA 18960
BEDS
3
BATHS
2
PARKING
-
SQFT
1480
Description
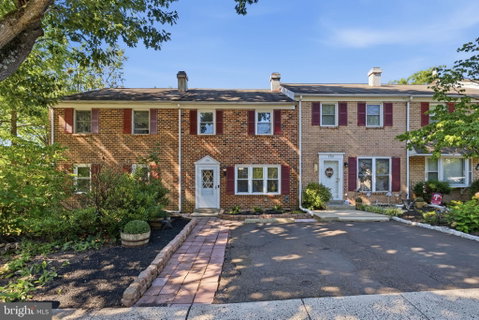
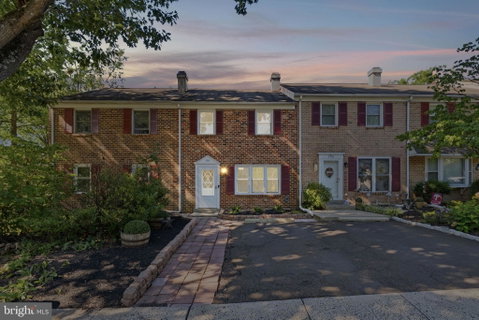
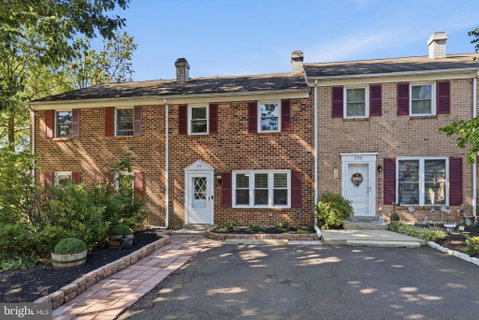
Welcome to this beautifully refreshed 3BR/1.5 BA townhome in the award-winning Pennridge School District! With its inviting brick-front exterior, private driveway, and thoughtful updates throughout, this move-in-ready property offers the perfect combination of comfort, charm, and everyday convenience.
Step inside to discover a freshly painted interior and brand-new second floor carpeting that create a bright, welcoming atmosphere. The spacious living room features a cozy fireplace, providing the perfect setting for relaxing evenings at home or gathering with family and friends. The updated kitchen is bright and spacious.
A convenient first-floor half bath adds to the home’s practicality, while a versatile bonus room provides endless possibilities. Featuring a stylish farmhouse-inspired barn door, this flexible space can easily serve as a home office, mudroom, or additional area to suit your needs.
Upstairs, you will find three comfortable bedrooms and a full bathroom. Newly installed white six-panel doors throughout the second floor add a fresh, polished finishing touch.
Outside, the inviting patio offers an ideal spot for enjoying your morning coffee, hosting a summer barbecue, or unwinding at the end of the day. There is also a shed to be able to store your outdoor items. With its desirable location, private driveway, appealing updates, and access to the award-winning Pennridge School District, this charming home is ready for its next chapter. Schedule your showing today!
Description
Welcome to this beautifully refreshed 3BR/1.5 BA townhome in the award-winning Pennridge School District! With its inviting brick-front exterior, private driveway, and thoughtful updates throughout, this move-in-ready property offers the perfect combination of comfort, charm, and everyday convenience.
Step inside to discover a freshly painted interior and brand-new second floor carpeting that create a bright, welcoming atmosphere. The spacious living room features a cozy fireplace, providing the perfect setting for relaxing evenings at home or gathering with family and friends. The updated kitchen is bright and spacious.
A convenient first-floor half bath adds to the home’s practicality, while a versatile bonus room provides endless possibilities. Featuring a stylish farmhouse-inspired barn door, this flexible space can easily serve as a home office, mudroom, or additional area to suit your needs.
Upstairs, you will find three comfortable bedrooms and a full bathroom. Newly installed white six-panel doors throughout the second floor add a fresh, polished finishing touch.
Outside, the inviting patio offers an ideal spot for enjoying your morning coffee, hosting a summer barbecue, or unwinding at the end of the day. There is also a shed to be able to store your outdoor items. With its desirable location, private driveway, appealing updates, and access to the award-winning Pennridge School District, this charming home is ready for its next chapter. Schedule your showing today!
Listed: $ NaN (Sold on: Oct 23, 2026) Days on Market:3
536 Peabody Court, Sellersville, PA 18960
BEDS
3
BATHS
2
PARKING
-
SQFT
1,480
Description
Welcome to this beautifully refreshed 3BR/1.5 BA townhome in the award-winning Pennridge School District! With its inviting brick-front exterior, private driveway, and thoughtful updates throughout, this move-in-ready property offers the perfect combination of comfort, charm, and everyday convenience.
Step inside to discover a freshly painted interior and brand-new second floor carpeting that create a bright, welcoming atmosphere. The spacious living room features a cozy fireplace, providing the perfect setting for relaxing evenings at home or gathering with family and friends. The updated kitchen is bright and spacious.
A convenient first-floor half bath adds to the home’s practicality, while a versatile bonus room provides endless possibilities. Featuring a stylish farmhouse-inspired barn door, this flexible space can easily serve as a home office, mudroom, or additional area to suit your needs.
Upstairs, you will find three comfortable bedrooms and a full bathroom. Newly installed white six-panel doors throughout the second floor add a fresh, polished finishing touch.
Outside, the inviting patio offers an ideal spot for enjoying your morning coffee, hosting a summer barbecue, or unwinding at the end of the day. There is also a shed to be able to store your outdoor items. With its desirable location, private driveway, appealing updates, and access to the award-winning Pennridge School District, this charming home is ready for its next chapter. Schedule your showing today!
Description
Welcome to this beautifully refreshed 3BR/1.5 BA townhome in the award-winning Pennridge School District! With its inviting brick-front exterior, private driveway, and thoughtful updates throughout, this move-in-ready property offers the perfect combination of comfort, charm, and everyday convenience.
Step inside to discover a freshly painted interior and brand-new second floor carpeting that create a bright, welcoming atmosphere. The spacious living room features a cozy fireplace, providing the perfect setting for relaxing evenings at home or gathering with family and friends. The updated kitchen is bright and spacious.
A convenient first-floor half bath adds to the home’s practicality, while a versatile bonus room provides endless possibilities. Featuring a stylish farmhouse-inspired barn door, this flexible space can easily serve as a home office, mudroom, or additional area to suit your needs.
Upstairs, you will find three comfortable bedrooms and a full bathroom. Newly installed white six-panel doors throughout the second floor add a fresh, polished finishing touch.
Outside, the inviting patio offers an ideal spot for enjoying your morning coffee, hosting a summer barbecue, or unwinding at the end of the day. There is also a shed to be able to store your outdoor items. With its desirable location, private driveway, appealing updates, and access to the award-winning Pennridge School District, this charming home is ready for its next chapter. Schedule your showing today!
HelloCondo Is The #1 Condo Search Platform And Real Estate Recommendation Engine. Search, Find And Buy The Perfect Condo And Get Matched With The Best Agents. Finding A Condo Has Never Been So Easy.